
Search results for "Fitness level" in Home Design Ideas

 DHM Remodeling
Fiberon decking, Twin Eagles grill center, low voltage and accent lighting, floating tables and pit group seating around firepit by DHM Remodeling
Example of a large arts and crafts backyard deck design in Indianapolis with no cover and a fire pit
Example of a large arts and crafts backyard deck design in Indianapolis with no cover and a fire pit

 Teal Creek Homes
Lower level access to fitness room and under stair play area with dutch door.
Basement - transitional carpeted and beige floor basement idea with beige walls, a hanging fireplace and a stone fireplace
Basement - transitional carpeted and beige floor basement idea with beige walls, a hanging fireplace and a stone fireplace

 Elevator Boutique
No expense was spared when it came to the fixtures and finishes for this new build, from bench tops and flooring to light fittings and a Elevator Boutique Elevator. Adding to the grandeur of this four-level formal home, an ElfoLift elegantly completes the fit-out with a classic polished stainless steel cabin that boasts full height mirrors, powdercoated doors with tinted reflective glass and the same parquetry flooring that has been thoughtfully laid throughout the home.
Find the right local pro for your project

 New Energy Works Timberframers
On the lower level the kitchen was expanded and fitted with custom walnut cabinetry from our fine woodworking group. Our sister company Pioneer Millworks provided reclaimed beech flooring for the kitchen.


 Schulte Design Build
The clients wanted to fit in a powder room on the main level of their home. It is a perfect addition that seems like it was there all along.
Small arts and crafts ceramic tile and black floor bathroom photo in Seattle with a one-piece toilet, white walls and a wall-mount sink
Small arts and crafts ceramic tile and black floor bathroom photo in Seattle with a one-piece toilet, white walls and a wall-mount sink

 kbh architects, ltd.
Set in an established Glen Ellyn neighborhood, this charming stone and stucco exterior has more than 5,200 sf and four levels of finished space tucked into its surprisingly compact frame. The result is a very comfortably-sized home with old world style that fits easily into the neighborhood. After the original home was constructed the owners expanded onto the adjoining lot to create a garden play-space with a lovely open pavilion. The stone and stucco pavilion features a fireplace, gas lanterns, and the ideal setting to relax on summer evenings.



 HRP Home Remodel Pro
Home Remodel Pro all rights reserved
Drop-in bathtub - mid-sized transitional master beige tile and stone tile travertine floor drop-in bathtub idea in Dallas with an undermount sink, white cabinets, granite countertops, a two-piece toilet and beige walls
Drop-in bathtub - mid-sized transitional master beige tile and stone tile travertine floor drop-in bathtub idea in Dallas with an undermount sink, white cabinets, granite countertops, a two-piece toilet and beige walls

 Smart Systems
' mission is to provide our clients with luxury through technology. We understand that our clients demand the highest quality in audio, video, security, and automation customized to fit their lifestyle. We strive to exceed expectations with the highest level of customer service and professionalism, from design to installation and beyond.

 Lake Country Builders
Chuck Carver- Photographer
Brickhouse- Architect
Beth Hanson- Interior Designer
Mountain style family room photo in Minneapolis with beige walls
Mountain style family room photo in Minneapolis with beige walls

 Litwiller Renovations & Custom Homes
Example of a mid-sized transitional ceramic tile and gray floor mudroom design in Calgary with white walls and a white front door

 House of George LLC
Elliott Schofield
Example of a mid-sized classic open concept carpeted family room design in Portland with beige walls, a standard fireplace, a stone fireplace and a wall-mounted tv
Example of a mid-sized classic open concept carpeted family room design in Portland with beige walls, a standard fireplace, a stone fireplace and a wall-mounted tv

 DEANE Inc | Distinctive Design & Cabinetry
Classic bar area, simple white look with custom cabinetry. White marble backsplash adds a chic touch.
Inspiration for a small transitional single-wall medium tone wood floor and brown floor wet bar remodel in New York with shaker cabinets, white cabinets, marble countertops, white backsplash, marble backsplash, stainless steel appliances, an island and white countertops
Inspiration for a small transitional single-wall medium tone wood floor and brown floor wet bar remodel in New York with shaker cabinets, white cabinets, marble countertops, white backsplash, marble backsplash, stainless steel appliances, an island and white countertops

Sponsored
Columbus, OH

Hope Restoration & General Contracting
Columbus Design-Build, Kitchen & Bath Remodeling, Historic Renovations

 DK Homes
We had the opportunity to come alongside this homeowner and demo an old cottage and rebuild this new year-round home for them. We worked hard to keep an authentic feel to the lake and fit the home nicely to the space.
We focused on a small footprint and, through specific design choices, achieved a layout the homeowner loved. A major goal was to have the kitchen, dining, and living all walk out at the lake level. We also managed to sneak a master suite into this level (check out that ceiling!).

 Carlson Design Group, Inc.
David Wakely
Mountain style guest dark wood floor and brown floor bedroom photo in Denver with brown walls and no fireplace
Mountain style guest dark wood floor and brown floor bedroom photo in Denver with brown walls and no fireplace
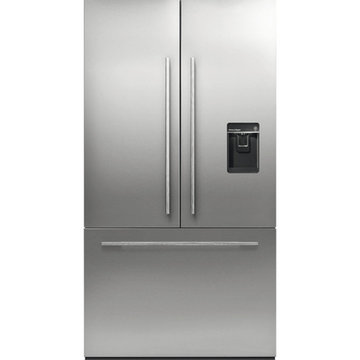
 Exclusive Sales and Rentals
Featured: Fisher & Paykel ActiveSmart™ Refrigerator 36" French Door Built-in with ice & water – 72" Tall
The next generation of family size Fisher & Paykel Built-in refrigerators offers a new level of fit and finish to deliver seamless kitchen integration. Designed for easy installation and flush fit into new or existing kitchen cabinetry with minimal gaps. With the slimline water dispenser, internal ice making and SmartTouch controls these refrigerators are designed to match with our family of kitchen appliances.

 Ahmann Design, Inc.
The rear of this castle home is equally beautiful.
Photo by Fisheye Studios, Hiawatha, Iowa
Huge tuscan beige three-story stone exterior home photo in Cedar Rapids
Huge tuscan beige three-story stone exterior home photo in Cedar Rapids

Sponsored
Delaware, OH

Buckeye Basements, Inc.
Central Ohio's Basement Finishing ExpertsBest Of Houzz '13-'21
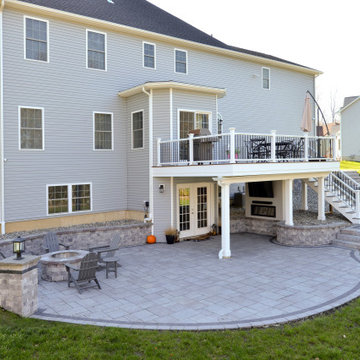
 Orange County Deck Co.
This stunning two-story deck is the perfect place to host many guests - all with different locations. The second-story provides an excellent place for grilling and eating. The ground-level space offers a fire feature and covered seating area. Extended by hardscaping beyond the covered ground-level space, there is a fire pit for even further gathering.

 Old Town Design Group
This fully finished basement features a large theater room with 3 flat screen TVs and through the doors with the 3 piece pediment leads to the fitness room.


134