
Search results for "Fitted kitchen" in Home Design Ideas
 Perfect Fit Kitchens
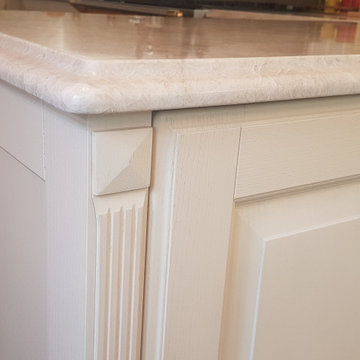
This kitchen is the classically styled Baltimora from Scavolini, shown here with Taj Mahal quartzite worktops. Note the Ogee edge profile to the worktops.
 cab-i-net Design & Remodel Specialists
Ben Meraz Photography

Eat-in kitchen - mid-sized shabby-chic style u-shaped porcelain tile eat-in kitchen idea in Orange County with an undermount sink, raised-panel cabinets, white cabinets, quartz countertops, white backsplash, ceramic backsplash and stainless steel appliances
Eat-in kitchen - mid-sized shabby-chic style u-shaped porcelain tile eat-in kitchen idea in Orange County with an undermount sink, raised-panel cabinets, white cabinets, quartz countertops, white backsplash, ceramic backsplash and stainless steel appliances

 Ulrich Inc
Ulrich Designer: Julia Kleyman
Photography by Peter Rymwid
The design challenge in this kitchen was to combine sleek materials to make the space look modern – in fitting with the overall character of the home – and also to achieve a warm and inviting living space. Some special touches for the homeowners include the peninsula counter top that was dropped down to a more comfortable height for mixing and dough rolling. Above the peninsula a bean-shaped frosted glass snack counter sits on metal posts, creating an eating/snacking area. White porcelain tile with two chrome liners running around the perimeter create a clean backdrop for the focal point of the kitchen, a clear glass hood by Miele. A blue acrylic cabinetry finish gives the space a dash of color, while the cherry finish on the appliances side of the kitchen and on the sitting side of the peninsula makes the kitchen warm and inviting.
Find the right local pro for your project

 Fireclay Tile
Design: Camille Henderson Davis // Photos: Jenna Peffley
Kitchen - large 1960s u-shaped light wood floor and beige floor kitchen idea in Los Angeles with flat-panel cabinets, white cabinets, multicolored backsplash, ceramic backsplash, colored appliances, an island, white countertops and an undermount sink
Kitchen - large 1960s u-shaped light wood floor and beige floor kitchen idea in Los Angeles with flat-panel cabinets, white cabinets, multicolored backsplash, ceramic backsplash, colored appliances, an island, white countertops and an undermount sink

 Kamm Architecture
This historic, 19th mansion, located in Washington, DC's Dupont Circle, was redesigned to house four modern, luxury condominiums.
Photo: Anice Hoachlander
www.hdphoto.com
 Stonington Cabinetry & Designs
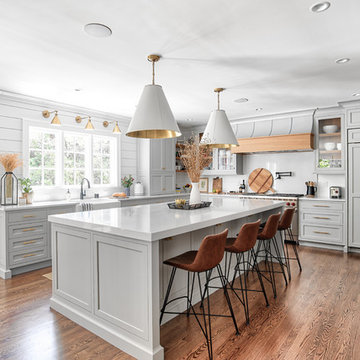
Kitchen - farmhouse l-shaped medium tone wood floor kitchen idea in New York with a farmhouse sink, shaker cabinets, gray cabinets, white backsplash, paneled appliances, an island, white countertops and quartz countertops
 Earth Clay Works. American Clay

Large transitional single-wall dark wood floor and brown floor eat-in kitchen photo in Denver with raised-panel cabinets, beige cabinets, solid surface countertops, red backsplash, brick backsplash, paneled appliances and black countertops

Sponsored
Columbus, OH

Hope Restoration & General Contracting
Columbus Design-Build, Kitchen & Bath Remodeling, Historic Renovations

 The Remodeling Company
This gorgeous, spacious kitchen is the perfect place to
gather. The large black walnut island fits 6 seated guests alone!
Damianos Photography
Example of a small classic u-shaped brown floor and medium tone wood floor eat-in kitchen design in Boston with an undermount sink, wood countertops, stainless steel appliances, brown countertops, recessed-panel cabinets, white cabinets, white backsplash, marble backsplash and an island
Example of a small classic u-shaped brown floor and medium tone wood floor eat-in kitchen design in Boston with an undermount sink, wood countertops, stainless steel appliances, brown countertops, recessed-panel cabinets, white cabinets, white backsplash, marble backsplash and an island

 Design Studio West
A custom hutch with glass doors and shaker style mullions to the far end of the kitchen creates additional storage for cook books, tea pots and small appliances. One of the drawers is fitted with an electrical outlet and serves as charging station for I-Pads and cell phones.
 Jaeger & Ernst Custom Cabinetmakers
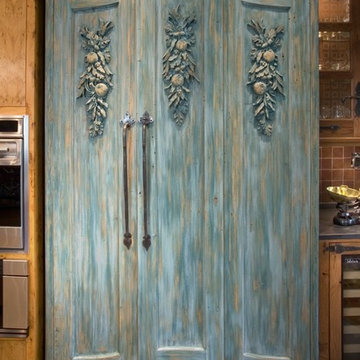
The owners enjoy having visitors ask, “Where is the refrigerator?” The pomegranate and oak leaf clusters, on the refrigerator “wardrobe,” hold symbolic meaning for the client… the work of master carver, Fred Wilbur.

 Bluestem Remodeling
A micro-addition and new layout turns 1980’s cramped kitchen into bright, light-filled collaborative kitchen space.
The cramped, isolated kitchen in this 1980’s era home did not fit our clients’ lifestyle nor take advantage of the beautiful views of the nearby pond and woods. They longed for a functional yet fabulous space to support collaborative cooking and family gatherings. A micro-addition facilitated a new layout that both opened to and enlivened their existing living and dining spaces. A bold tri-color palette along with pro-level appliances and impeccable finish detailing gives them everything they desired and more.
 Paterson of Oldmeldrum
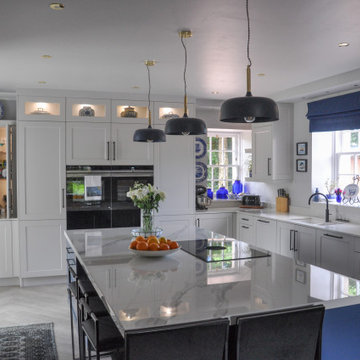
Our team at Paterson of Oldmeldrum delivered a stunning bespoke kitchen featuring a custome fitted kitchen island, demonstrating exceptional craftsmanship and design expertise. This project required significant structural modifications, including wall removal, door relocation, and a custom plastered ceiling with moulded cornice, showcasing our commitment to precision. The installation of the massive centre worktop demanded the expertise of four skilled team members.
This bespoke kitchen boasts: Loox concealed LED lighting by Häfele UK Ltd., creating a warm ambiance; matching window cills and Dekton Stonika Gloss worktops from Cosentino, offering durability and style; a lacquered Stiffkey Blue island with a BORA X PUR hob, hidden sockets, and comfortable seating overhang; base units with a sink, Quooker tap, and dishwasher for ultimate convenience; wall units with glazed top panels and open shelves for display; tall units housing Siemens ovens, warming drawers, a larder, and integrated fridge for seamless functionality; and a custom drink nook with solid oak, Dekton surface, and integrated microwave.
This modern kitchen exemplifies our commitment to bespoke design and luxury kitchen renovations. Transform your home with a fitted kitchen that embodies timeless elegance. Contact Paterson of Oldmeldrum for your dream kitchen project
 Paterson of Oldmeldrum
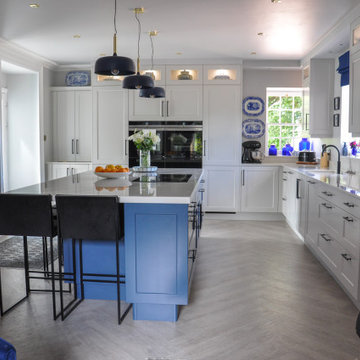
Our team at Paterson of Oldmeldrum delivered a stunning bespoke kitchen featuring a custome fitted kitchen island, demonstrating exceptional craftsmanship and design expertise. This project required significant structural modifications, including wall removal, door relocation, and a custom plastered ceiling with moulded cornice, showcasing our commitment to precision. The installation of the massive centre worktop demanded the expertise of four skilled team members.
This bespoke kitchen boasts: Loox concealed LED lighting by Häfele UK Ltd., creating a warm ambiance; matching window cills and Dekton Stonika Gloss worktops from Cosentino, offering durability and style; a lacquered Stiffkey Blue island with a BORA X PUR hob, hidden sockets, and comfortable seating overhang; base units with a sink, Quooker tap, and dishwasher for ultimate convenience; wall units with glazed top panels and open shelves for display; tall units housing Siemens ovens, warming drawers, a larder, and integrated fridge for seamless functionality; and a custom drink nook with solid oak, Dekton surface, and integrated microwave.
This modern kitchen exemplifies our commitment to bespoke design and luxury kitchen renovations. Transform your home with a fitted kitchen that embodies timeless elegance. Contact Paterson of Oldmeldrum for your dream kitchen project

Sponsored
Columbus, OH
Free consultation for landscape design!

Peabody Landscape Group
Columbus' Reliable Landscape Design & Contracting
 Paterson of Oldmeldrum
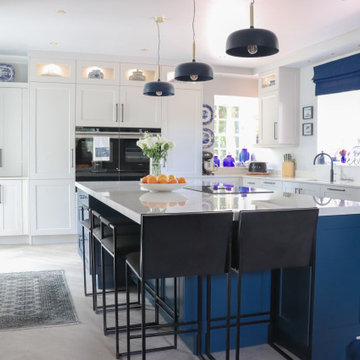
Our team at Paterson of Oldmeldrum delivered a stunning bespoke kitchen featuring a custome fitted kitchen island, demonstrating exceptional craftsmanship and design expertise. This project required significant structural modifications, including wall removal, door relocation, and a custom plastered ceiling with moulded cornice, showcasing our commitment to precision. The installation of the massive centre worktop demanded the expertise of four skilled team members.
This bespoke kitchen boasts: Loox concealed LED lighting by Häfele UK Ltd., creating a warm ambiance; matching window cills and Dekton Stonika Gloss worktops from Cosentino, offering durability and style; a lacquered Stiffkey Blue island with a BORA X PUR hob, hidden sockets, and comfortable seating overhang; base units with a sink, Quooker tap, and dishwasher for ultimate convenience; wall units with glazed top panels and open shelves for display; tall units housing Siemens ovens, warming drawers, a larder, and integrated fridge for seamless functionality; and a custom drink nook with solid oak, Dekton surface, and integrated microwave.
This modern kitchen exemplifies our commitment to bespoke design and luxury kitchen renovations. Transform your home with a fitted kitchen that embodies timeless elegance. Contact Paterson of Oldmeldrum for your dream kitchen project
 Business_Name_Placeholder
photography by Matthew Placek

Mid-sized elegant light wood floor kitchen photo in New York with yellow cabinets, recycled glass countertops, white backsplash, colored appliances, an island, glass-front cabinets, subway tile backsplash and yellow countertops
Mid-sized elegant light wood floor kitchen photo in New York with yellow cabinets, recycled glass countertops, white backsplash, colored appliances, an island, glass-front cabinets, subway tile backsplash and yellow countertops
 Salt Marsh Contracting
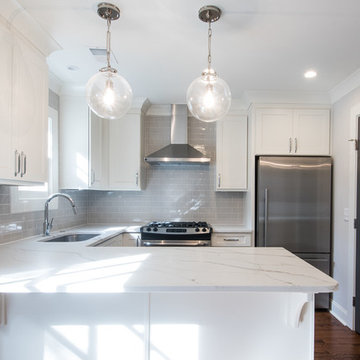
Open concept kitchen - small transitional u-shaped medium tone wood floor open concept kitchen idea in Charleston with an undermount sink, shaker cabinets, white cabinets, marble countertops, gray backsplash, subway tile backsplash and stainless steel appliances
 Tent Rock, Inc.

Kitchen and hand carved island with walnut countertop.
Corner kiva fireplace.
Inspiration for a mid-sized southwestern u-shaped medium tone wood floor and brown floor enclosed kitchen remodel in Albuquerque with flat-panel cabinets, an undermount sink, white cabinets, solid surface countertops, metallic backsplash, metal backsplash, stainless steel appliances and an island
Inspiration for a mid-sized southwestern u-shaped medium tone wood floor and brown floor enclosed kitchen remodel in Albuquerque with flat-panel cabinets, an undermount sink, white cabinets, solid surface countertops, metallic backsplash, metal backsplash, stainless steel appliances and an island

Sponsored
Sunbury, OH

J.Holderby - Renovations
Franklin County's Leading General Contractors - 2X Best of Houzz!

 Revival House
A warm, welcoming and efficient kitchen. The natural color and grain of walnut cabinetry caught our clients eye and it was the perfect accent to this predominantly white kitchen.
 The Tiny Tack House
 http://chrisandmalissa.com/
Inspiration for a small rustic living room remodel in Seattle with a wall-mounted tv
Inspiration for a small rustic living room remodel in Seattle with a wall-mounted tv

 Cushman Design Group
Photo: Jim Westphalen
Kitchen - rustic galley medium tone wood floor and brown floor kitchen idea in Burlington with a farmhouse sink, shaker cabinets, light wood cabinets, gray backsplash, stone tile backsplash, stainless steel appliances, an island and white countertops
Kitchen - rustic galley medium tone wood floor and brown floor kitchen idea in Burlington with a farmhouse sink, shaker cabinets, light wood cabinets, gray backsplash, stone tile backsplash, stainless steel appliances, an island and white countertops
39