
Search results for "Fitted" in Home Design Ideas
 Luxury Creative Design LLC
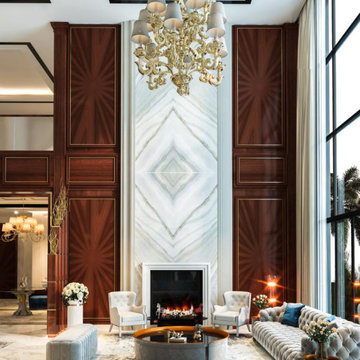
This grand living space reflects the expertise behind High end fit out Dubai, combining dramatic architectural details with refined comfort. The statement marble fireplace, rich wood wall paneling, ornate chandelier, tall glazing, and carefully arranged seating create a sophisticated and balanced interior. Every finish works together to enhance the scale, warmth, and elegance of the space. At LCD Interiors, we deliver high-end fit-out solutions where thoughtful design, premium materials, precise detailing, and quality craftsmanship transform luxury residential interiors.
يعكس هذا المجلس الفاخر مفهوم High end fit out Dubai، حيث تتكامل المدفأة الرخامية المميزة مع الألواح الخشبية الفاخرة والثريا الكبيرة والنوافذ الممتدة والأثاث الأنيق. يخلق تنسيق الخامات والتفاصيل المعمارية مساحة راقية ومتوازنة. تقدم LCD Interiors حلول تنفيذ وتجهيز داخلي فاخرة تجمع بين التصميم المدروس والخامات الراقية والحرفية الدقيقة.
#LCDInteriors #HighEndFitOutDubai #LuxuryFitOut #DubaiInteriorDesign #LuxuryInteriors #VillaInteriors #LuxuryLiving #InteriorFitOut #BespokeInteriors

 Heidi Caillier Design
Example of a transitional l-shaped medium tone wood floor kitchen design in Seattle with a farmhouse sink, shaker cabinets, gray cabinets, blue backsplash, black appliances and an island
Find the right local pro for your project
 DK Painting
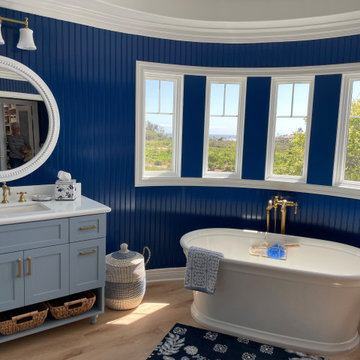
The deep blue on the walls gives this space a regal aura. Not to mention the incredible view of the water from the bath tub! With sharp tape lines and precise painting, we transformed this bathroom in to one fit for royalty. The custom light blue cabinets we painted compliment the wall color so perfectly.

 Jonathan Raith Inc.
Interior furnishings design - Sophie Metz Design. ,
Nantucket Architectural Photography
Mid-sized beach style formal and open concept living room photo in Boston with white walls, a standard fireplace, a stone fireplace and no tv
Mid-sized beach style formal and open concept living room photo in Boston with white walls, a standard fireplace, a stone fireplace and no tv

 Nina Jizhar Design
Inspiration for a coastal open concept light wood floor and shiplap wall family room remodel in San Francisco with white walls, no fireplace and a media wall

 Tiny Heirloom
 Inc.
Open concept kitchen - small farmhouse single-wall open concept kitchen idea in Portland with white cabinets and no island
Open concept kitchen - small farmhouse single-wall open concept kitchen idea in Portland with white cabinets and no island



 Giffin & Crane General Contractors, Inc.
Bathroom.
Freestanding bathtub - huge contemporary master porcelain tile freestanding bathtub idea in Santa Barbara with open cabinets, gray cabinets, gray walls, an integrated sink, quartz countertops and a hinged shower door
Freestanding bathtub - huge contemporary master porcelain tile freestanding bathtub idea in Santa Barbara with open cabinets, gray cabinets, gray walls, an integrated sink, quartz countertops and a hinged shower door

 Little Black Dresser Interiors
Transitional open concept living room photo in Kansas City with gray walls

 User
Michelle Peek Photography
Mid-sized trendy master gray tile and porcelain tile porcelain tile and white floor alcove shower photo in Toronto with white walls, quartz countertops and a hinged shower door
Mid-sized trendy master gray tile and porcelain tile porcelain tile and white floor alcove shower photo in Toronto with white walls, quartz countertops and a hinged shower door

 Spaces Interiors/Exteriors
Thomas Grady Photography
Example of a classic single-wall white floor dedicated laundry room design in Omaha with white cabinets, wood countertops, blue walls, a stacked washer/dryer and brown countertops
Example of a classic single-wall white floor dedicated laundry room design in Omaha with white cabinets, wood countertops, blue walls, a stacked washer/dryer and brown countertops


Sponsored
Delaware, OH

Buckeye Basements, Inc.
Central Ohio's Basement Finishing ExpertsBest Of Houzz '13-'21

 California Landscape Construction
Dan Solomon
Design ideas for a mid-sized modern drought-tolerant and partial sun front yard concrete paver landscaping in Los Angeles for summer.
Design ideas for a mid-sized modern drought-tolerant and partial sun front yard concrete paver landscaping in Los Angeles for summer.

 The Carpet Workroom
When it comes to custom cut to fit fireplaces, we lead in efficiency when it comes to measuring! We create paper templates for a precise reveal and symmetrical pattern repeat. This allows for a picture perfect final product! Check out this cut to fit fireplace area rug! It is Radici, Wool Style Collection, 5485 Blue!

 Jean Stoffer Design, Ltd
Stoffer Photography
Example of a mid-sized transitional light wood floor kitchen/dining room combo design in Chicago with white walls and no fireplace
Example of a mid-sized transitional light wood floor kitchen/dining room combo design in Chicago with white walls and no fireplace

 Diament Builders
ullivan's Island Home Renovation by Diament Builder Interior Design by Amy Trowman Design, Charleston, SC
Staircase - coastal wooden dark wood floor staircase idea in Charleston with white walls
Staircase - coastal wooden dark wood floor staircase idea in Charleston with white walls

Sponsored
Delaware, OH
Buckeye Basements, Inc.
Central Ohio's Basement Finishing ExpertsBest Of Houzz '13-'21


 Jeffrey Phillip
Closet design in collaboration with Transform Closets
Small trendy gender-neutral light wood floor reach-in closet photo in New York with flat-panel cabinets and light wood cabinets
Small trendy gender-neutral light wood floor reach-in closet photo in New York with flat-panel cabinets and light wood cabinets
172