
Search results for "Fitted" in Home Design Ideas

 SANDBOX
Photo of the vaulted Master Bedroom, where rustic beams meet more refined painted finishes. Lots of light emanates through the windows. Photo by Martis Camp Sales (Paul Hamill)
 Luxury Creative Design LLC
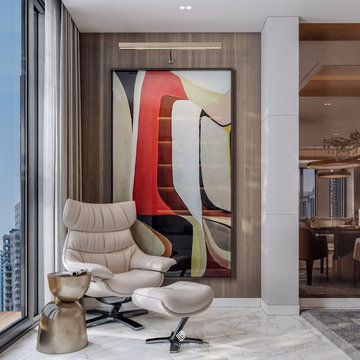
This sophisticated interior reflects the expertise of a Luxury fit out company for penthouses Dubai, where thoughtful planning transforms every area into a refined and functional living experience. The elegant lounge setting, statement artwork, expansive views, and seamless connection to the adjoining dining area create a cohesive atmosphere suited to contemporary penthouse living. Careful attention to proportions, lighting, furniture placement, and overall flow allows the space to feel both luxurious and comfortable. At LCD Interiors, we deliver bespoke fit-out solutions that bring together creative design, intelligent planning, and refined execution, creating distinctive penthouse interiors tailored to each client’s lifestyle and vision.
يعكس هذا التصميم الراقي خبرة شركة تنفيذ وتجهيز فاخرة للبنتهاوس في دبي، حيث يساهم التخطيط المدروس في تحويل كل مساحة إلى تجربة معيشية أنيقة وعملية. يخلق تنسيق منطقة الجلوس والعمل الفني والإطلالات الواسعة والارتباط بمنطقة الطعام أجواءً متكاملة تناسب أسلوب الحياة العصري. تقدم LCD Interiors حلول Fit Out مخصصة تجمع بين الإبداع والتخطيط والتنفيذ الراقي لتطوير مساحات بنتهاوس مميزة تعكس رؤية كل عميل.
#LuxuryFitOutCompanyForPenthousesDubai #LCDInteriors #PenthouseInteriorsDubai #LuxuryFitOutDubai #LuxuryInteriorDesignDubai #PenthouseDesign #DubaiInteriorDesign #LuxuryInteriors #BespokeInteriors #LuxuryLiving #InteriorDesignUAE #FitOutCompanyDubai

 The Carpet Workroom
When it comes to custom cut to fit fireplaces, we lead in efficiency when it comes to measuring! We create paper templates for a precise reveal and symmetrical pattern repeat. This allows for a picture perfect final product! Check out this cut to fit fireplace area rug! It is Radici, Wool Style Collection, 5485 Blue!
Find the right local pro for your project
 The Carpet Workroom
When it comes to custom cut to fit fireplaces, we lead in efficiency when it comes to measuring! We create paper templates for a precise reveal and symmetrical pattern repeat. This allows for a picture perfect final product! Check out this cut to fit fireplace area rug! It is Radici, Wool Style Collection, 5485 Blue!


 Signature Designs Kitchen | Bath | Interiors
This remodel went from a tiny corner bathroom, to a charming full master bathroom with a large walk in closet. The Master Bathroom was over sized so we took space from the bedroom and closets to create a double vanity space with herringbone glass tile backsplash.
We were able to fit in a linen cabinet with the new master shower layout for plenty of built-in storage. The bathroom are tiled with hex marble tile on the floor and herringbone marble tiles in the shower. Paired with the brass plumbing fixtures and hardware this master bathroom is a show stopper and will be cherished for years to come.
Space Plans & Design, Interior Finishes by Signature Designs Kitchen Bath.
Photography Gail Owens

 Krystina Hollenbeck for HiLuXeLifestyle
Example of a small transitional backyard concrete paver patio design in Las Vegas with a pergola

Sponsored
Delaware, OH

Buckeye Basements, Inc.
Central Ohio's Basement Finishing ExpertsBest Of Houzz '13-'21

Inspiration for a country l-shaped plywood floor kitchen remodel in Montreal with metallic backsplash, metal backsplash, white appliances and an island

 Belle Design + Build
Inspiration for a mid-sized 1950s galley light wood floor and beige floor open concept kitchen remodel in Orange County with an undermount sink, flat-panel cabinets, dark wood cabinets, marble countertops, white backsplash, marble backsplash, stainless steel appliances and an island


 BEST FIT SALES
Inspiration for a large timeless wooden straight staircase remodel in DC Metro with painted risers

 Benjamin Andres Architekt
Photography: Regan Wood Photography
Example of a mid-sized trendy 3/4 black tile and mosaic tile slate floor and black floor open shower design in New York with flat-panel cabinets, medium tone wood cabinets, a vessel sink, black countertops, tile countertops and black walls
Example of a mid-sized trendy 3/4 black tile and mosaic tile slate floor and black floor open shower design in New York with flat-panel cabinets, medium tone wood cabinets, a vessel sink, black countertops, tile countertops and black walls

Sponsored
Delaware, OH
Buckeye Basements, Inc.
Central Ohio's Basement Finishing ExpertsBest Of Houzz '13-'21

 Summer Thornton Design, Inc
Inspiration for a large timeless l-shaped dark wood floor and brown floor open concept kitchen remodel in Chicago with white cabinets, white backsplash, subway tile backsplash, black appliances, an island, white countertops, recessed-panel cabinets and marble countertops

 Square Footage Inc.
Example of a transitional galley light wood floor kitchen design in Toronto with a farmhouse sink, shaker cabinets, gray backsplash, stainless steel appliances, a peninsula and white countertops


 East Coast Home Staging
Take advantage of every small space. Great media cabinet and good storage fits perfectly on the wall.
Hallway - transitional hallway idea in New York
Hallway - transitional hallway idea in New York



 O’Hara Interiors
Martha O'Hara Interiors, Interior Design & Photo Styling | City Homes, Builder | Troy Thies, Photography
Please Note: All “related,” “similar,” and “sponsored” products tagged or listed by Houzz are not actual products pictured. They have not been approved by Martha O’Hara Interiors nor any of the professionals credited. For information about our work, please contact design@oharainteriors.com.

 Metzger Real Estate Group
Trendy dark wood floor and gray floor wine cellar photo in Orange County with storage racks

 Design Residential, Inc.
This small professional office building was built to fit into an existing residential neighborhood
Small arts and crafts living room photo in Denver
Small arts and crafts living room photo in Denver
176