
Search results for "Fitted" in Home Design Ideas





 The Kelly Homestead
Example of a mid-sized farmhouse eat-in kitchen design in Philadelphia with an undermount sink, white cabinets, granite countertops, beige backsplash, stone tile backsplash, stainless steel appliances and no island
Example of a mid-sized farmhouse eat-in kitchen design in Philadelphia with an undermount sink, white cabinets, granite countertops, beige backsplash, stone tile backsplash, stainless steel appliances and no island
Find the right local pro for your project

 Denise Quade Design
Pipe fittings were cut and spray painted black to be used as shelf supports for these natural wood floating shelves.
Open concept kitchen - small transitional l-shaped medium tone wood floor open concept kitchen idea with an undermount sink, flat-panel cabinets, gray cabinets, concrete countertops, white backsplash, stone slab backsplash, stainless steel appliances and an island
Open concept kitchen - small transitional l-shaped medium tone wood floor open concept kitchen idea with an undermount sink, flat-panel cabinets, gray cabinets, concrete countertops, white backsplash, stone slab backsplash, stainless steel appliances and an island

 Jessica Koltun Home
Coastal contemporary finishes and furniture designed by Interior Designer and Realtor Jessica Koltun in Dallas, TX. #designingdreams
Mid-sized beach style master white floor powder room photo in Dallas with shaker cabinets, gray cabinets, white walls, an undermount sink and white countertops
Mid-sized beach style master white floor powder room photo in Dallas with shaker cabinets, gray cabinets, white walls, an undermount sink and white countertops

 HEYDT DESIGNS
David Duncan Livingston
Example of a small classic kids' gray tile and stone tile marble floor claw-foot bathtub design in San Francisco with white cabinets, a wall-mount toilet and white walls
Example of a small classic kids' gray tile and stone tile marble floor claw-foot bathtub design in San Francisco with white cabinets, a wall-mount toilet and white walls
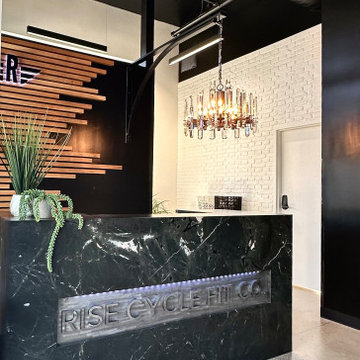
 SSDesignHub
Stone clad reception desk in industrial style fitness studio with painted brick wall, wood clad wall, large crystal chandelier, and concrete floor.
Inspiration for an industrial concrete floor entryway remodel in Portland with white walls
Inspiration for an industrial concrete floor entryway remodel in Portland with white walls

Sponsored
Delaware, OH

Buckeye Basements, Inc.
Central Ohio's Basement Finishing ExpertsBest Of Houzz '13-'21

 Carolyn Reyes
Photo: Carolyn Reyes © 2015 Houzz
Example of a transitional bathroom design in Los Angeles with a vessel sink
Example of a transitional bathroom design in Los Angeles with a vessel sink

 Floors By Design Ltd
Example of a small trendy 3/4 gray tile and marble tile marble floor and gray floor bathroom design with open cabinets, a one-piece toilet, a vessel sink and marble countertops

 Anthony Renard Remodeling
Photo Credit: Harry Durham
Inspiration for a mid-sized transitional women's carpeted reach-in closet remodel in Houston with raised-panel cabinets and white cabinets
Inspiration for a mid-sized transitional women's carpeted reach-in closet remodel in Houston with raised-panel cabinets and white cabinets

 The Final Touch Design
Alcove shower - mid-sized transitional master multicolored tile and mosaic tile mosaic tile floor and blue floor alcove shower idea in Miami with recessed-panel cabinets, white cabinets, an undermount tub, beige walls, an undermount sink and terrazzo countertops

 gordon architecture, inc.
View of master closet cabinetry, shelving, hanging storage and shoe storage. Design by gordon architecture, inc.
Example of a trendy closet design in Chicago
Example of a trendy closet design in Chicago




 Marc-Michaels Interior Design
Shannon Lazic
Example of a tuscan travertine floor double front door design in Orlando with a dark wood front door and white walls
Example of a tuscan travertine floor double front door design in Orlando with a dark wood front door and white walls

 Interior Concepts, Inc.
Photographer: Gordon Beall
Builder: Tom Offutt, TJO Company
Architect: Richard Foster
Example of a large tuscan formal and enclosed dark wood floor and brown floor living room design in DC Metro with yellow walls, no fireplace and no tv
Example of a large tuscan formal and enclosed dark wood floor and brown floor living room design in DC Metro with yellow walls, no fireplace and no tv

 Blu Ink Interiors, Interior Design, Kitchen & Bath
Inspiration for a small contemporary gender-neutral porcelain tile and beige floor walk-in closet remodel in Miami with flat-panel cabinets and white cabinets

 Studio Build
Bob Greenspan
Example of a trendy medium tone wood floor dining room design in Kansas City with white walls
Example of a trendy medium tone wood floor dining room design in Kansas City with white walls

Sponsored
Delaware, OH
Buckeye Basements, Inc.
Central Ohio's Basement Finishing ExpertsBest Of Houzz '13-'21


 FBC Remodel
©Finished Basement Company
Sewing room with limitless storage and table surface to work on art projects or large quilts
Inspiration for a mid-sized transitional built-in desk porcelain tile and white floor craft room remodel in Denver with gray walls and no fireplace
Inspiration for a mid-sized transitional built-in desk porcelain tile and white floor craft room remodel in Denver with gray walls and no fireplace

 Centrix Building Group
Inspiration for a transitional gender-neutral medium tone wood floor walk-in closet remodel in Toronto with shaker cabinets and white cabinets
238