
Search results for "Five years" in Home Design Ideas
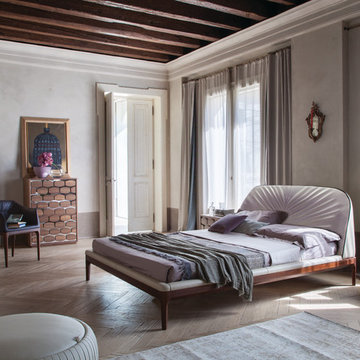
 RoomService 360
Founded in 1975 by Gianni Tonin, the Italian modern furniture company Tonin Casa has long been viewed by European designers as one of the best interior design firms in the business, but it is only within the last five years that the company expanded their market outside Italy. As an authorized dealer of Tonin Casa contemporary furnishings, room service 360° is able to offer an extensive line of Tonin Casa designs.
Tonin Casa furniture features a wide range of distinctive styles to ensure the right selection for any contemporary home. The room service 360° collection includes a broad array of chairs, nightstands, consoles, television stands, dining tables, coffee tables and mirrors. Quality materials, including an extensive use of tempered glass, mark Tonin Casa furnishings with style and sophistication.
Tonin Casa modern furniture combines style and function by merging modern technology with the Italian tradition of innovative style and quality craftsmanship. Each piece complements homes styled in the modern style, yet each piece offers visual style on its own as well, with imaginative designs that are sure to add a note of distinction to any contemporary home.
 RoomService 360
Founded in 1975 by Gianni Tonin, the Italian modern furniture company Tonin Casa has long been viewed by European designers as one of the best interior design firms in the business, but it is only within the last five years that the company expanded their market outside Italy. As an authorized dealer of Tonin Casa contemporary furnishings, room service 360° is able to offer an extensive line of Tonin Casa designs.
Tonin Casa furniture features a wide range of distinctive styles to ensure the right selection for any contemporary home. The room service 360° collection includes a broad array of chairs, nightstands, consoles, television stands, dining tables, coffee tables and mirrors. Quality materials, including an extensive use of tempered glass, mark Tonin Casa furnishings with style and sophistication.
Tonin Casa modern furniture combines style and function by merging modern technology with the Italian tradition of innovative style and quality craftsmanship. Each piece complements homes styled in the modern style, yet each piece offers visual style on its own as well, with imaginative designs that are sure to add a note of distinction to any contemporary home.
 Great Kitchens & Baths
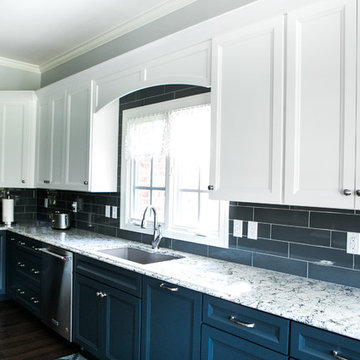
What a dramatic transformation for this twenty-five-year-old house in the Western Hills neighborhood of Yorktown. Out with the pink of the 90’s and in with sharp navy blues, white, and wood tones.
We designed and remodeled the kitchen, a bathroom, and the fireplace area of the adjacent living room. We changed the kitchen layout to make it more functional, added new lighting, replaced all the cabinetry, installed new Kitchen Aid appliances, installed new Cambria countertops and fireplace surround, installed new backsplash tile, and installed a new tile shower. Credit to One Call Renovations for enlarging the doorway from the kitchen to the living room with an arched opening and the drywall work.
Be sure to check out the “Before” photos at the end of the gallery to really appreciate the improvements!
Find the right local pro for your project
 Great Kitchens & Baths
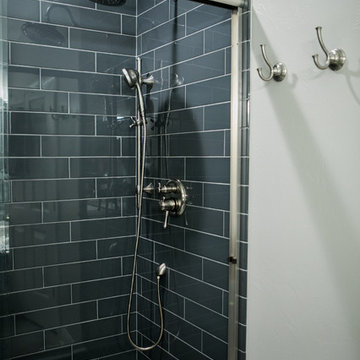
What a dramatic transformation for this twenty-five-year-old house in the Western Hills neighborhood of Yorktown. Out with the pink of the 90’s and in with sharp navy blues, white, and wood tones.
We designed and remodeled the kitchen, a bathroom, and the fireplace area of the adjacent living room. We changed the kitchen layout to make it more functional, added new lighting, replaced all the cabinetry, installed new Kitchen Aid appliances, installed new Cambria countertops and fireplace surround, installed new backsplash tile, and installed a new tile shower. Credit to One Call Renovations for enlarging the doorway from the kitchen to the living room with an arched opening and the drywall work.
Be sure to check out the “Before” photos at the end of the gallery to really appreciate the improvements!
 Marsico Custom Homes, Inc.
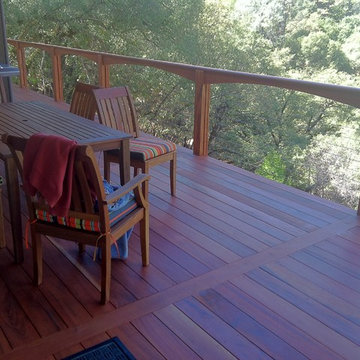
This project consisted of replacing five year old composite decking with the tropical hardwood known as Tigerwood (Goncalo Alves). We also replaced the cheesy box store metal railings with stainless steel cable rail from Feeney. The existing pressure treated posts were left in place and wrapped with the Tigerwood, and a profiled cap rail was installed. The distance between posts varies, so each arch has a unique radius while the chord rise is the same for all. Photo by Aye Fone :)
 Jackson Custom Pools
www.JacksonCustomPools.com
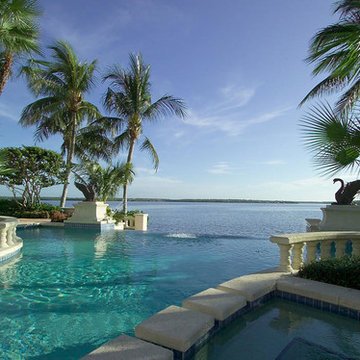
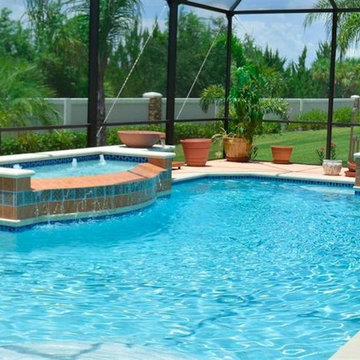
Beautiful swimming pools and spas brought to you by Jackson Custom Pools. If you can dream it, we can build it!
Jackson Custom Pools offers in-house design services using the latest 3D rendering technology.
Jackson Custom Pools, voted South West Florida's award winning pool and spa builder for the last five years running.
We are your swimming pool and spa builder. If you can dream it, we can build it.
Serving:
Naples, FL
Fort Myers, FL
Bonita Springs, FL
Estero, FL
North Naples, FL
East Naples, FL
Fort Myers Beach, FL
Naples Park, FL
 Great Kitchens & Baths
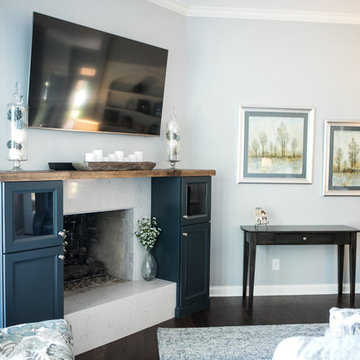
What a dramatic transformation for this twenty-five-year-old house in the Western Hills neighborhood of Yorktown. Out with the pink of the 90’s and in with sharp navy blues, white, and wood tones.
We designed and remodeled the kitchen, a bathroom, and the fireplace area of the adjacent living room. We changed the kitchen layout to make it more functional, added new lighting, replaced all the cabinetry, installed new Kitchen Aid appliances, installed new Cambria countertops and fireplace surround, installed new backsplash tile, and installed a new tile shower. Credit to One Call Renovations for enlarging the doorway from the kitchen to the living room with an arched opening and the drywall work.
Be sure to check out the “Before” photos at the end of the gallery to really appreciate the improvements!

Sponsored
Columbus, OH

Wannemacher Interiors
Customized Award-Winning Interior Design Solutions in Franklin Cnty OH
 Goldenline Remodeling
80% of all of our clients are from overseas. With more than twenty five years of experience as architects in LA we have specialize in helping the expats that is why all our staff speak at least English and one other language.
We take the time to interact with our clients and to describe in great detail all the planning and construction process that his project will require to go through.
We know that procedures are different and cumbersome in LA, that is why all the bureaucratic process with local authorities required for your project is handled by our specialized staff and free of charge.
Our field of work is mostly in LA although we have projects all over USA.
 Jackson Custom Pools
www.JacksonCustomPools.com
Beautiful swimming pools and spas brought to you by Jackson Custom Pools. If you can dream it, we can build it!
Jackson Custom Pools offers in-house design services using the latest 3D rendering technology.
Jackson Custom Pools, voted South West Florida's award winning pool and spa builder for the last five years running.
We are your swimming pool and spa builder. If you can dream it, we can build it.
Serving:
Naples, FL
Fort Myers, FL
Bonita Springs, FL
Estero, FL
North Naples, FL
East Naples, FL
Fort Myers Beach, FL
Naples Park, FL
 Harold Leidner Landscape Architects
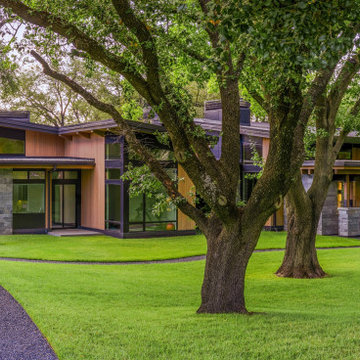
The success of this project began with engaging our firm First, it was all about the trees. Every design decision, from the home's architectural layout to the placement of the swimming pool, was guided by our assessment of how to preserve and celebrate the existing mature trees. We had total control of the project design strategy, and it became the foundation of the project’s success.
Over a five-year period, we meticulously managed the health and integration of these trees to ensure their survival. Their preservation allowed the architecture and landscape to merge seamlessly, giving the property its defining character.
 Lista & Vidmar - Storage & Workspace Systems
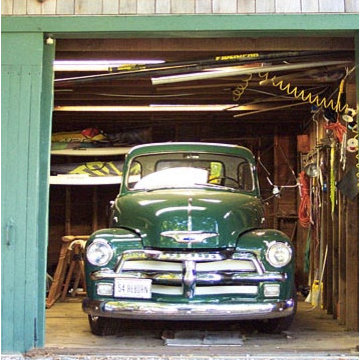
Steve Kennedy lives in a barn. At least that's where he spends a great deal of time when he's not at work running Kennedy, Inc., manufacturers of sterling silver corporate gifts. After all, that's where he keeps his baby - a 1954 Chevy half-ton, step-side pickup with a short bed and 5-window cab.
Steve restores vintage trucks at home in a special building out back - equipped for just that occasion. But don't let the barn boards and beams fool you. As someone who knows the value of high-end merchandise, Steve works on his latest project with the help of Lista drawer storage cabinets. He uses them to store and organize all the parts and tools he needs to keep his truck's 235 cubic inch straight 6 with four-on-the-floor purring like a kitten.
This is Steve's country.
"We have Lista products in our factory, so I've become accustomed to that level of quality - other products seem like junk in comparison. Lista is the premium product, and when you compare pricing, you appreciate Lista's value."
Steve adopted the Chevy truck five years ago. It was solid with minimal rust at the time, but it was sorely in need of a cab-off restoration. Now that it's looking sweet, it gets all the attention almost.
"The first thing people look at when they come to the barn is, obviously, the Chevy truck. But right after that, they start staring at the Lista cabinets. They say, 'Oh man, Lista - that's the best!' "
 Beall's Nursery & Landscaping
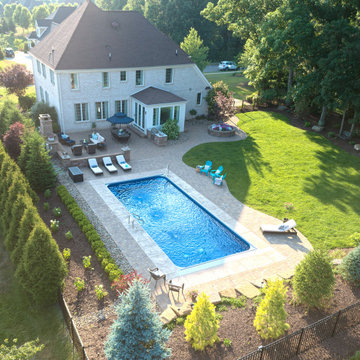
Beall’s team created a large custom fireplace, patio and grill island five years ago in phase one of our two-phase plan for this property. The homeowners had small children and a vision for a pool in the future, so we designed the space to incorporate a pool area to be added as the family grows.
We incorporated pavers around the pool deck to tie into the existing patio built in phase one. We use natural Ohio boulders on the rear side of the pool to create a large enough space for the pool and extra seating for large gatherings.



 One Week Bath, Inc.
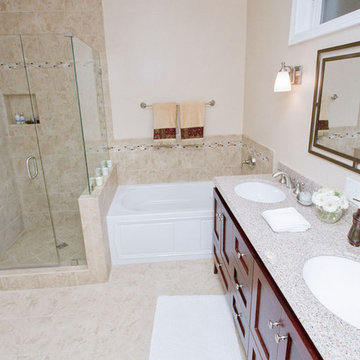
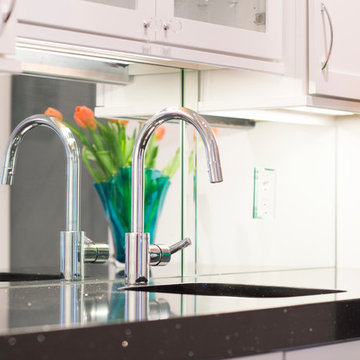
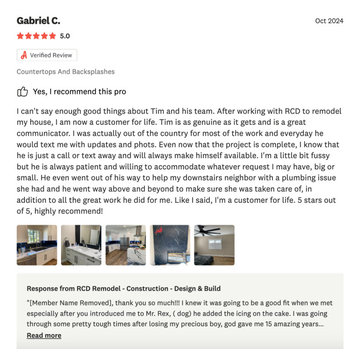
Meg Moreta is an inspirational One Week Bath™ Customer. She shared with us that she had One Week Bath™ remodel her two bathrooms to “wipe away the memories of her debilitating bout with cancer.” Ongoing radiation and chemotherapy had left Meg spending much of her time being ill in her bathroom. We are so proud and honored to be included in her journey to recovery… part of that emotional recovery involved erasing the past and creating two new beautiful bathrooms that represent a fresh and healthy new start.
Meg Moreta hired One Week Bath Customer to remodel her bathWe’d like to share Meg’s story with you. I think you’ll find it enlightening and also hope that her journey will help others avoid the unnecessary trauma she experienced. Thankfully, Meg is now a five year cancer survivor in complete remission, and the mother of two beautiful little girls, Gabrielle, age 7 and Madeline, age 5.
 Sceltas Custom Homes
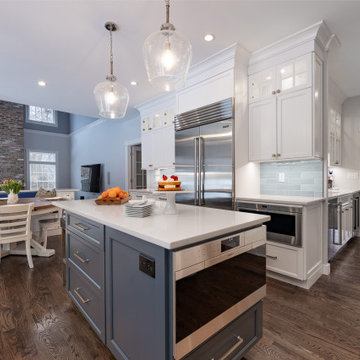
This fairly new home was built on Daniel Island right on beautiful Smythe Park. The homeowners purchased the five-year-old home because of its location and potential, but they had great plans to make it more modern and unique to their styles by incorporating transitional and modern design. They decided to go very white, creating a sleek, clean look while contrasting it against stained, dark hardwood floors.
The project included adding new hardware, applying a fresh coat of paint to the entire interior (walls and ceilings), adding new light fixtures, refinishing the floors throughout the home and remodeling the master bathroom, morning kitchen, main kitchen and butler’s pantry cabinetry with newly refinished cabinetry, countertops and fixtures. What a remarkable transformation! The family able to create a fresh new look while keeping the architectural bones of the home in tact.
Photography by: Brennan Wesley

 catlin stothers design
The option to downsize was not an option for the empty nesters who have lived in this home for over twenty-five years. Situated in TMR, the sprawling home has been the venue for many social events, dinner parties and family celebrations. With grown children living abroad, and grand children on the way, it was important that the new kitchen be highly functional and conducive to hosting informal, yet large family gatherings.
The kitchen had been relocated to the garage in the late eighties during a large renovation and was looking tired. Eight foot concrete ceilings meant the new materials and design had to create the illusion of height and light. White lacquered doors and integrated fridge panels extend to the ceiling and cast a bright reflection into the room. The teak dining table and chairs were the only elements to preserve from the old kitchen, and influenced the direction of materials to be incorporated into the new design. The island and selected lower cabinetry are made of butternut and oiled in a matte finish that relates to the teak dining set. Oversized tiles on the heated floors resemble soft concrete.
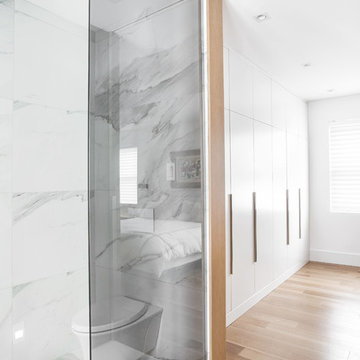
The mandate for the second floor included the overhaul of the master ensuite, to create his and hers closets, and a library. Walls were relocated and the floor plan reconfigured to create a luxurious ensuite of dramatic proportions. A walk-in shower, partitioned toilet area, and 18’ vanity are among many details that add visual interest and comfort.
Minimal white oak panels wrap around from the bedroom into the ensuite, and integrate two full-height pocket doors in the same material.

 CRAFT Artisan Wood Floors
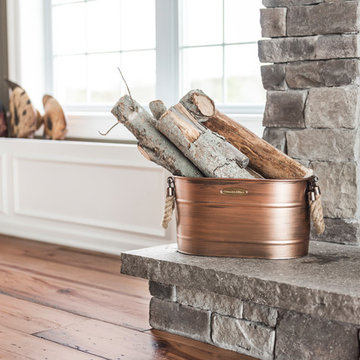
Q: Anything you’d like to share on the goals/purpose of your living space, and how the Saddle floor fits in?
A: We love our wood floor! Five years later, it still looks amazing! We have a busy household filled with pets, grown children, extended family and friends. We love to entertain! The floors are very durable, easy to clean and maintain. We get compliments all the time!
 Laure Nell Interiors

After searching for the perfect Paris apartment that could double as an atelier for five years, Laure Nell Interiors founder and principal Laetitia Laurent fell in love with this 415-square-foot pied-à-terre that packs a punch. Situated in the coveted Golden Triangle area in the 8th arrondissement—between avenue Montaigne, avenue des Champs-Elysées and avenue George V—the apartment was destined to be fashionable. The building’s Hausmannian architecture and a charming interior courtyard make way for modern interior architectural detailing that had been done during a previous renovation. Hardwood floors with deep black knotting, slatted wood paneling, and blue lacquer in the built-ins gave the apartment an interesting contemporary twist against the otherwise classic backdrop, including the original fireplace from the Hausmann era.
Laure Nell Interiors played up this dichotomy with playfully curated furnishings and lighting found during Paris Design Week: a mid-century Tulip table in the dining room, a coffee table from the NV Gallery x J’aime tout chez toi capsule collection, and a fireside chair from Popus Editions, a Paris-London furniture line with a restrained French take on British-inspired hues. In the bedroom, black and white details nod to Coco Chanel and ochre-colored bedding keeps the aesthetic current. A pendant from Oi Soi Oi lends the room a minimalist Asian element reminiscent of Laurent’s time in Kyoto.
Thanks to tall ceilings and the mezzanine loft space that had been added above the kitchen, the apartment exudes a feeling of grandeur despite its small footprint. Photos by Gilles Trillard

28