
Search results for "Five years" in Home Design Ideas
 Savvy Giving by Design
DONATE NOW:
https://www.paypal.me/SAVVYGIVINGTAMPA
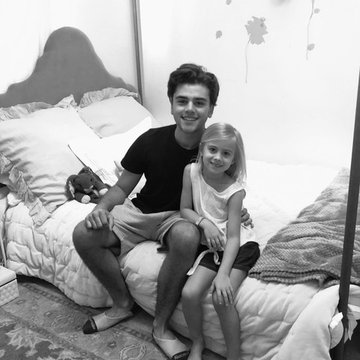
Cadence’s family monitors her closely every single day for evidence of bleeds. If she wakes up with a bruise, or splotchy marks on her skin, it can mean a trip to the hospital for infusions to bring her platelet levels up. Often, the process of an infusion leads to other infections and complications, which can lead to long hospital stays for Cadence and her family.
As a result, Cadence has limited exposure to external activities and her families daily goal is to keep her safe and protect her from bumps. A tall order for any sweet and bubbly five year old.
 Structureworks Fabrication
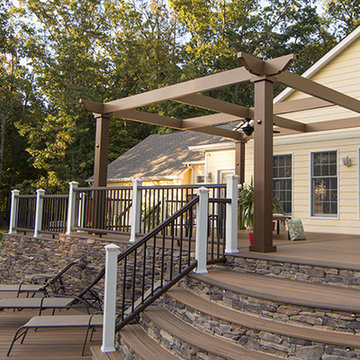
Trex Pergola Vision brings outdoor living to new heights and provides the framework for your outdoor room. Offered in 16 standard sizes with custom sizes available you can make any space your own. This versatile Trex Pergola provides the perfect framework for your outdoor retreat. Vision allows you to select from a completely open structure, partially enclosed frames, stainless steel cables, tensioned canopy or retractable canopy. With five different in-fills, five decorative end designs and 17 ColorLast finishes, you can create a one-of-a-kind low-maintenance shade structure to be enjoyed year-round. Vision provides customization like no other and ensures your structure will be unique to your project.
 JD Interiors
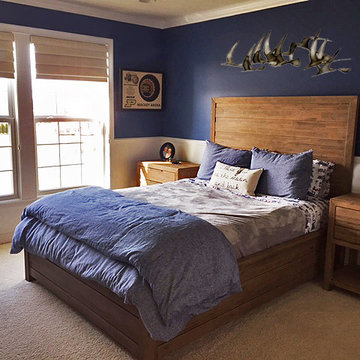
Our client wanted a bedroom that her little boy could grow into. We worked on finding appropriate bedroom furniture for him that would work well in the space. The navy blue walls contrast beautifully with the light, driftwood finish of the furniture. This bedroom is perfect for her five year old now, and with a few small changes in accessories, this will serve him into his late teens!
Find the right local pro for your project
 Maugel DeStefano Architects
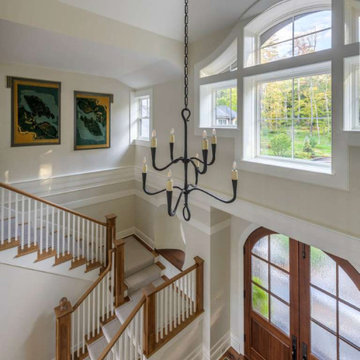
From the first time the family of five crossed the bridge onto Governor’s Island in Lake Winnipesaukee, they knew it was the perfect place to build the year-round home they longed for. Patience and perseverance paid off when they found a spectacular waterfront parcel with amazing views, a long waterfront edge, and a perfect solar orientation. The six-bedroom house was made for entertaining. Design is a passion for the client – who personally selected every one of the interior finishes with comfort being a top priority.
 New Zealand Certified Builders Association
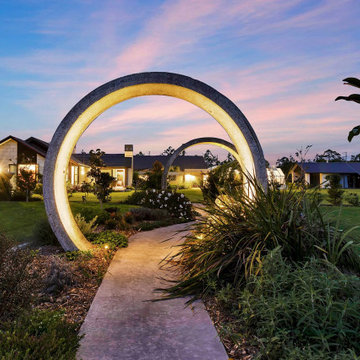
Capturing light from sunrise to sunset, this 395m² T-shaped design provides five unique alfresco areas, including an expansive covered deck featuring a stone clad pizza oven with granite hearth, and a weatherproof chandelier imported from Italy. A 30 year old grapevine was pivotal in the house design and orientation on site.
The home’s orange-veined Hinuera natural stone does the visual heavy lifting throughout the cladding, pillars, and interior. Balancing perfectly with cedar boards, copper detailing, and the slate-look tiled roof.
 Maugel DeStefano Architects
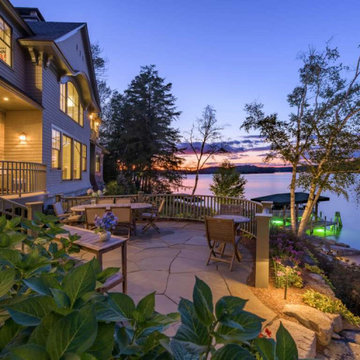
From the first time the family of five crossed the bridge onto Governor’s Island in Lake Winnipesaukee, they knew it was the perfect place to build the year-round home they longed for. Patience and perseverance paid off when they found a spectacular waterfront parcel with amazing views, a long waterfront edge, and a perfect solar orientation. The six-bedroom house was made for entertaining. Design is a passion for the client – who personally selected every one of the interior finishes with comfort being a top priority.
 Smith & Sons Vernon South
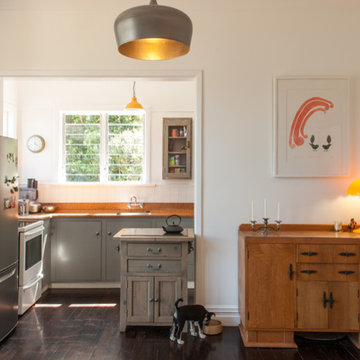
This beautiful residence was in need of repairs and a 2 bedroom extension to accommodate the family of five who love the home and wished to restore and extend sympathetically in keeping with the feel and character charm of the property. They worked with Smith & Sons to create a stunning home which would meet their needs for years to come.


 Maugel DeStefano Architects
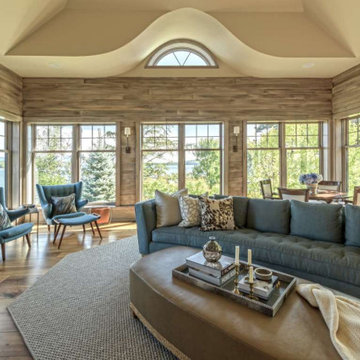
From the first time the family of five crossed the bridge onto Governor’s Island in Lake Winnipesaukee, they knew it was the perfect place to build the year-round home they longed for. Patience and perseverance paid off when they found a spectacular waterfront parcel with amazing views, a long waterfront edge, and a perfect solar orientation. The six-bedroom house was made for entertaining. Design is a passion for the client – who personally selected every one of the interior finishes with comfort being a top priority.
 Savvy Giving by Design
 https://www.paypal.me/SAVVYGIVINGTAMPA
Cadence’s family monitors her closely every single day for evidence of bleeds. If she wakes up with a bruise, or splotchy marks on her skin, it can mean a trip to the hospital for infusions to bring her platelet levels up. Often, the process of an infusion leads to other infections and complications, which can lead to long hospital stays for Cadence and her family.
As a result, Cadence has limited exposure to external activities and her families daily goal is to keep her safe and protect her from bumps. A tall order for any sweet and bubbly five year old.
 Klopf Architecture
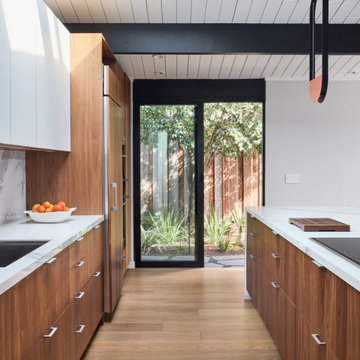
Located in Palo Alto's flood zone, this Eichler home underwent a phased renovation thoughtfully redesigned to accommodate a growing family of five, with an emphasis on school proximity and nearby grandparents. The bedroom wing was completely reconfigured, including a new front addition as a guest suite for grandparents, expanding the house to five bedrooms and three baths. Taller 9-foot ceilings were introduced in some areas, enhancing the overall openness—a lofty goal for an Eichler.
The tranquil courtyard, a favorite spot for the family, was redesigned to allow parents to watch the kids while cooking. The backyard became a relaxing lounging area connected to the living room. Once dark living spaces were modernized by removing a low-hanging beam in the kitchen, adding skylights for natural light, and eliminating the fireplace to create a more functional entertainment space. Finally, new landscaping reflecting the client's heritage and some of the home's architectural elements, creates a harmonious indoor-outdoor flow.
Klopf Architecture Project Team: John Klopf, AIA and Angela Alexander
Interior Architecture: Klopf Architecture
Bathroom Materials and Light Fixture Selection: Lucile Glessner
Landscape Architect: Thuilot and Associates
Photography: ©2024 Mariko Reed
Year Completed: 2024
Location: Palo Alto, CA
 Marvin
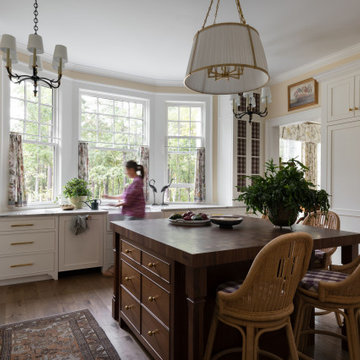
The 2025 Southern Living Idea House is a cozy retreat settled on five acres of woodsy land near Charlottesville, Virginia. The design and build teams infused Southern charm throughout the home using big windows, vibrant colors, and bold patterns.
“[The goal of] this year’s Idea House was a richly detailed house that conveys a sense of permanence and calm,” said project architect Julie Dixon of Rosney Co. Architects.
Large windows and doors from the Marvin Ultimate collection create charming vignettes of the surrounding countryside throughout the home and give this new build a classic look.
 Michaela Dodd
Photo: Michaela Dodd © 2015 Houzz
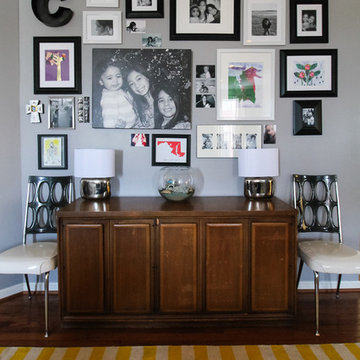
Inspiration for an eclectic living room remodel in DC Metro
Inspiration for an eclectic living room remodel in DC Metro
 MONN Cabinetry & Design
Cabinets designed by MONN and constructed by Cabinetry by Karman
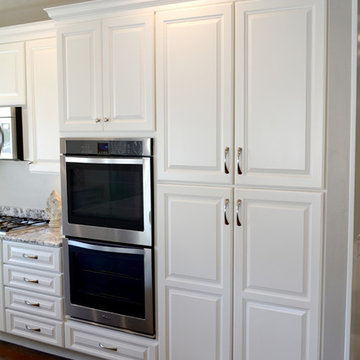
Inspiration for a mid-sized transitional l-shaped dark wood floor open concept kitchen remodel in Salt Lake City with an undermount sink, raised-panel cabinets, gray cabinets, granite countertops, gray backsplash, stainless steel appliances, gray walls and an island
Inspiration for a mid-sized transitional l-shaped dark wood floor open concept kitchen remodel in Salt Lake City with an undermount sink, raised-panel cabinets, gray cabinets, granite countertops, gray backsplash, stainless steel appliances, gray walls and an island

 Marvin
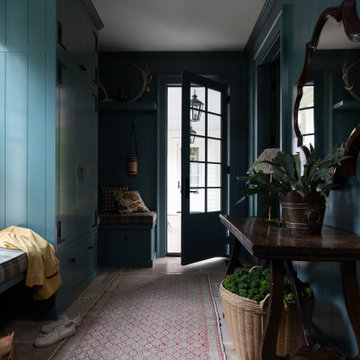
The 2025 Southern Living Idea House is a cozy retreat settled on five acres of woodsy land near Charlottesville, Virginia. The design and build teams infused Southern charm throughout the home using big windows, vibrant colors, and bold patterns.
“[The goal of] this year’s Idea House was a richly detailed house that conveys a sense of permanence and calm,” said project architect Julie Dixon of Rosney Co. Architects.
Large windows and doors from the Marvin Ultimate collection create charming vignettes of the surrounding countryside throughout the home and give this new build a classic look.
 Campion Walker Landscapes
Recently featured in Architectural Digest
Read it here: http://www.architecturaldigest.com/decor/2015-10/blake-mycoskie-toms-los-angeles-home-article
and view the home tour: http://video.architecturaldigest.com/watch/blake-mycoskie-toms-home-tour
When you want something extraordinary…
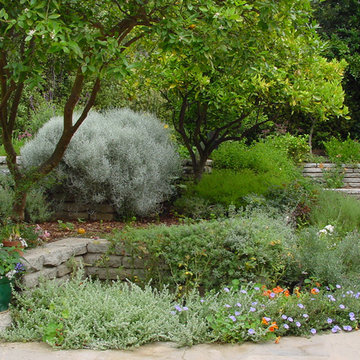
Campion Walker creates beautiful, award winning landscapes that transcend plants and hardscape, water features and majestic views. For over twenty five years the team at Campion Walker has been designing, building and nurturing living sanctuaries both large and small, to give you something extraordinary; a calm oasis in your hectic world.
Sustainability is not an option. It is what we have always done.
 Jennifer Hayman Design Group
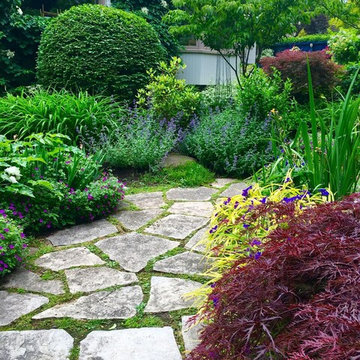
Inspiration for a mid-sized traditional partial sun backyard gravel formal garden in Toronto for summer.
 The McKernon Group
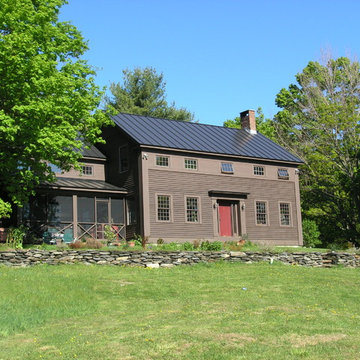
A beautiful historic Colonial replica. It looks like it has been sitting on this hilltop for hundreds of years, even though it's only been a few. It has all the details of it's era with the energy efficiency available today.

 Elaine Musiwa
Elaine Musiwa © 2015 Houzz
Creative Assistant: Omar Ammar
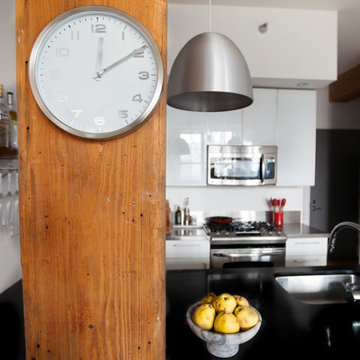
Trendy kitchen photo in New York
Trendy kitchen photo in New York
 Marvin
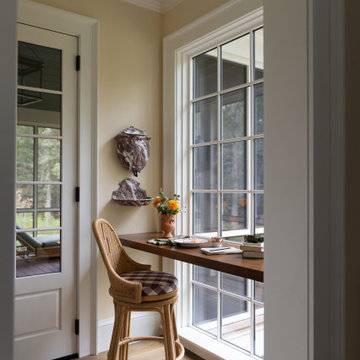
The 2025 Southern Living Idea House is a cozy retreat settled on five acres of woodsy land near Charlottesville, Virginia. The design and build teams infused Southern charm throughout the home using big windows, vibrant colors, and bold patterns.
“[The goal of] this year’s Idea House was a richly detailed house that conveys a sense of permanence and calm,” said project architect Julie Dixon of Rosney Co. Architects.
Large windows and doors from the Marvin Ultimate collection create charming vignettes of the surrounding countryside throughout the home and give this new build a classic look.

27