
Search results for "Five years" in Home Design Ideas
 Jaksa Builders
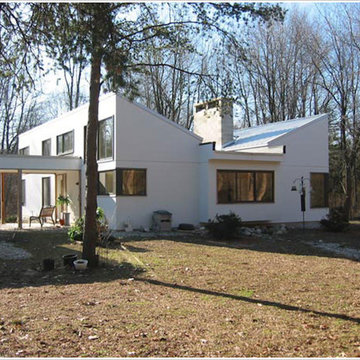
After forty years of living in a 1940s bungalow, the Simpsons decided that they were ready for something more contemporary. As the owners of a long narrow wooded five-acre parcel surrounded by suburban cityscape, their lot was secluded. There, 600 feet behind the original house, we designed and constructed a modern 3 bedroom 1520 sq. ft. open concept house. The center roof drains into 2 splash pools on either side of the home.
 Edgewater Design Group
Our clients had been looking for property on Crooked Lake for years and years. In their search, the stumbled upon a beautiful parcel with a fantastic, elevated view of basically the entire lake. Once they had the location, they found a builder to work with and that was Harbor View Custom Builders. From their they were referred to us for their design needs. It was our pleasure to help our client design a beautiful, two story vacation home. They were looking for an architectural style consistent with Northern Michigan cottages, but they also wanted a contemporary flare. The finished product is just over 3,800 s.f and includes three bedrooms, a bunk room, 4 bathrooms, home bar, three fireplaces and a finished bonus room over the garage complete with a bathroom and sleeping accommodations.

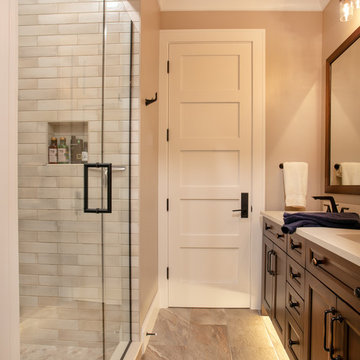
Mid-sized trendy master black tile, white tile and subway tile ceramic tile walk-in shower photo in Orange County with a one-piece toilet, raised-panel cabinets, dark wood cabinets, white walls, a vessel sink and wood countertops
Find the right local pro for your project
 Flowerbox Wall Gardens
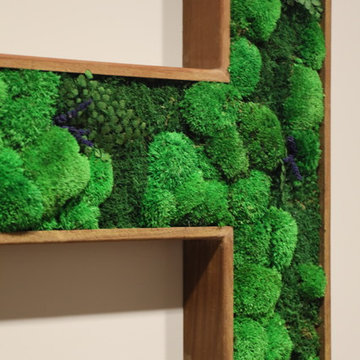
Flowerbox created unique Floor Numbers for Element Flats in Jersey City. Each Floor Number comes in size 4′. We used Bun Moss to create a rich, lush look and placed it into Ipe, Brazilian Walnut wood frames. Bun Moss gives a rich, deep look to this vertical preserved wall garden that will look just as it looks now for at least another five years.
 NuStair
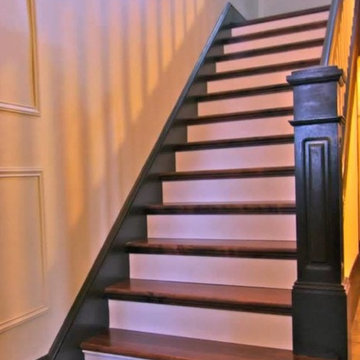
Bob and Denise Harter, owners of Lancaster County bed and breakfast located in the town of Ephrata, PA renovated and restored their historic staircase with Nusatir stair caps and premiered risers. The Inn has experienced numerous transformations throughout it’s two hundred and thirty five year history, from a millenery shop, stage coach stop, hotel, restaurant and doctors’ office. It now serves as a Bed and Breakfast with a Brewery attached. This beautiful staircase is front and center upon entry and fits the historic, aged feel of the property to a tee.
 Solatube International, Inc.

“Out of all of the projects I completed in my guest suite this past year, the biggest change by far was adding tubular skylights from Solatube! The amount of natural light that these skylights bring in is incredible and the best part is that they were installed in less than five hours! (No mess, no drywall repair… just beautiful, natural daylight)!! oh, and by the way, I at times forget these are skylights and still literally look for a switch on the wall to turn the lights off!”

 Housetrends Magazine
When you open the back doors of the home of Nancy and Jeremy Campbell in Granville, you don’t just step out onto a patio. You enter an extension of a modern living space that just happens to be outdoors. Their patio’s unique design and setting provides the comfort and style of indoors while enjoying the natural beauty and fresh air of outdoors.
It all started with a rather desolate back yard. “It was completely blank, there was nothing back there,” Nancy remembers of the patio space of this 1972 split-level house they bought five years ago. With a blank slate to work with, the Campbells knew the key elements of what they wanted for their new outdoor space when they sat down with Travis Ketron of Ketron Custom Builders to design it. “We knew we wanted something covered so we could use it in the rain, and in the winter, and we knew we wanted a stone fireplace,” Nancy recalls.
Travis translated the Campbells’ vision into a design to satisfy outdoor entertaining and relaxing desires in all seasons. The new outdoor space is reminiscent of a vast, rustic great room complete with a stone fireplace, a vaulted ceiling, skylights, and ceiling fans, yet no walls. The space is completely open to the elements without any glass or doors on any of the sides, except from the house. Furnished like a great room, with a built-in music system as well, it’s truly an extension of indoor living and entertaining space, and one that is unaffected by rain. Jeremy comments, “We haven’t had to cover the furniture yet. It would have to be a pretty strong wind to get wet.” Just outside the covered patio is a quartet of outdoor chairs adorned with plush cushions and colorful pillows, positioned perfectly for users to bask in the sun.
In the design process, the fireplace emerged as the anchor of the space and set the stage for the outdoor space both aesthetically and functionally. “We didn’t want it to block the view. Then designing the space with Travis, the fireplace became the center,” remembers Jeremy. Placed directly across from the two sets of French doors leading out from the house, a Rumford fireplace and extended hearth of stone in neutral earth tones is the focal point of this outdoor living room. Seating for entertaining and lounging falls easily into place around it providing optimal viewing of the private, wooded back yard. When temperatures cool off, the fireplace provides ample warmth and a cozy setting to experience the change of seasons. “It’s a great fireplace for the space,” Jeremy says of the unique design of a Rumford style fireplace. “The way you stack the wood in the fireplace is different so as to get more heat. It has a shallower box, burns hotter and puts off more heat. Wood is placed in it vertically, not stacked.” Just in case the fireplace doesn’t provide enough light for late-night soirees, there is additional outdoor lighting mounted from the ceiling to make sure the party always goes on.
Travis brought the idea of the Rumford outdoor fireplace to the Campbells. “I learned about it a few years back from some masons, and I was intrigued by the idea then,” he says. “We like to do stuff that’s out of the norm, and this fireplace fits the space and function very well.” Travis adds, “People want unique things that are designed for them. That’s our style to do that for them.”
The patio also extends out to an uncovered area set up with patio tables for grilling and dining. Gray pavers flow throughout from the covered space to the open-air area. Their continuous flow mimics the feel of flooring that extends from a living room into a dining room inside a home. Also, the earth tone colors throughout the space on the pavers, fireplace and furnishings help the entire space mesh nicely with its natural surroundings.
A little ways off from both the covered and uncovered patio area is a stone fire pit ring. Removed by just the right distance, it provides a separate place for young adults to gather and enjoy the night.
Adirondack chairs and matching tables surround the outdoor fire pit, offering seating for anyone who doesn’t wish to stand and a place to set down ingredients for yummy fireside treats like s’mores.
Padded chairs outside the reach of the pavilion and the nearby umbrella the perfect place to kick back and relax in the sun. The colorful throw pillows and outdoor furniture cushions add some needed color and a touch of personality.
Enjoying the comforts of indoors while being outdoors is exactly what the Campbells are doing now, particularly when lounging on the comfortable wicker furniture that dominate most of the area. “My favorite part of the whole thing is the fireplace,” Nancy says.
Jeremy concludes, “There is no television, it would destroy the ambiance out there. We just enjoy listening to music and watching the fire.”

Sponsored
Columbus, OH

Wannemacher Interiors
Customized Award-Winning Interior Design Solutions in Franklin Cnty OH
 Maugel DeStefano Architects
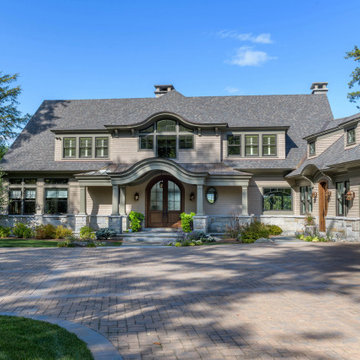
From the first time the family of five crossed the bridge onto Governor’s Island in Lake Winnipesaukee, they knew it was the perfect place to build the year-round home they longed for. Patience and perseverance paid off when they found a spectacular waterfront parcel with amazing views, a long waterfront edge, and a perfect solar orientation. The six-bedroom house was made for entertaining. Design is a passion for the client – who personally selected every one of the interior finishes with comfort being a top priority.
 Smith & Sons Vernon South
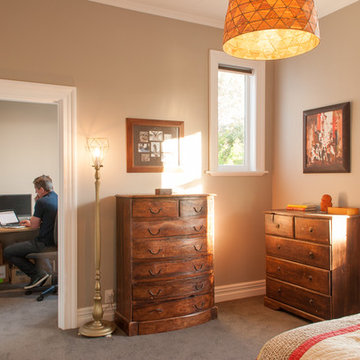
This beautiful residence was in need of repairs and a 2 bedroom extension to accommodate the family of five who love the home and wished to restore and extend sympathetically in keeping with the feel and character charm of the property. They worked with Smith & Sons to create a stunning home which would meet their needs for years to come.


 Oscar Interiors
Image courtesy on the realtor, Leo Trippi.
With a massive 28,000 squared feet living space this 25 million dollars chateau sits on an even more massive lots and containes an eye-popping amount of fine one of a kind antique and custom furniture pieces as well as a wide range of antique stone apointment all meticulously aquired by the owners over the past five years. A perfect house is never complete.

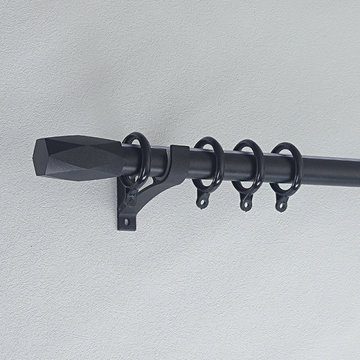
 Cheery Curtains
QYR86 1-1/8" New Arrival Luxury Curtain rod set is made of Aluminum Alloy material and has 1-1/8" diameter, 0.0984" thickness. QYR86 curtain rod is capable to support 40 kg curtains and could be used for more than 20 years. There are five colors for you choose. This curtain rod set can make your room more beautiful, you will like it.


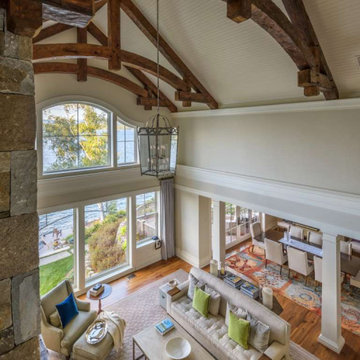 Maugel DeStefano Architects
From the first time the family of five crossed the bridge onto Governor’s Island in Lake Winnipesaukee, they knew it was the perfect place to build the year-round home they longed for. Patience and perseverance paid off when they found a spectacular waterfront parcel with amazing views, a long waterfront edge, and a perfect solar orientation. The six-bedroom house was made for entertaining. Design is a passion for the client – who personally selected every one of the interior finishes with comfort being a top priority.
 Smith & Sons Vernon South
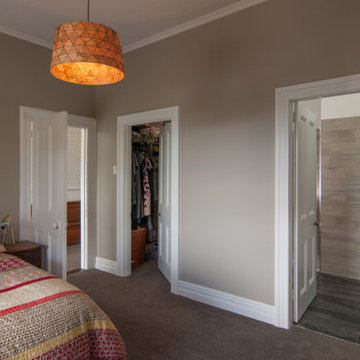
This beautiful residence was in need of repairs and a 2 bedroom extension to accommodate the family of five who love the home and wished to restore and extend sympathetically in keeping with the feel and character charm of the property. They worked with Smith & Sons to create a stunning home which would meet their needs for years to come.
 Smith & Sons Coldstream General Contractors
This beautiful residence was in need of repairs and a 2 bedroom extension to accommodate the family of five who love the home and wished to restore and extend sympathetically in keeping with the feel and character charm of the property. They worked with Smith & Sons to create a stunning home which would meet their needs for years to come.
 NOMADE ARCHITETTURA INTERIOR DESIGN
Gregory abbate

Inspiration for an apartment balcony remodel in Milan
Inspiration for an apartment balcony remodel in Milan

 Maugel DeStefano Architects
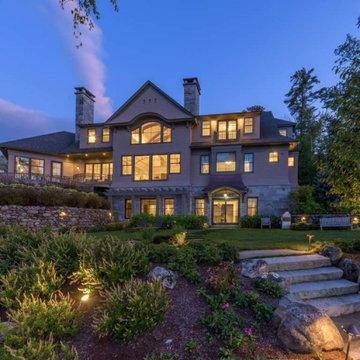
From the first time the family of five crossed the bridge onto Governor’s Island in Lake Winnipesaukee, they knew it was the perfect place to build the year-round home they longed for. Patience and perseverance paid off when they found a spectacular waterfront parcel with amazing views, a long waterfront edge, and a perfect solar orientation. The six-bedroom house was made for entertaining. Design is a passion for the client – who personally selected every one of the interior finishes with comfort being a top priority.
 Maugel DeStefano Architects
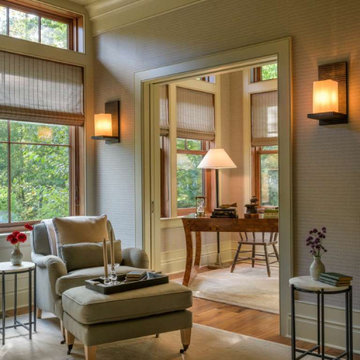
From the first time the family of five crossed the bridge onto Governor’s Island in Lake Winnipesaukee, they knew it was the perfect place to build the year-round home they longed for. Patience and perseverance paid off when they found a spectacular waterfront parcel with amazing views, a long waterfront edge, and a perfect solar orientation. The six-bedroom house was made for entertaining. Design is a passion for the client – who personally selected every one of the interior finishes with comfort being a top priority.
 Smith & Sons Vernon South
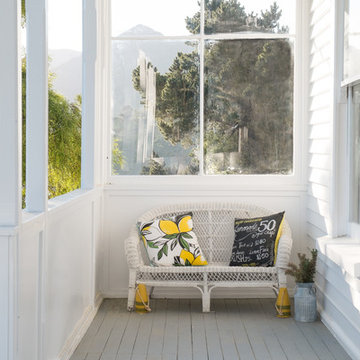
This beautiful residence was in need ofrepairs and a 2 bedroom extension to accomodate the family of five who love the home and wished to restore and extend symapthetically in keeping with the feel and character charm of the property. They worked with Smith & Sons to create a stunning home which would meet their needs for years to come.
25