
Search results for "Fixed associates" in Home Design Ideas
 Pasquale Design Associates, Inc.
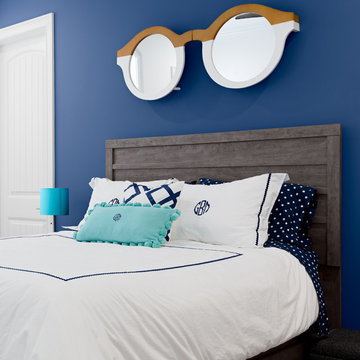
This fun girls bedroom was designed carefully with the clients to showcase the child's personality.
Kids' bedroom - mid-sized coastal carpeted kids' bedroom idea in Tampa with blue walls
Kids' bedroom - mid-sized coastal carpeted kids' bedroom idea in Tampa with blue walls
 Corbo Associates Inc.
Kitchen Faucet
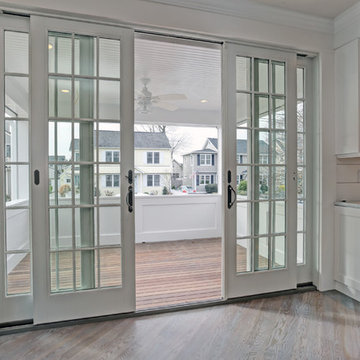
Inspiration for a large coastal l-shaped medium tone wood floor eat-in kitchen remodel in New York with an undermount sink, shaker cabinets, white cabinets, marble countertops, stainless steel appliances and an island
Inspiration for a large coastal l-shaped medium tone wood floor eat-in kitchen remodel in New York with an undermount sink, shaker cabinets, white cabinets, marble countertops, stainless steel appliances and an island
 d'Arcy & Associates Architecture, Inc.
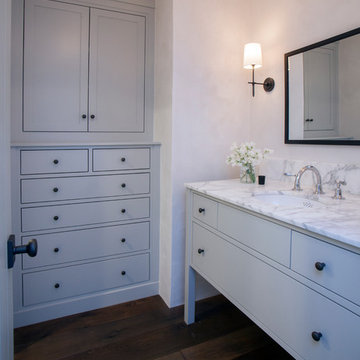
Inspiration for a transitional bathroom remodel in Orange County
Find the right local pro for your project
 Goldbrecht | Innovative Fenestration Systems
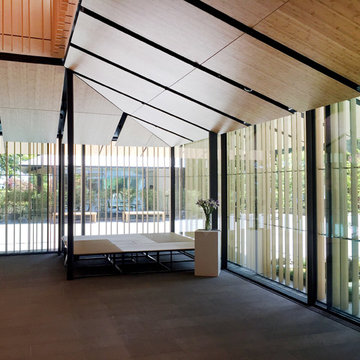
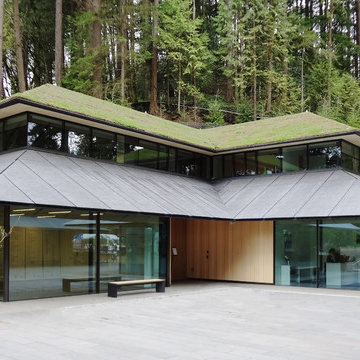
Portland Japanese Garden Expansion
Architect: Kengo Kuma and Associates
Product: Vitrocsa Fixed & Sliding Glass Walls with the Patented Invisible Sill
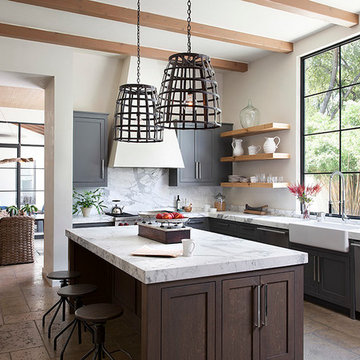
 Rehme Steel Windows & Doors
Rehme Steel Windows & Doors
Architect: Ryan Street & Associates
Builder: Michael Deane Homes
Photography: Ryann Ford
Kitchen - contemporary travertine floor kitchen idea in Austin with a farmhouse sink, marble countertops, stainless steel appliances and an island
Kitchen - contemporary travertine floor kitchen idea in Austin with a farmhouse sink, marble countertops, stainless steel appliances and an island

 Penner & Associates Architects
The master suite is situated on the third floor at the south side of the house. Huge fixed windows open the entire suite to the view of Pittsburgh and natural light, while operable transoms allow natural ventilation. The master bath, open to the bedroom, includes a magnificent deck-mounted tub surrounded by windows.
 Goldbrecht | Innovative Fenestration Systems
Portland Japanese Garden Expansion
Architect: Kengo Kuma and Associates
Product: Vitrocsa Fixed & Sliding Glass Walls with the Patented Invisible Sill

Sponsored
Columbus, OH
Free consultation for landscape design!

Peabody Landscape Group
Columbus' Reliable Landscape Design & Contracting

 Pennsylvania Landscape & Nursery Association
Plantique, INC http://www.plantique.com
Entry Name: Classic Fireside Getaway
2014 PLNA Awards for Landscape Excellence Winner
Category: Hardscaping-Residential $30,000-$60,000
Award Level: Bronze
Photo Description:
The initial call from these homeowners was about a drainage issue. After having installed new roofing, siding, and a new porch enclosure, it was discovered that the original piping for the downspouts had failed. A few recent rainstorms had left a large pool of water behind the house. The new gutters and downspouts were now properly channeling water into a sub-surface piping system that no longer functioned. Obviously this had to be fixed, but after some further discussions, it was suggested that if a cost-effective solution could be found, perhaps a patio could be created along with the drainage solution. This would make the space between the porch and the pool more useful. The surfaces would have to be as kid-friendly as possible, as the homeowners foresaw frequent visits by their grandchildren. The flow of the spaces would have to be such that small bikes would be able to easily maneuver around chairs and tables.
After a site study was conducted, several issues were discovered. Pertaining to the drainage issue, it was determined that the grade sloped directly toward the porch from the pool. This not only channeled water toward the house and porch, but created a dam in an already shallow drainage swale that trapped water off to the side of the porch. Since the soil in this area is predominantly clay, water could sit in that area for days until it drained away. On the aesthetic side, a good part of the house’s façade was brick, the porch floor was brick, the small patio and walkways were brick, and the seating wall next to the pool was brick; there was a lot of brick. The challenge would be to find a cost-effective material that would contrast will with the brick, while creating a functional patio space that also facilitated water drainage.
The solution involved a significant re-grading of the area between the pool and the house, along with the installation of a completely new drain system to channel roof water away from the area. Working with the fixed points of the porch and foundation levels of the home, the slope that pitched toward the house was cut into to create a positive pitch away from the house. This created 20 in. high cut at the furthest point from the porch. To retain this, a segmental retaining wall block was used to form a curved seating wall around a mortared brick fire ring, perfect for evening campfires and marshmallow roasting with the grandchildren. Prior to the patio construction, new subsurface PVC piping was installed to channel water away from the house, under the patio, and to daylight about 100 ft. further into the side yard where it could properly drain. To construct the patio, the existing dry laid brick walks and patio were recycled as a border around a gray colored concrete paver that mimics the look of more expensive PA Bluestone, an often used companion to brick. The smooth surface texture and tight joint provide a barefoot friendly walking surface that stays cooler in the hot summer sun. The patio itself is also pitched so as to drain runoff to the lower end of the yard in case of a failure in the drain piping.
Along with providing several clear pathways between the porch, pool, and driveway the new patio includes an open air dining area, a fire pit area, and a seating/lounging area (not yet furnished at the time of the photo) for larger family gatherings or more intimate dinners and fire-side relaxation.
Photo Credit: Plantique, Mike Wimmer
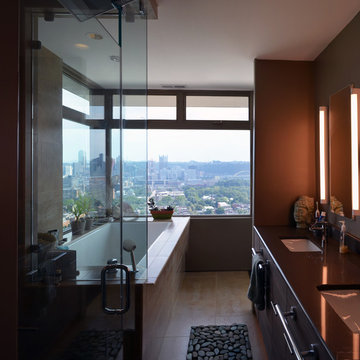 Penner & Associates Architects
The master suite is situated on the third floor at the south side of the house. Huge fixed windows open the entire suite to the view of Pittsburgh and natural light, while operable transoms allow natural ventilation. The master bath, open to the bedroom, includes a magnificent deck-mounted tub surrounded by windows.
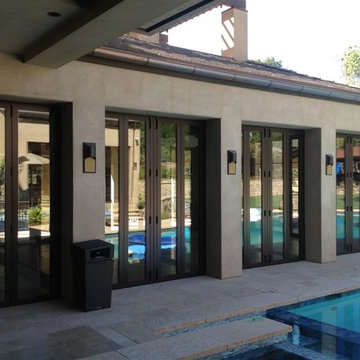
 Associated Building Supply Inc.
Pacific Architectural Millwork
Example of a minimalist exterior home design in Los Angeles
Example of a minimalist exterior home design in Los Angeles
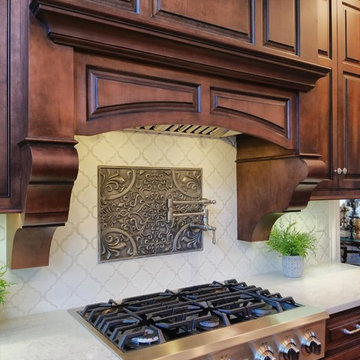
 Hankins & Associates, Inc. - Kitchens and Baths
Front closer view of the custom hood unit. It also features a detailed mantle shelf. While the upper (three-wide) panel appears "fixed". It can easily be removed for installation and servicing of the blower.
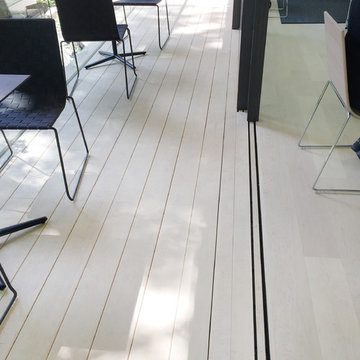 Goldbrecht | Innovative Fenestration Systems
Portland Japanese Garden Expansion
Architect: Kengo Kuma and Associates
Product: Vitrocsa Fixed & Sliding Glass Walls with the Patented Invisible Sill

 Teakwoodcentral
Light fixture with direct emission, with fluorescent sources
• Available with base or fixed support (pivot) made up of mass-coloured concrete
• Diffuser in mass-pigmented polypropylene, screen in light-diffusing silkscreened methacrylate, reflector in painted aluminum
• Mobile-arm structure in extruded EN-AW-6060 aluminum with bright anodizing treat¬ment
• Polished-painted articulations in die-cast EN-AB 46100 aluminum
• Adjustment system in AISI 316 stainless steel
• Silicone seal gaskets
• Suitable for watertight connection
• Electronic ballast
• c.UL.us listed
Lead time: 2 - 4 weeks
Lamping explanation:
INC = incandescent FLU = fluorescent HAL = 120V halogen LV HAL = 12V halogen
MH = metal halide SBF = self-ballasted fluorescent LED = light emitting diode
All lamps are included with the fixtures
Artemide's design and research team focuses on developing quality and long-lasting products.
Utilization of recyclable materials is high priority in our process of conceiving new design.
80% of our lights are energy efficient fluorescent or LED lighting.
But what's more green than having a beautifully crafted light that continues to function well and looks stunning decades from now
The Artemide light has never been solely a function of seeing, or an opportunity for formal experimentation with lamps as objects. For more than forty years, Artemide has aimed to propose light as a companion to people, as a source of physical pleasure and mental comfort. Artemide has done so, with different work groups, searching through the whole design process, starting with a declaration of values - The human light.
Beyond the definition, the human light is intelligent light. A light that knows it has to relate to people, accompanying them in their daily activities. That is why Artemide's attention today is concentrated on the concept of the context of life, understood as a specific microenvironment in which an event occurs where one or more persons are the protagonist, every context of life can be associated with different light contexts, or the different atmospheres of light characterized by the activities that, at various moments of the day, have us as protagonists, starting from these contexts and the lighting conditions that characterize them, Artemide proposes products capable of meeting people's multiple needs and offering the light performance characteristics most suited to each moment of life, it is light that is flexible and adaptable, which produces the optimum visual precision, and consumes the minimum environmental resources, it is Artemide light.
The Artemide group, founded by Ernesto Gismondi in 1959, today operates throughout the world, with 16 subsidiaries and affiliated companies, and 35 exclusive distributors. They have production centers in Italy, France, Germany, the USA, Hungary and the Czech Republic. In a policy aimed at satisfying all lighting needs, the Artemide group has recently acquired companies that reinforce its position as a world leader and further diversifies the offerings. For contexts of life, Artemide offers not only lamps for moments of relaxation at home, but also large sophisticated installations for lighting public and private professional activities.
Technological and productive expertise is achieved through research and development centers, with the product planning and engineering section, laboratories for technical conformity and self-certification tests, and production units equipped with avant-garde processes. A production structure that can offer expertise in the processing of traditional materials such as glass, as well as the capacity for innovation with recently introduced materials such as titanium. Lighting performance characteristics extend from a light with atmosphere, variable, colored, to the most precise of lights for community environments. The vast range of options reflects the commitment of the whole organization to provide a product guaranteed by the Artemide brand, throughout the world, with an image that is strong and consistent - That of a leader in the lighting industry.
Rezek, an Artemide brand, with product development and manufacturing in the United States. Founded by designer Ron Rezek in 1978, the Rezek company has gained strong recognition and appreciation among the architectural and interior design community for the distinctly creative design and quality construction of its American made lighting products for residential and commercial applications.
Sponsored
Columbus, OH
Free consultation for landscape design!
Peabody Landscape Group
Columbus' Reliable Landscape Design & Contracting


 REYNOLDS ASH + ASSOCIATES
Photography by Marona Photography
Architecture + Structural Engineering by Reynolds Ash + Associates.
Huge arts and crafts medium tone wood floor entryway photo in Albuquerque with beige walls and a medium wood front door
Huge arts and crafts medium tone wood floor entryway photo in Albuquerque with beige walls and a medium wood front door
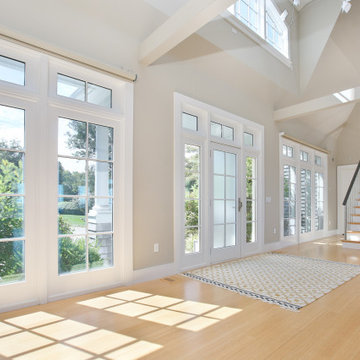
 William Lee Architect & Associates, LLC
Photography courtesy of Kylie McCoy, listing agent.
https://www.livecharlesgate.com/homes/216-Warren-Ave/Plymouth/MA/02360/100354772/
kmccoy@charlesgaterealty.com for real estate inquiries

 Land Design Associates, Inc.
This property and house underwent a complete renovation. Existing drainage and grading problems were fixed, then modular outdoor spaces such as the pool area, a rich lush lawn, an entertaining area for large gatherings under an allee of fragrant linden trees, and a pool house/guest apartment were installed. In phase one, a large planting of evergreen privacy perimeter plants and foundation plants were installed. Landscape lighting extends the use of the entire property into beautiful summer nights lounging by the pool. The two entry areas were re-designed and renovated to accommodate guest parking when the family is hosting a large gathering.

 Marilee Bentz Designs, Inc.
Dan Cutrona Photography
Family room - transitional open concept family room idea in Miami with gray walls, no fireplace and a wall-mounted tv
Family room - transitional open concept family room idea in Miami with gray walls, no fireplace and a wall-mounted tv
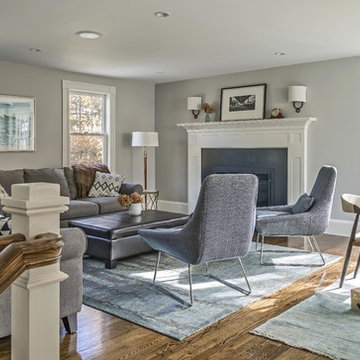
 Adams + Beasley Associates
Richard Mandelkorn
The original living room was an unfortunate addition from the late 1980s, and had almost no connection to the original farmhouse. This was fixed by a removal of a back stair leading to the master suite, and an expansion and re-alignment of some structural beams, allowing for a wide staircase connecting the two.
The result is an open space that has visual connection through the kitchen and the porch outside.
 Beth Rosenfield Design, LLC – Associate ASID
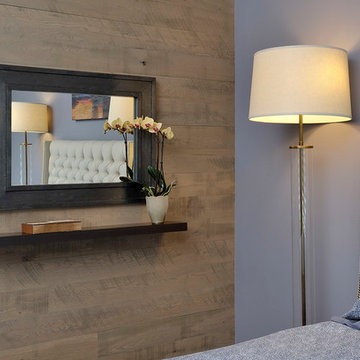
The zinc framed mirror over a floating wood shelf adds sleek style to this rustic accent wall. Masculine slate gray and navy blue add color and sophistication.
Roy Weinstein & Ken Kast Photography
3