
Search results for "Fixed associates" in Home Design Ideas
 Angelo Associates Inc.
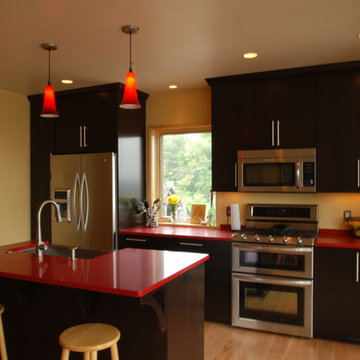
Small trendy single-wall kitchen pantry photo in Other with a farmhouse sink, flat-panel cabinets, dark wood cabinets, quartz countertops, stainless steel appliances and an island

 Pennsylvania Landscape & Nursery Association
Plantique, INC http://www.plantique.com
Entry Name: Classic Fireside Getaway
2014 PLNA Awards for Landscape Excellence Winner
Category: Hardscaping-Residential $30,000-$60,000
Award Level: Bronze
Photo Description:
The initial call from these homeowners was about a drainage issue. After having installed new roofing, siding, and a new porch enclosure, it was discovered that the original piping for the downspouts had failed. A few recent rainstorms had left a large pool of water behind the house. The new gutters and downspouts were now properly channeling water into a sub-surface piping system that no longer functioned. Obviously this had to be fixed, but after some further discussions, it was suggested that if a cost-effective solution could be found, perhaps a patio could be created along with the drainage solution. This would make the space between the porch and the pool more useful. The surfaces would have to be as kid-friendly as possible, as the homeowners foresaw frequent visits by their grandchildren. The flow of the spaces would have to be such that small bikes would be able to easily maneuver around chairs and tables.
After a site study was conducted, several issues were discovered. Pertaining to the drainage issue, it was determined that the grade sloped directly toward the porch from the pool. This not only channeled water toward the house and porch, but created a dam in an already shallow drainage swale that trapped water off to the side of the porch. Since the soil in this area is predominantly clay, water could sit in that area for days until it drained away. On the aesthetic side, a good part of the house’s façade was brick, the porch floor was brick, the small patio and walkways were brick, and the seating wall next to the pool was brick; there was a lot of brick. The challenge would be to find a cost-effective material that would contrast will with the brick, while creating a functional patio space that also facilitated water drainage.
The solution involved a significant re-grading of the area between the pool and the house, along with the installation of a completely new drain system to channel roof water away from the area. Working with the fixed points of the porch and foundation levels of the home, the slope that pitched toward the house was cut into to create a positive pitch away from the house. This created 20 in. high cut at the furthest point from the porch. To retain this, a segmental retaining wall block was used to form a curved seating wall around a mortared brick fire ring, perfect for evening campfires and marshmallow roasting with the grandchildren. Prior to the patio construction, new subsurface PVC piping was installed to channel water away from the house, under the patio, and to daylight about 100 ft. further into the side yard where it could properly drain. To construct the patio, the existing dry laid brick walks and patio were recycled as a border around a gray colored concrete paver that mimics the look of more expensive PA Bluestone, an often used companion to brick. The smooth surface texture and tight joint provide a barefoot friendly walking surface that stays cooler in the hot summer sun. The patio itself is also pitched so as to drain runoff to the lower end of the yard in case of a failure in the drain piping.
Along with providing several clear pathways between the porch, pool, and driveway the new patio includes an open air dining area, a fire pit area, and a seating/lounging area (not yet furnished at the time of the photo) for larger family gatherings or more intimate dinners and fire-side relaxation.
Photo Credit: Plantique, Mike Wimmer
 Corbo Associates Inc.
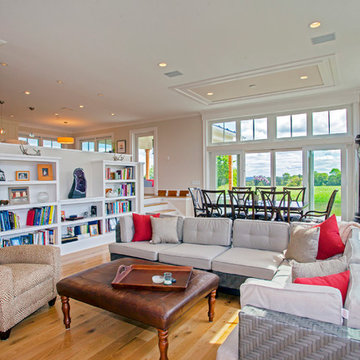
Living room - modern formal and open concept medium tone wood floor living room idea in New York with beige walls, a stone fireplace and no tv
Find the right local pro for your project
 LaBella Associates, PC
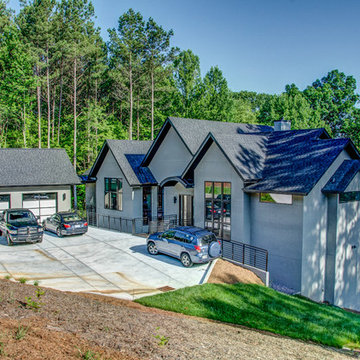
Hard Coat Stucco Exterior with large fixed windows & black trim
Steve Bresson Photography
Transitional exterior home photo in Charlotte
Transitional exterior home photo in Charlotte
 Penner & Associates Architects
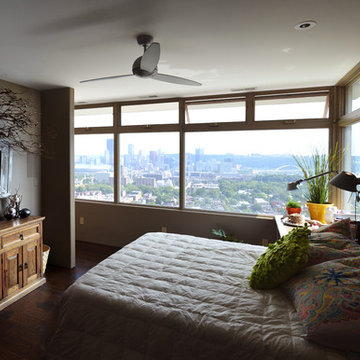
The master suite is situated on the third floor at the south side of the house. Huge fixed windows open the entire suite to the view of Pittsburgh and natural light, while operable transoms allow natural ventilation. The master bath, open to the bedroom, includes a magnificent deck-mounted tub surrounded by windows.
 OLSON LEWIS + Architects
Contractor: Anderson Contracting Services
Photographer: Eric Roth
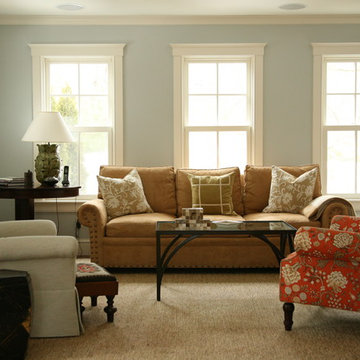
Example of a mid-sized classic formal and enclosed dark wood floor living room design in Boston with gray walls
Example of a mid-sized classic formal and enclosed dark wood floor living room design in Boston with gray walls
 Corbo Associates Inc.
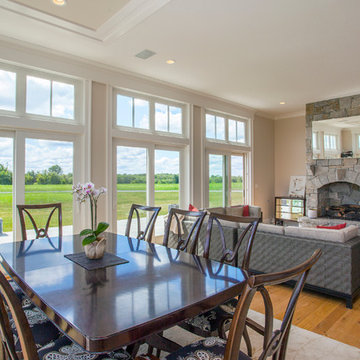
Inspiration for a modern medium tone wood floor great room remodel in New York with beige walls and a stone fireplace

Sponsored
Columbus, OH
Free consultation for landscape design!

Peabody Landscape Group
Franklin County's Reliable Landscape Design & Contracting
 A Cut Above, Inc.
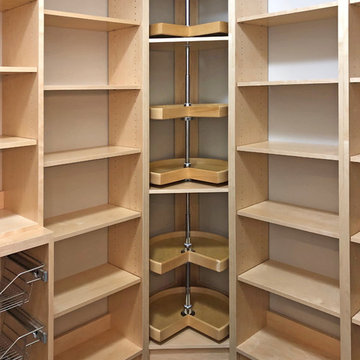
All the shelves in the custom pantry are adjustable and as you can imagine the six-tier lazy Susan adds an element of organization and accessibility you just can;t get with fixed shelving.
Installation by Lewis and Associates, LLC
Photos by A Cut Above, Inc.

 Business_Name_Placeholder
?? 24/7 Support
⭐️ Top-Rated Service
? Fast Response
? Premium Quality
✈️◆► Telegram: @Pvatopzone
?◆► WhatsApp: +1 (579) 550-8030
?◆► Discord: accountservice
✈️◆► https://t.me/Pvatopzone
?◆► Email: Pvatopzone@gmail.com
 Land Design Associates, Inc.
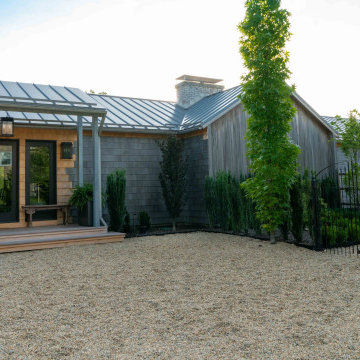
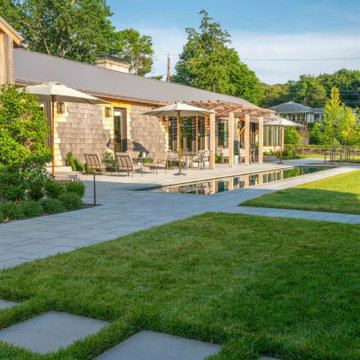

This property and house underwent a complete renovation. Existing drainage and grading problems were fixed, then modular outdoor spaces such as the pool area, a rich lush lawn, an entertaining area for large gatherings under an allee of fragrant linden trees, and a pool house/guest apartment were installed. In phase one, a large planting of evergreen privacy perimeter plants and foundation plants were installed. Landscape lighting extends the use of the entire property into beautiful summer nights lounging by the pool. The two entry areas were re-designed and renovated to accommodate guest parking when the family is hosting a large gathering.
 Land Design Associates, Inc.
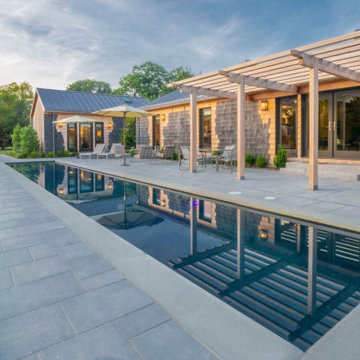
This property and house underwent a complete renovation. Existing drainage and grading problems were fixed, then modular outdoor spaces such as the pool area, a rich lush lawn, an entertaining area for large gatherings under an allee of fragrant linden trees, and a pool house/guest apartment were installed. In phase one, a large planting of evergreen privacy perimeter plants and foundation plants were installed. Landscape lighting extends the use of the entire property into beautiful summer nights lounging by the pool. The two entry areas were re-designed and renovated to accommodate guest parking when the family is hosting a large gathering.
 Land Design Associates, Inc.
This property and house underwent a complete renovation. Existing drainage and grading problems were fixed, then modular outdoor spaces such as the pool area, a rich lush lawn, an entertaining area for large gatherings under an allee of fragrant linden trees, and a pool house/guest apartment were installed. In phase one, a large planting of evergreen privacy perimeter plants and foundation plants were installed. Landscape lighting extends the use of the entire property into beautiful summer nights lounging by the pool. The two entry areas were re-designed and renovated to accommodate guest parking when the family is hosting a large gathering.
 Rod Sidley Architects

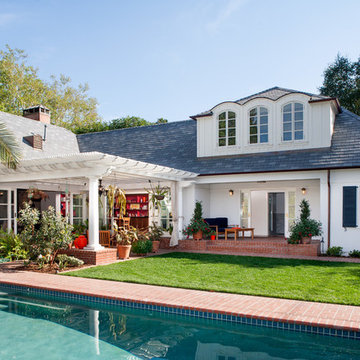
We made cardboard templates for the arched windows so that the arches and the associated exterior trim could all remain in place. We measured, made a template, sent it to the window manufacturer who then made another template and sent it back for approval. We checked it on site, gave the approval and the windows fit without a hitch.
Sponsored
Columbus, OH
Free consultation for landscape design!
Peabody Landscape Group
Franklin County's Reliable Landscape Design & Contracting
 Goldbrecht | Innovative Fenestration Systems
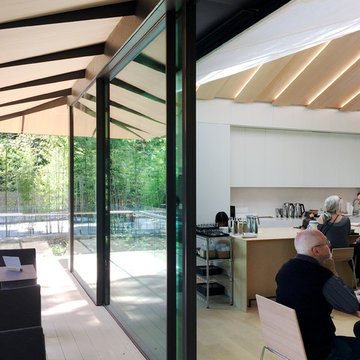
Portland Japanese Garden Expansion
Architect: Kengo Kuma and Associates
Product: Vitrocsa Fixed & Sliding Glass Walls with the Patented Invisible Sill
 Timberlane Shutters
Architect: JWT Associates
Blue Lagoon shutters from Timberlane hang flawlessly by the pool on this custom renovation in Los Angeles.
Design ideas for a traditional backyard landscaping in Los Angeles.
Design ideas for a traditional backyard landscaping in Los Angeles.

 Land Design Associates, Inc.
This property and house underwent a complete renovation. Existing drainage and grading problems were fixed, then modular outdoor spaces such as the pool area, a rich lush lawn, an entertaining area for large gatherings under an allee of fragrant linden trees, and a pool house/guest apartment were installed. In phase one, a large planting of evergreen privacy perimeter plants and foundation plants were installed. Landscape lighting extends the use of the entire property into beautiful summer nights lounging by the pool. The two entry areas were re-designed and renovated to accommodate guest parking when the family is hosting a large gathering.
 Gettum Associates Inc
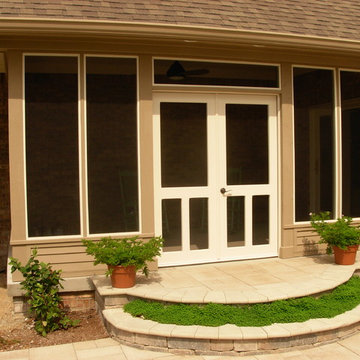
A close up picture of the new double doors. One side of the door is equipped with head and foot bolts to keep one side fixed in place if desired.
Mid-sized elegant home design photo in Indianapolis
Mid-sized elegant home design photo in Indianapolis
 T-Square Company

The ADA toilet is comfort height with associated grab bars. behind the folding grab bar is accessible fixed storage for towels. The toilet has a bidet attachment. There is ample room to approach the toilet with the new accessible design.
 Associated Building Supply Inc.
Pacific Architectural Millwork
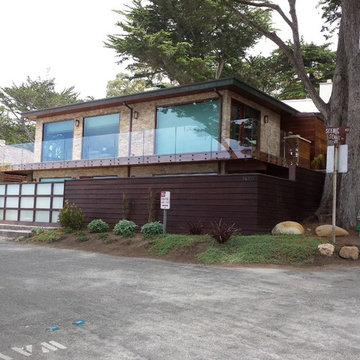
Example of a minimalist exterior home design in Los Angeles
Example of a minimalist exterior home design in Los Angeles
4