
Search results for "Fixed bar stools" in Home Design Ideas

 Charleston Home + Design Mag
For more information, call Cook Bonner Construction at (843) 795-9301 or visit cookbonner.com.
Photograph by Kaylen Saxon of Charleston Home + Design magazine.

 Jan Gleysteen Architects, Inc
Photography by Richard Mandelkorn
Inspiration for a large timeless kitchen remodel in Boston with white cabinets and an island
Inspiration for a large timeless kitchen remodel in Boston with white cabinets and an island
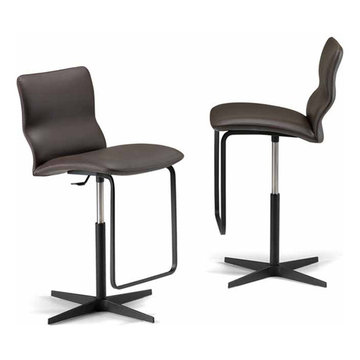
 Valentini Kids Furniture Brooklyn NY
Adjustable Swivel Bar Stool Vito X by Cattelan Italia
Made in Italy
Features:
Designed by Alessio Bassan
Ultralight
Swiveling stool
Adjustable height
Four-spoke base in white or black lacquered as well as polished aluminium finish
Seat and back covered in fabric, eco leather or genuine italian leather
Lowered piston allows the use of the stool as a chair
The starting price is for the Vito X Bar Stool upholstered in eco leather.
Dimensions:
Bar Stool: W21" x D18" x H32"/41"; SH 20"/28.5"
Find the right local pro for your project

 Angela Otten - Inspire Kitchen Design Studio
Emily Minton Redfield; EMR Photography
Inspiration for a transitional concrete floor seated home bar remodel in Denver with open cabinets
Inspiration for a transitional concrete floor seated home bar remodel in Denver with open cabinets

 Donna Livingston Interiors
Kitchen Renovation & Wet Bar design
Example of a small minimalist single-wall dark wood floor and brown floor wet bar design in Charlotte with an undermount sink, medium tone wood cabinets, beige backsplash and recessed-panel cabinets
Example of a small minimalist single-wall dark wood floor and brown floor wet bar design in Charlotte with an undermount sink, medium tone wood cabinets, beige backsplash and recessed-panel cabinets

 Heritage Design Studio
Photography by www.impressia.net
Example of a large transitional medium tone wood floor and brown floor seated home bar design in Dallas with recessed-panel cabinets, white cabinets, marble countertops, white backsplash, stone tile backsplash and white countertops
Example of a large transitional medium tone wood floor and brown floor seated home bar design in Dallas with recessed-panel cabinets, white cabinets, marble countertops, white backsplash, stone tile backsplash and white countertops

 Blackband Design
AFTER: BAR | We completely redesigned the bar structure by opening it up. It was previously closed on one side so we wanted to be able to walk through to the living room. We created a floor to ceiling split vase accent wall behind the bar to give the room some texture and break up the white walls. We carried over the tile from the entry to the bar and used hand stamped carrara marble to line the front of the bar and used a smoky blue glass for the bar counters. | Renovations + Design by Blackband Design | Photography by Tessa Neustadt

Sponsored
Delaware, OH

Buckeye Basements, Inc.
Central Ohio's Basement Finishing ExpertsBest Of Houzz '13-'21
 Brandywine Construction & Management
Brad Ziegler

Seated home bar - transitional galley medium tone wood floor seated home bar idea in Detroit with an undermount sink, glass-front cabinets and dark wood cabinets
Seated home bar - transitional galley medium tone wood floor seated home bar idea in Detroit with an undermount sink, glass-front cabinets and dark wood cabinets

 iStage Homes
This open living and kitchen view in the Hudson Bayou contemporary spec home was staged by iStage Homes to highlight the seamless flow between gathering spaces. A modern sectional with bright accent pillows anchors the living area, while the kitchen island with bar seating creates a natural focal point for entertaining. The staging emphasizes light, scale, and functionality—helping buyers envision comfortable modern living in this newly built Sarasota home.
 Zbranek & Holt Custom Homes
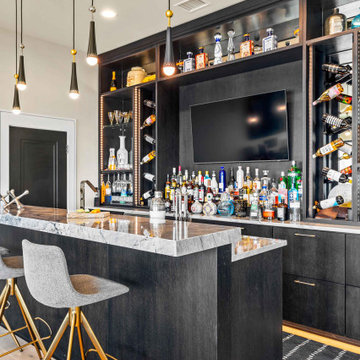
This home bar showcases a marble countertop paired with dark cabinetry and integrated backlighting for a striking contrast. Open shelving provides display space for bottles and glassware, while modern pendant lighting and brass-accented bar stools complete the design.
 Plekkenpol Builders, Inc.
Brandon Rowell

Example of a transitional galley dark wood floor kitchen design in Minneapolis with glass-front cabinets, white cabinets, white backsplash, stainless steel appliances and a peninsula
Example of a transitional galley dark wood floor kitchen design in Minneapolis with glass-front cabinets, white cabinets, white backsplash, stainless steel appliances and a peninsula
 Elle Interiors

Mid-sized transitional u-shaped dark wood floor and brown floor eat-in kitchen photo in Phoenix with an undermount sink, shaker cabinets, dark wood cabinets, white backsplash, stainless steel appliances, an island, white countertops, solid surface countertops and subway tile backsplash

 Adams Custom Cabinetry
Beautiful basement remodel in Lakewood, Colorado. Perfect for entertaining.
Example of a mid-sized transitional ceramic tile and brown floor home bar design in Denver
Example of a mid-sized transitional ceramic tile and brown floor home bar design in Denver

Sponsored
Sunbury, OH

J.Holderby - Renovations
Franklin County's Leading General Contractors - 2X Best of Houzz!
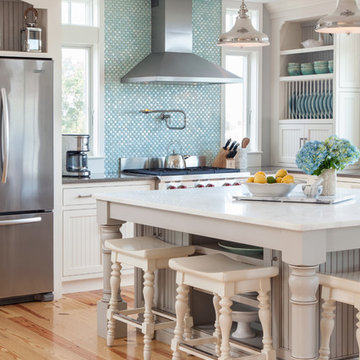
 Pastiche of Cape Cod, Inc.
Eat-in kitchen - large coastal l-shaped light wood floor eat-in kitchen idea in Boston with recessed-panel cabinets, white cabinets, blue backsplash, mosaic tile backsplash, stainless steel appliances, an island and solid surface countertops
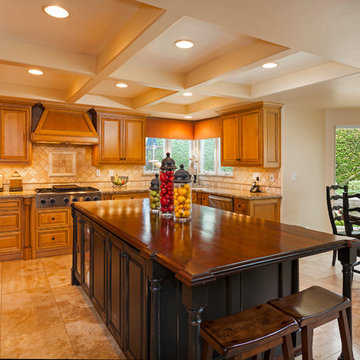
 Aha Development Group, Inc.
Photo by Adam Dubich Photography
Example of a classic u-shaped eat-in kitchen design in Orange County with raised-panel cabinets, medium tone wood cabinets, beige backsplash and stainless steel appliances
Example of a classic u-shaped eat-in kitchen design in Orange County with raised-panel cabinets, medium tone wood cabinets, beige backsplash and stainless steel appliances

 Riverbend Timber Framing
This kitchen features a large breakfast bar island with built-in wine storage as well as extra counter space for preparing and entertaining. Timber joists support the roof above.
Photo Credit: Longviews Studios, Inc
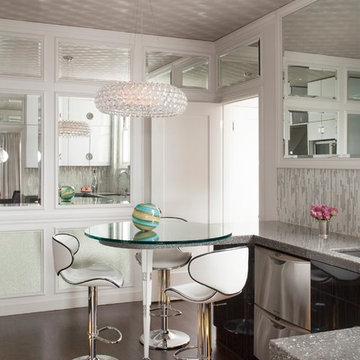


Sponsored
Columbus, OH
Free consultation for landscape design!

Peabody Landscape Group
Franklin County's Reliable Landscape Design & Contracting

 Tracey Rapisardi Design
Inspiration for a mid-sized coastal freestanding desk porcelain tile and white floor craft room remodel in Tampa with beige walls
 Raveninside
Jesse Laver | Laver Creative

Large trendy l-shaped light wood floor open concept kitchen photo in Vancouver with an undermount sink, flat-panel cabinets, light wood cabinets, solid surface countertops, white backsplash, stone slab backsplash, stainless steel appliances and an island
Large trendy l-shaped light wood floor open concept kitchen photo in Vancouver with an undermount sink, flat-panel cabinets, light wood cabinets, solid surface countertops, white backsplash, stone slab backsplash, stainless steel appliances and an island
 Christy Allen Designs
Michele Lee Willson

Kitchen - transitional galley medium tone wood floor kitchen idea in San Francisco with recessed-panel cabinets, white cabinets, quartz countertops, white backsplash, ceramic backsplash, stainless steel appliances and no island
Kitchen - transitional galley medium tone wood floor kitchen idea in San Francisco with recessed-panel cabinets, white cabinets, quartz countertops, white backsplash, ceramic backsplash, stainless steel appliances and no island
23