
Search results for "Fixed bar stools" in Home Design Ideas
 Rockwood Cabinetry
Built by Cornerstone Construction Services LLC
David Papazian Photography

Seated home bar - large industrial seated home bar idea in Portland with wood countertops and brown countertops
Seated home bar - large industrial seated home bar idea in Portland with wood countertops and brown countertops
 Guided Home Design
Joe Cotitta
Epic Photography
joecotitta@cox.net:
Builder: Eagle Luxury Property

Game room - huge transitional open concept game room idea in Phoenix with beige walls, a standard fireplace, a concrete fireplace and a wall-mounted tv
Game room - huge transitional open concept game room idea in Phoenix with beige walls, a standard fireplace, a concrete fireplace and a wall-mounted tv

 FBC Remodel
The wet bar provides plenty of storage for wine and other barware. Wood floors bring warmth to the space. The domed ceiling over the bar creates drama in the space. ©Finished Basement Company
Find the right local pro for your project
 BeeTree Homes
Photo Credit: Rick Farmer
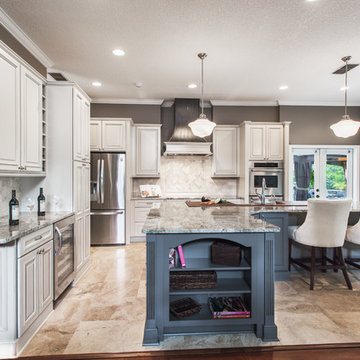
Mid-sized elegant l-shaped eat-in kitchen photo in Jacksonville with raised-panel cabinets, stainless steel appliances, an island, a farmhouse sink, white cabinets, granite countertops and beige backsplash
Mid-sized elegant l-shaped eat-in kitchen photo in Jacksonville with raised-panel cabinets, stainless steel appliances, an island, a farmhouse sink, white cabinets, granite countertops and beige backsplash
 UltraCraft Cabinetry

Metropolis Textured Melamine door style in Argent Oak Vertical finish. Designed by Danielle Melchione, CKD of Reico Kitchen & Bath. Photographed by BTW Images LLC.
 Jules Duffy Designs

Design: Jules Duffy Design; This kitchen was gutted to the studs and renovated TWICE after 2 burst pipe events! It's finally complete! With windows and doors on 3 sides, the kitchen is flooded with amazing light and beautiful breezes. The finishes were selected from a driftwood palate as a nod to the beach one block away, The limestone floor (beyond practical) dares all to find the sand traveling in on kids' feet. Tons of storage and seating make this kitchen a hub for entertaining. Photography: Laura Moss

 Threshold Design Lab
This kitchen renovation was really marked by transforming the space as much as replacing the cabinets and appliances. Originally the kitchen cabinets ran all the way to the back of what now is the pantry, creating a very awkward dead end. By creating the pantry, we added a great deal of storage and were able to make this layout less like an abyss. We also used lighter cabinets and better lighting to make the space feel more elegant and open.

Sponsored
Fredericksburg, OH

High Point Cabinets
Columbus' Experienced Custom Cabinet Builder | 4x Best of Houzz Winner
 Designs West - Telluride, CO
Josh Johnson

Inspiration for a mid-sized rustic u-shaped medium tone wood floor seated home bar remodel in Denver with an undermount sink, flat-panel cabinets and granite countertops
Inspiration for a mid-sized rustic u-shaped medium tone wood floor seated home bar remodel in Denver with an undermount sink, flat-panel cabinets and granite countertops
 Celtic Custom Homes
Depict it Studios
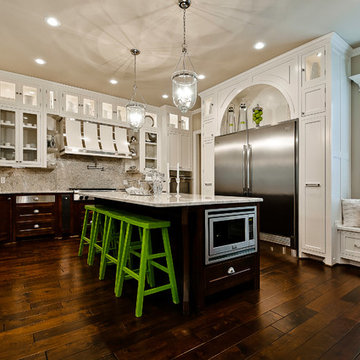
Inspiration for a transitional u-shaped kitchen remodel in Little Rock with an undermount sink, shaker cabinets, white cabinets and stainless steel appliances
Inspiration for a transitional u-shaped kitchen remodel in Little Rock with an undermount sink, shaker cabinets, white cabinets and stainless steel appliances
 Jim Schmid Photography
Jim Schmid Photography

Seated home bar - traditional seated home bar idea in Charlotte with an undermount sink, glass-front cabinets and dark wood cabinets
Seated home bar - traditional seated home bar idea in Charlotte with an undermount sink, glass-front cabinets and dark wood cabinets

 next design studio, inc.
Concept for an uber-luxury home bar. French parquet walnut flooring, tufted bar front, live edge wood slab bar countertop, hair-on-hide upholstered bar stools, metal chain drapery, custom drinking horn inspired pendants and edge-lit glass shelves inset in the platinum-shade veneer millwork come together to create this unforgettable space.

 Signature Designs Kitchen | Bath | Interiors
SIGNATURE DESIGNS KITCHEN BATH
Medallion Cabinetry in Providence Door in White Icing the island in Islander Finish.
Inspiration for a large coastal u-shaped dark wood floor open concept kitchen remodel in San Diego with a farmhouse sink, recessed-panel cabinets, white cabinets, quartzite countertops, glass tile backsplash, stainless steel appliances, an island and multicolored backsplash
Inspiration for a large coastal u-shaped dark wood floor open concept kitchen remodel in San Diego with a farmhouse sink, recessed-panel cabinets, white cabinets, quartzite countertops, glass tile backsplash, stainless steel appliances, an island and multicolored backsplash

 Pinney Designs
Jared Kuzia Photography
Beach style l-shaped dark wood floor kitchen photo in Boston with shaker cabinets, white cabinets, white backsplash, a farmhouse sink, subway tile backsplash, stainless steel appliances, an island and white countertops
Beach style l-shaped dark wood floor kitchen photo in Boston with shaker cabinets, white cabinets, white backsplash, a farmhouse sink, subway tile backsplash, stainless steel appliances, an island and white countertops



 Beechen & Dill Homes
A custom home builder in Chicago's western suburbs, Summit Signature Homes, ushers in a new era of residential construction. With an eye on superb design and value, industry-leading practices and superior customer service, Summit stands alone. Custom-built homes in Clarendon Hills, Hinsdale, Western Springs, and other western suburbs.

 Violandi + Warner Interiors
Kitchen - coastal single-wall medium tone wood floor kitchen idea in Boston with white cabinets, white backsplash, stainless steel appliances, an island, an undermount sink and shaker cabinets

 Webber Coleman Woodworks
Rustic White Photography
Example of a huge medium tone wood floor eat-in kitchen design in Atlanta with a farmhouse sink, beaded inset cabinets, stone tile backsplash, stainless steel appliances, an island, beige cabinets and beige backsplash
Example of a huge medium tone wood floor eat-in kitchen design in Atlanta with a farmhouse sink, beaded inset cabinets, stone tile backsplash, stainless steel appliances, an island, beige cabinets and beige backsplash

 Maria Deschamps Design
Comfy leather sectional, in front of rear bar area. View of acoustic panels and LED indirect lights on ceiling. Photo by: Francois Desaulniers
Home theater - contemporary medium tone wood floor home theater idea in Los Angeles with red walls and a projector screen
Home theater - contemporary medium tone wood floor home theater idea in Los Angeles with red walls and a projector screen

Sponsored
Columbus, OH
Free consultation for landscape design!

Peabody Landscape Group
Columbus' Reliable Landscape Design & Contracting

 Redstart Construction, Inc.
Inspiration for a large timeless u-shaped dark wood floor and brown floor seated home bar remodel in Chicago with glass-front cabinets, black cabinets, black backsplash, stone slab backsplash, black countertops, an undermount sink and marble countertops
 Princeton Design Collaborative
Photo by: Jeffrey Edward Tryon

Inspiration for a small contemporary l-shaped beige floor wet bar remodel in Philadelphia with an undermount sink, flat-panel cabinets, medium tone wood cabinets, quartz countertops, black backsplash and stone slab backsplash
Inspiration for a small contemporary l-shaped beige floor wet bar remodel in Philadelphia with an undermount sink, flat-panel cabinets, medium tone wood cabinets, quartz countertops, black backsplash and stone slab backsplash
 Reader & Swartz Architects, P.C.
Hoachlander Davis Photography
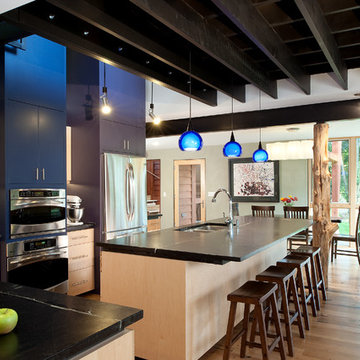
Eat-in kitchen - large contemporary l-shaped light wood floor eat-in kitchen idea in DC Metro with a double-bowl sink, flat-panel cabinets, light wood cabinets, granite countertops, stainless steel appliances, an island, glass tile backsplash and black countertops
Eat-in kitchen - large contemporary l-shaped light wood floor eat-in kitchen idea in DC Metro with a double-bowl sink, flat-panel cabinets, light wood cabinets, granite countertops, stainless steel appliances, an island, glass tile backsplash and black countertops
20