
Search results for "Fixed bar stools" in Home Design Ideas

 SUBU Design Architecture
Kitchen remodel with reclaimed wood cabinetry and industrial details. Photography by Manolo Langis.
Located steps away from the beach, the client engaged us to transform a blank industrial loft space to a warm inviting space that pays respect to its industrial heritage. We use anchored large open space with a sixteen foot conversation island that was constructed out of reclaimed logs and plumbing pipes. The island itself is divided up into areas for eating, drinking, and reading. Bringing this theme into the bedroom, the bed was constructed out of 12x12 reclaimed logs anchored by two bent steel plates for side tables.
 Otis Webb Architecture + Interiors
Houzpix.com
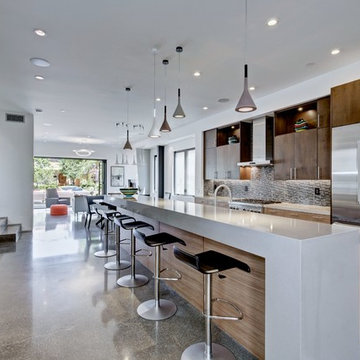
Trendy galley open concept kitchen photo in Orange County with dark wood cabinets, gray backsplash, stainless steel appliances, an island, flat-panel cabinets and mosaic tile backsplash
Trendy galley open concept kitchen photo in Orange County with dark wood cabinets, gray backsplash, stainless steel appliances, an island, flat-panel cabinets and mosaic tile backsplash
 Phinney Design Group
Elizabeth Haynes Photography

Example of a transitional u-shaped eat-in kitchen design in New York with an integrated sink, shaker cabinets, white cabinets, white backsplash, subway tile backsplash and colored appliances
Example of a transitional u-shaped eat-in kitchen design in New York with an integrated sink, shaker cabinets, white cabinets, white backsplash, subway tile backsplash and colored appliances
Find the right local pro for your project
 Design Milieu
Stacy Zarin-Goldberg

Example of a small trendy u-shaped light wood floor and beige floor eat-in kitchen design in Other with an undermount sink, flat-panel cabinets, light wood cabinets, blue backsplash, stainless steel appliances and a peninsula
Example of a small trendy u-shaped light wood floor and beige floor eat-in kitchen design in Other with an undermount sink, flat-panel cabinets, light wood cabinets, blue backsplash, stainless steel appliances and a peninsula
 Samantha Williams Interior Design
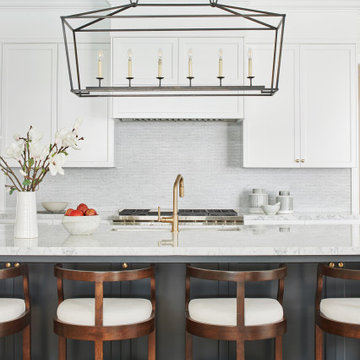
Eat-in kitchen - transitional light wood floor and beige floor eat-in kitchen idea in Los Angeles with an undermount sink, shaker cabinets, gray cabinets, quartz countertops, white backsplash, mosaic tile backsplash and white countertops
 NICOLEHOLLIS
Bar Stools | DMDM
Photography by Laure Joliet
Example of a trendy galley dark wood floor kitchen design in San Francisco with an island, an undermount sink, flat-panel cabinets, medium tone wood cabinets and stainless steel appliances
Example of a trendy galley dark wood floor kitchen design in San Francisco with an island, an undermount sink, flat-panel cabinets, medium tone wood cabinets and stainless steel appliances
 In Detail Interiors

This mixture of metal and wood compliment the mosaic back splash.
Transitional eat-in kitchen photo in Miami with shaker cabinets, beige cabinets, mosaic tile backsplash and an island
Transitional eat-in kitchen photo in Miami with shaker cabinets, beige cabinets, mosaic tile backsplash and an island


 Fawn Galli Interior Design

Beach style l-shaped medium tone wood floor and brown floor wet bar photo in Other with glass-front cabinets, brown cabinets and black countertops
 MIG Furniture Design, Inc.
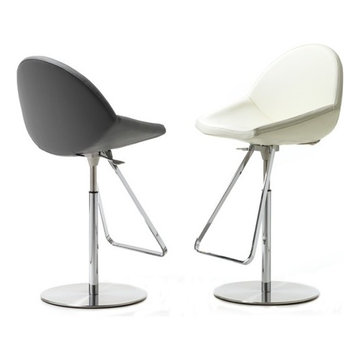
Adjustable Bar Stool Kiss by Cattelan Italia.
Features:
Designed by David Obendorfer.
Adjustable height.
Swivel bar stool.
Chrome steel base.
Upholstery: fabric, synthetic leather or soft leather.
Starting price is for the Bar Stool in Synthetic Leather upholstery.
Dimensions:
Bar Stool: W24" x D20" x H36"/46".

 Jeff Herr Photography
Eat-in kitchen - transitional l-shaped dark wood floor eat-in kitchen idea in Atlanta with an undermount sink, open cabinets, white backsplash, subway tile backsplash, stainless steel appliances and an island

 Digital Home LLC
Example of a cottage single-wall dark wood floor eat-in kitchen design in New York with a farmhouse sink, recessed-panel cabinets, white cabinets, paneled appliances, wood countertops, gray backsplash and stone tile backsplash
 Franck Hodelin & Company
Photo: LesterEchem.com
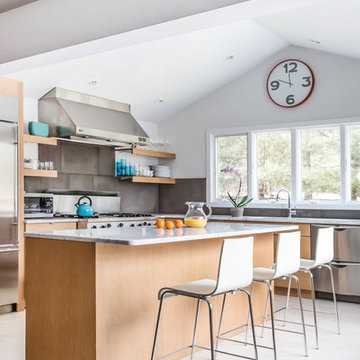
Trendy l-shaped kitchen photo in New York with flat-panel cabinets, light wood cabinets, gray backsplash, stainless steel appliances and an island
Trendy l-shaped kitchen photo in New York with flat-panel cabinets, light wood cabinets, gray backsplash, stainless steel appliances and an island
 Harte Remodels, LLC

This 3 year old house with a completely unfinished open-plan basement, gets a large u-shaped bar, media room, game area, home gym, full bathroom and storage.
Extensive use of woodwork, stone, tile, lighting and glass transformed this space into a luxuriously useful retreat.
Jason Snyder photography

Sponsored
Delaware, OH

Buckeye Basements, Inc.
Central Ohio's Basement Finishing ExpertsBest Of Houzz '13-'21
 Rock Paper Hammer
Photography by Andrew Hyslop
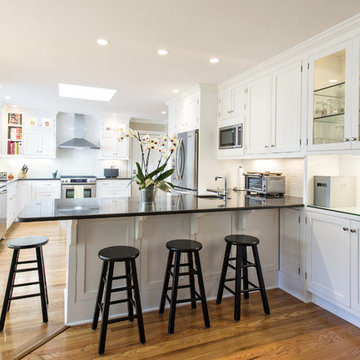
Kitchen - traditional kitchen idea in Louisville with an undermount sink, recessed-panel cabinets, white cabinets, quartzite countertops, white backsplash, subway tile backsplash and stainless steel appliances
Kitchen - traditional kitchen idea in Louisville with an undermount sink, recessed-panel cabinets, white cabinets, quartzite countertops, white backsplash, subway tile backsplash and stainless steel appliances
 Greenauer Design Group
Kimberly Gavin

Inspiration for a timeless kitchen remodel in Denver with recessed-panel cabinets, medium tone wood cabinets, granite countertops, stone slab backsplash and stainless steel appliances
Inspiration for a timeless kitchen remodel in Denver with recessed-panel cabinets, medium tone wood cabinets, granite countertops, stone slab backsplash and stainless steel appliances

 Randy's Flooring
Example of a mid-sized urban u-shaped ceramic tile and gray floor seated home bar design in Cedar Rapids with an undermount sink, flat-panel cabinets, dark wood cabinets, quartzite countertops, brick backsplash and beige countertops

 Reed Design Group
Eat-in kitchen - contemporary dark wood floor eat-in kitchen idea in Denver with an island, open cabinets, dark wood cabinets, wood countertops and stainless steel appliances

Sponsored
Columbus, OH
Free consultation for landscape design!

Peabody Landscape Group
Franklin County's Reliable Landscape Design & Contracting
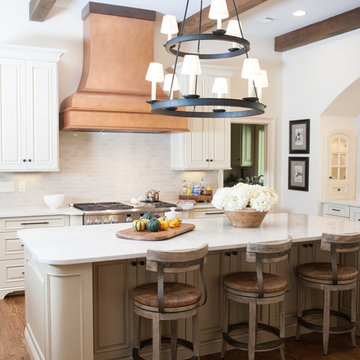
 Lampada's Design LLC
Example of a classic kitchen design in Birmingham with raised-panel cabinets, white cabinets and white backsplash

 Astro Design Inc.
Design & Supply: Astro Design Centre, Ottawa Canada
Photo: JVL Photography
We opted for using luxurious materials to add the warmth and glamour synonymous with a more traditional interior. Walnut, marble, brushed nickel and glass were all used to offset simple ivory lacquer cabinetry in the open concept living room. A massive slab of Taj Mahal Quartzite dictated the size of the kitchen island which we kept free of major utilities so that the room would bleed seamlessly into the adjacent living room. The base of the island is natural American walnut. The perimeter of the kitchen houses an industrial range and massive steel hood; which is juxtaposed on a backsplash of mosaic tile. The mosaic is delicate lattice work pattern gently nodding towards the traditional. To add additional depth and dimension to the space we made all the upper cabinetry open glass. The interiors of the glass cabinetry are in the same natural walnut as the island. This unexpected detail is the perfect backdrop to white dishes and crystal stemware.
Ultimately the room is elegant and serene.

 Gingerwood
Repurposing an unused Dining Room transformed prime square footage into an inviting “wine bar” with custom pieces, plush fabrics and textures to create conversational groupings for a fun and functional entertaining space.
Jerry Hayes Photography
33