
Search results for "Fixed bar stools" in Home Design Ideas
 Arch-Interiors Design Group, Inc.

The living room features interesting textures and comfortable furnishings. A pair of matching sofas and ottomans, along with a custom designed cluster of octagon tables great for stools or seating, allow the room to be configured many different ways.
 Professional Design Consultants
Professional Design Consultants
Linda Zoerb ASID, CCIDC

Tuscan u-shaped seated home bar photo in Other with dark wood cabinets
Tuscan u-shaped seated home bar photo in Other with dark wood cabinets
 Zawadski Homes Inc.

Wet Bar with beverage refrigerator, open shelving and blue tile backsplash.
Mid-sized transitional single-wall light wood floor and beige floor wet bar photo in Minneapolis with an undermount sink, flat-panel cabinets, gray cabinets, quartz countertops, blue backsplash and white countertops
Mid-sized transitional single-wall light wood floor and beige floor wet bar photo in Minneapolis with an undermount sink, flat-panel cabinets, gray cabinets, quartz countertops, blue backsplash and white countertops
Find the right local pro for your project
 Classic Mill & Cabinet

Inspiration for a mid-sized timeless l-shaped eat-in kitchen remodel in San Francisco with shaker cabinets, white cabinets, white backsplash, subway tile backsplash, stainless steel appliances and an island
 Barker Associates Architecture Office
Francis Dzikowski/Esto
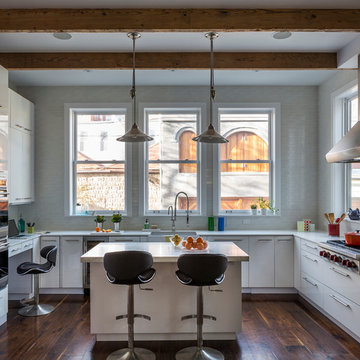
Trendy u-shaped dark wood floor kitchen photo in New York with an undermount sink, flat-panel cabinets, white cabinets, stainless steel appliances and an island
Trendy u-shaped dark wood floor kitchen photo in New York with an undermount sink, flat-panel cabinets, white cabinets, stainless steel appliances and an island

 TKS Design Group
Free ebook, Creating the Ideal Kitchen. DOWNLOAD NOW
Our clients and their three teenage kids had outgrown the footprint of their existing home and felt they needed some space to spread out. They came in with a couple of sets of drawings from different architects that were not quite what they were looking for, so we set out to really listen and try to provide a design that would meet their objectives given what the space could offer.
We started by agreeing that a bump out was the best way to go and then decided on the size and the floor plan locations of the mudroom, powder room and butler pantry which were all part of the project. We also planned for an eat-in banquette that is neatly tucked into the corner and surrounded by windows providing a lovely spot for daily meals.
The kitchen itself is L-shaped with the refrigerator and range along one wall, and the new sink along the exterior wall with a large window overlooking the backyard. A large island, with seating for five, houses a prep sink and microwave. A new opening space between the kitchen and dining room includes a butler pantry/bar in one section and a large kitchen pantry in the other. Through the door to the left of the main sink is access to the new mudroom and powder room and existing attached garage.
White inset cabinets, quartzite countertops, subway tile and nickel accents provide a traditional feel. The gray island is a needed contrast to the dark wood flooring. Last but not least, professional appliances provide the tools of the trade needed to make this one hardworking kitchen.
Designed by: Susan Klimala, CKD, CBD
Photography by: Mike Kaskel
For more information on kitchen and bath design ideas go to: www.kitchenstudio-ge.com

 European Kitchen Design
The client knew that it was about time to get a new kitchen and replace it with the original kitchen that came with the house. However, she had already bar stools in the lime mint green color, it she wanted to implement this color into the color scheme of the new kitchen design. With the ability of Alno to provide NCS colors to their collection of the smooth lacquer door style, we had created a nice balance combination between the lime mint green color and a nice arctic white color. This amazing combination of colors gave immediately a fresh clean feeling to this well designed kitchen layout.
Door Style Finish: Alno Fine, smooth lacquer door style, in the white and green lime mint colors finish.

Sponsored
Sunbury, OH

J.Holderby - Renovations
Franklin County's Leading General Contractors - 2X Best of Houzz!
 Leo Claudio Cabinets

Eat-in kitchen - small contemporary galley light wood floor eat-in kitchen idea in San Francisco with an undermount sink, flat-panel cabinets, white cabinets, solid surface countertops, white backsplash and an island
 Brian O'Keefe Architect, P.C.

The mahogany wood paneling in the Wet Bar has been French polished by hand to create a visibly stunning finish that is also wonderful to touch.
Historic New York City Townhouse | Renovation by Brian O'Keefe Architect, PC, with Interior Design by Richard Keith Langham
 DD Ford Construction
Photography: Lepere Studio

Example of a tuscan dark wood floor kitchen design in Santa Barbara with shaker cabinets, yellow cabinets, stainless steel countertops, yellow backsplash, stainless steel appliances and an island
Example of a tuscan dark wood floor kitchen design in Santa Barbara with shaker cabinets, yellow cabinets, stainless steel countertops, yellow backsplash, stainless steel appliances and an island
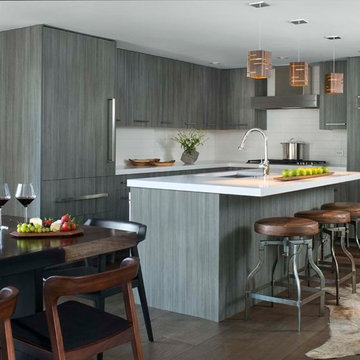
 SRE BUILDING ASSOCIATES
In order to keep a clean, modern look in this kitchen, gray cabinets and a white counter top were installed. The crisp edges keep the space sharp and the wood accents add a natural feel essential to any home in the Vail Valley.

 Rasmussen / Su Architects
Halkin Mason Photography
Example of a large transitional l-shaped light wood floor kitchen design in Philadelphia with a farmhouse sink, shaker cabinets, white cabinets, marble countertops, white backsplash, ceramic backsplash, paneled appliances and an island
Example of a large transitional l-shaped light wood floor kitchen design in Philadelphia with a farmhouse sink, shaker cabinets, white cabinets, marble countertops, white backsplash, ceramic backsplash, paneled appliances and an island
 Incorporated
Eric Piasecki
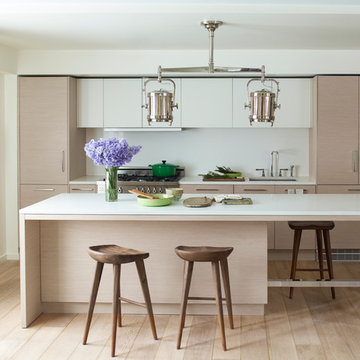
Trendy galley eat-in kitchen photo in New York with an undermount sink, flat-panel cabinets, light wood cabinets, quartzite countertops, white backsplash, stone slab backsplash and stainless steel appliances
Trendy galley eat-in kitchen photo in New York with an undermount sink, flat-panel cabinets, light wood cabinets, quartzite countertops, white backsplash, stone slab backsplash and stainless steel appliances

Sponsored
Fredericksburg, OH

High Point Cabinets
Columbus' Experienced Custom Cabinet Builder | 4x Best of Houzz Winner
 Iron Horse Design - Bozeman, MT

Eat-in kitchen - small industrial l-shaped dark wood floor and brown floor eat-in kitchen idea in Other with raised-panel cabinets, dark wood cabinets, granite countertops, beige backsplash, stone tile backsplash and stainless steel appliances

 Home Expressions Interiors by Laura Bloom Inc.

This client wanted their Terrace Level to be comprised of the warm finishes and colors found in a true Tuscan home. Basement was completely unfinished so once we space planned for all necessary areas including pre-teen media area and game room, adult media area, home bar and wine cellar guest suite and bathroom; we started selecting materials that were authentic and yet low maintenance since the entire space opens to an outdoor living area with pool. The wood like porcelain tile used to create interest on floors was complimented by custom distressed beams on the ceilings. Real stucco walls and brick floors lit by a wrought iron lantern create a true wine cellar mood. A sloped fireplace designed with brick, stone and stucco was enhanced with the rustic wood beam mantle to resemble a fireplace seen in Italy while adding a perfect and unexpected rustic charm and coziness to the bar area. Finally decorative finishes were applied to columns for a layered and worn appearance. Tumbled stone backsplash behind the bar was hand painted for another one of a kind focal point. Some other important features are the double sided iron railed staircase designed to make the space feel more unified and open and the barrel ceiling in the wine cellar. Carefully selected furniture and accessories complete the look.
 Guettler Photo
David Guettler
Elegant single-wall seated home bar photo in Los Angeles with medium tone wood cabinets
Elegant single-wall seated home bar photo in Los Angeles with medium tone wood cabinets
 Superior Wood Products

Example of a trendy seated home bar design in Miami with flat-panel cabinets, dark wood cabinets and beige backsplash




 New England Design Works
Evan White
Inspiration for a timeless kitchen remodel in Boston with shaker cabinets, white cabinets, white backsplash, subway tile backsplash and stainless steel appliances
Inspiration for a timeless kitchen remodel in Boston with shaker cabinets, white cabinets, white backsplash, subway tile backsplash and stainless steel appliances
 Fratantoni Interior Designers
Interior design by Fratantoni Interior Designers.
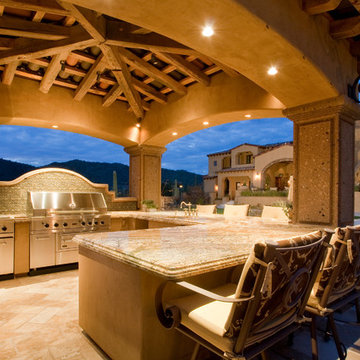
Patio kitchen - huge traditional backyard stone patio kitchen idea in Phoenix with a gazebo
Patio kitchen - huge traditional backyard stone patio kitchen idea in Phoenix with a gazebo
37