
Search results for "Fixes battery" in Home Design Ideas

 Sol Haus Design
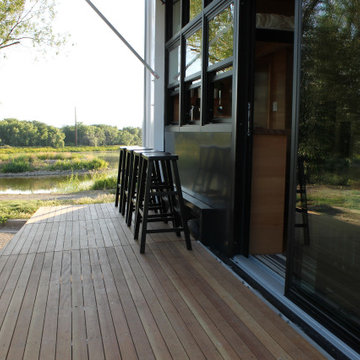
Exterior deck doubles the living space for my teeny tiny house! All the wood for the deck is reclaimed from fallen trees and siding from an old house. The french doors and kitchen window is also reclaimed. Photo: Chibi Moku
 Kitchen & Bath Details
Matt Francis Photos

Inspiration for a small coastal u-shaped medium tone wood floor kitchen remodel in Boston with an undermount sink, shaker cabinets, white cabinets, quartz countertops, green backsplash, stainless steel appliances, no island, white countertops and matchstick tile backsplash
Inspiration for a small coastal u-shaped medium tone wood floor kitchen remodel in Boston with an undermount sink, shaker cabinets, white cabinets, quartz countertops, green backsplash, stainless steel appliances, no island, white countertops and matchstick tile backsplash
 brandes maselli architects

Example of a trendy eat-in kitchen design in New York with glass-front cabinets, white cabinets, wood countertops and white backsplash
Find the right local pro for your project

 Frusterio Design, Inc.
John Jackovich-Grande Custom Homes
Inspiration for a transitional formal light wood floor living room remodel in Charlotte with gray walls, a standard fireplace and no tv
Inspiration for a transitional formal light wood floor living room remodel in Charlotte with gray walls, a standard fireplace and no tv
 Cathers Home Furniture + Interior Design

Inspiration for a mid-sized contemporary backyard concrete paver patio remodel in Denver with no cover

 Alexander Design Group, Inc.
Spacecrafting
Staircase - coastal wooden wood railing staircase idea in Minneapolis with painted risers
Staircase - coastal wooden wood railing staircase idea in Minneapolis with painted risers

 Pella Windows and Doors
Enjoy relaxing in natural light streaming through ThermaStar by Pella windows. Choose from low-maintenance ENERGYSTAR-qualified options in a variety of styles and optional grilles to enhance your home’s design.

Sponsored
Columbus, OH
Free consultation for landscape design!

Peabody Landscape Group
Columbus' Reliable Landscape Design & Contracting
 Jennifer Muirhead Interiors
Jayme Burrows

Inspiration for a small transitional light wood floor kitchen/dining room combo remodel in New York with gray walls and no fireplace
Inspiration for a small transitional light wood floor kitchen/dining room combo remodel in New York with gray walls and no fireplace

 AD Design Inc

Mid-sized elegant backyard gravel patio photo in Los Angeles with a fire pit and no cover

 F9 Productions Inc.
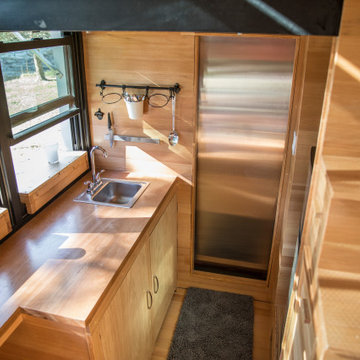
Envision a tiny home that packs adventure into every inch, inspired by rainy park days and built for nature lovers. Atlas Tiny House by F9 blends old-school straw ideas with modern mobility, creating a sustainable escape that's compact yet feels wide open to the world.
Client and Brief
Born from RV frustrations, the vision was a movable home with real craftsmanship – solar for power, rain collection for water, and a glass wall for endless views. It's designed for simple, off-grid living that connects you to the outdoors.
Problems Solved
Traditional RVs lack charm and eco-friendliness; Atlas fixes that with strong materials and green systems, making it durable, fire-safe, and self-reliant for worry-free travels.
Design Concept and Form
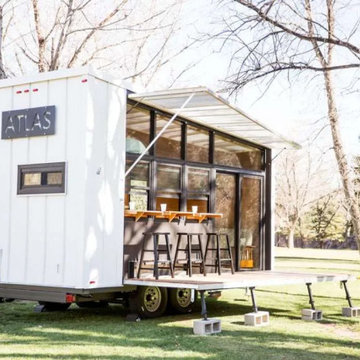
The core draws from nature – steel for a tough frame, wood for warmth, glass for immersion. Fold-out deck and awning turn it into an outdoor room, maximizing space and connection.
Construction and Materials
Tube steel keeps it light yet sturdy, with wood accents and sustainable features like filtered rainwater storage for practical, planet-friendly living.
Interior Design
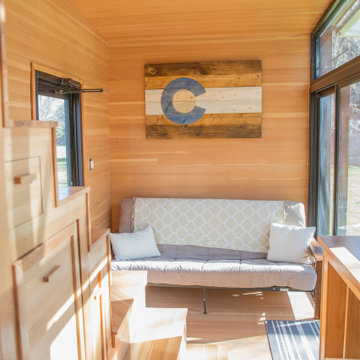
Main level flows with futon, kitchen, bath, and clever storage including batteries. Loft upstairs holds a queen bed with extra room, all efficient and inviting.
Outcome
Showcased on HGTV, Atlas redefines tiny homes with sustainability and style. It's a mobile haven that brings freedom, nature, and comfort together for inspired, eco-conscious adventures.
 F9 Productions Inc.
Envision a tiny home that packs adventure into every inch, inspired by rainy park days and built for nature lovers. Atlas Tiny House by F9 blends old-school straw ideas with modern mobility, creating a sustainable escape that's compact yet feels wide open to the world.
Client and Brief
Born from RV frustrations, the vision was a movable home with real craftsmanship – solar for power, rain collection for water, and a glass wall for endless views. It's designed for simple, off-grid living that connects you to the outdoors.
Problems Solved
Traditional RVs lack charm and eco-friendliness; Atlas fixes that with strong materials and green systems, making it durable, fire-safe, and self-reliant for worry-free travels.
Design Concept and Form
The core draws from nature – steel for a tough frame, wood for warmth, glass for immersion. Fold-out deck and awning turn it into an outdoor room, maximizing space and connection.
Construction and Materials
Tube steel keeps it light yet sturdy, with wood accents and sustainable features like filtered rainwater storage for practical, planet-friendly living.
Interior Design
Main level flows with futon, kitchen, bath, and clever storage including batteries. Loft upstairs holds a queen bed with extra room, all efficient and inviting.
Outcome
Showcased on HGTV, Atlas redefines tiny homes with sustainability and style. It's a mobile haven that brings freedom, nature, and comfort together for inspired, eco-conscious adventures.
Sponsored
Columbus, OH
Free consultation for landscape design!
Peabody Landscape Group
Columbus' Reliable Landscape Design & Contracting
 F9 Productions Inc.
Envision a tiny home that packs adventure into every inch, inspired by rainy park days and built for nature lovers. Atlas Tiny House by F9 blends old-school straw ideas with modern mobility, creating a sustainable escape that's compact yet feels wide open to the world.
Client and Brief
Born from RV frustrations, the vision was a movable home with real craftsmanship – solar for power, rain collection for water, and a glass wall for endless views. It's designed for simple, off-grid living that connects you to the outdoors.
Problems Solved
Traditional RVs lack charm and eco-friendliness; Atlas fixes that with strong materials and green systems, making it durable, fire-safe, and self-reliant for worry-free travels.
Design Concept and Form
The core draws from nature – steel for a tough frame, wood for warmth, glass for immersion. Fold-out deck and awning turn it into an outdoor room, maximizing space and connection.
Construction and Materials
Tube steel keeps it light yet sturdy, with wood accents and sustainable features like filtered rainwater storage for practical, planet-friendly living.
Interior Design
Main level flows with futon, kitchen, bath, and clever storage including batteries. Loft upstairs holds a queen bed with extra room, all efficient and inviting.
Outcome
Showcased on HGTV, Atlas redefines tiny homes with sustainability and style. It's a mobile haven that brings freedom, nature, and comfort together for inspired, eco-conscious adventures.
 Sabouri Interiors
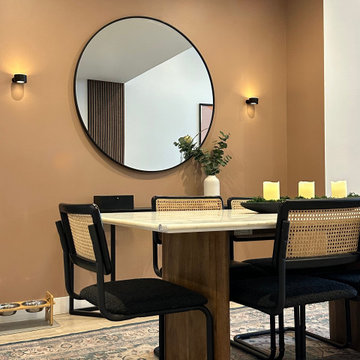
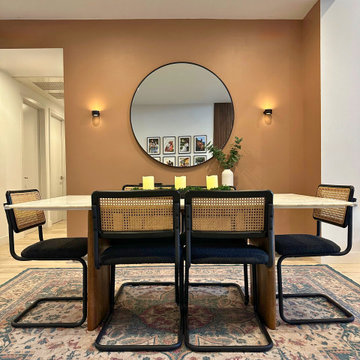
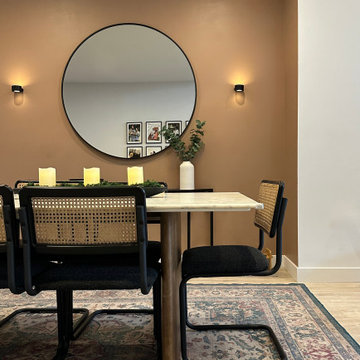
With a budget of $3,000 and a two-month timeline, we set out to breathe new life into a dining area that felt more cramped than cozy. The transformation was not just about style; it was about creating a space that feels like home, a place where every piece tells a part of our client’s story.
Table Upgrade: The original table was a quaint four-seater, perfect for the snug corners of a smaller apartment but it lost its charm in a larger space. We introduced a grand white marble table that not only made the room look more open but also blended seamlessly with the wood, stone, and rattan elements already present. This new table isn't just furniture; it's a gathering place, a spot that invites everyone to come together, share meals, and create memories.
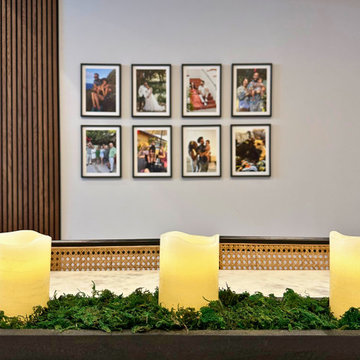
Ambient Lighting: The standard, fixed lighting in the apartment was too harsh and did little to enhance the inviting atmosphere we wanted to cultivate. Our solution was to install chic, renter-friendly wall sconces and scatter battery-powered candles across the table. Now, the lighting is just right—soft, warm, and perfect for setting the mood, whether it’s a lively dinner party or a quiet evening meal.
Personalizing the Space: Beyond the aesthetics, it was important to our client that the space feel personal and heartfelt. We set up a gallery of family photos right across from the dining area. These aren’t just pictures; they’re windows into precious moments. We used innovative, rental-friendly magnetic frames that don't require nails, allowing our client the freedom to refresh the display as new memories are made.
This dining area makeover was all about creating a space that not only looks beautiful but feels genuinely like a part of the family—a place where every element has its purpose and every detail adds to the story. We’ve transformed an ordinary space into our client’s favorite room in the house, where style meets personal history and creates the perfect backdrop for many more cherished moments.
 F9 Productions Inc.
Envision a tiny home that packs adventure into every inch, inspired by rainy park days and built for nature lovers. Atlas Tiny House by F9 blends old-school straw ideas with modern mobility, creating a sustainable escape that's compact yet feels wide open to the world.
Client and Brief
Born from RV frustrations, the vision was a movable home with real craftsmanship – solar for power, rain collection for water, and a glass wall for endless views. It's designed for simple, off-grid living that connects you to the outdoors.
Problems Solved
Traditional RVs lack charm and eco-friendliness; Atlas fixes that with strong materials and green systems, making it durable, fire-safe, and self-reliant for worry-free travels.
Design Concept and Form
The core draws from nature – steel for a tough frame, wood for warmth, glass for immersion. Fold-out deck and awning turn it into an outdoor room, maximizing space and connection.
Construction and Materials
Tube steel keeps it light yet sturdy, with wood accents and sustainable features like filtered rainwater storage for practical, planet-friendly living.
Interior Design
Main level flows with futon, kitchen, bath, and clever storage including batteries. Loft upstairs holds a queen bed with extra room, all efficient and inviting.
Outcome
Showcased on HGTV, Atlas redefines tiny homes with sustainability and style. It's a mobile haven that brings freedom, nature, and comfort together for inspired, eco-conscious adventures.
 Sabouri Interiors
With a budget of $3,000 and a two-month timeline, we set out to breathe new life into a dining area that felt more cramped than cozy. The transformation was not just about style; it was about creating a space that feels like home, a place where every piece tells a part of our client’s story.
Table Upgrade: The original table was a quaint four-seater, perfect for the snug corners of a smaller apartment but it lost its charm in a larger space. We introduced a grand white marble table that not only made the room look more open but also blended seamlessly with the wood, stone, and rattan elements already present. This new table isn't just furniture; it's a gathering place, a spot that invites everyone to come together, share meals, and create memories.
Ambient Lighting: The standard, fixed lighting in the apartment was too harsh and did little to enhance the inviting atmosphere we wanted to cultivate. Our solution was to install chic, renter-friendly wall sconces and scatter battery-powered candles across the table. Now, the lighting is just right—soft, warm, and perfect for setting the mood, whether it’s a lively dinner party or a quiet evening meal.
Personalizing the Space: Beyond the aesthetics, it was important to our client that the space feel personal and heartfelt. We set up a gallery of family photos right across from the dining area. These aren’t just pictures; they’re windows into precious moments. We used innovative, rental-friendly magnetic frames that don't require nails, allowing our client the freedom to refresh the display as new memories are made.
This dining area makeover was all about creating a space that not only looks beautiful but feels genuinely like a part of the family—a place where every element has its purpose and every detail adds to the story. We’ve transformed an ordinary space into our client’s favorite room in the house, where style meets personal history and creates the perfect backdrop for many more cherished moments.
 Sabouri Interiors
With a budget of $3,000 and a two-month timeline, we set out to breathe new life into a dining area that felt more cramped than cozy. The transformation was not just about style; it was about creating a space that feels like home, a place where every piece tells a part of our client’s story.
Table Upgrade: The original table was a quaint four-seater, perfect for the snug corners of a smaller apartment but it lost its charm in a larger space. We introduced a grand white marble table that not only made the room look more open but also blended seamlessly with the wood, stone, and rattan elements already present. This new table isn't just furniture; it's a gathering place, a spot that invites everyone to come together, share meals, and create memories.
Ambient Lighting: The standard, fixed lighting in the apartment was too harsh and did little to enhance the inviting atmosphere we wanted to cultivate. Our solution was to install chic, renter-friendly wall sconces and scatter battery-powered candles across the table. Now, the lighting is just right—soft, warm, and perfect for setting the mood, whether it’s a lively dinner party or a quiet evening meal.
Personalizing the Space: Beyond the aesthetics, it was important to our client that the space feel personal and heartfelt. We set up a gallery of family photos right across from the dining area. These aren’t just pictures; they’re windows into precious moments. We used innovative, rental-friendly magnetic frames that don't require nails, allowing our client the freedom to refresh the display as new memories are made.
This dining area makeover was all about creating a space that not only looks beautiful but feels genuinely like a part of the family—a place where every element has its purpose and every detail adds to the story. We’ve transformed an ordinary space into our client’s favorite room in the house, where style meets personal history and creates the perfect backdrop for many more cherished moments.
 Sabouri Interiors
With a budget of $3,000 and a two-month timeline, we set out to breathe new life into a dining area that felt more cramped than cozy. The transformation was not just about style; it was about creating a space that feels like home, a place where every piece tells a part of our client’s story.
Table Upgrade: The original table was a quaint four-seater, perfect for the snug corners of a smaller apartment but it lost its charm in a larger space. We introduced a grand white marble table that not only made the room look more open but also blended seamlessly with the wood, stone, and rattan elements already present. This new table isn't just furniture; it's a gathering place, a spot that invites everyone to come together, share meals, and create memories.
Ambient Lighting: The standard, fixed lighting in the apartment was too harsh and did little to enhance the inviting atmosphere we wanted to cultivate. Our solution was to install chic, renter-friendly wall sconces and scatter battery-powered candles across the table. Now, the lighting is just right—soft, warm, and perfect for setting the mood, whether it’s a lively dinner party or a quiet evening meal.
Personalizing the Space: Beyond the aesthetics, it was important to our client that the space feel personal and heartfelt. We set up a gallery of family photos right across from the dining area. These aren’t just pictures; they’re windows into precious moments. We used innovative, rental-friendly magnetic frames that don't require nails, allowing our client the freedom to refresh the display as new memories are made.
This dining area makeover was all about creating a space that not only looks beautiful but feels genuinely like a part of the family—a place where every element has its purpose and every detail adds to the story. We’ve transformed an ordinary space into our client’s favorite room in the house, where style meets personal history and creates the perfect backdrop for many more cherished moments.
 Hope Tomorrow

Now we have a warm, highly-functional living room/dining room. Instead of focusing on getting new furniture, the clients needed storage and a sense of cohesive style. After meeting them and learning how they used the room, this came out to be the perfect solution. Besides the custom built-ins and storage, using the layout of the room to create separate zones in one room. Also creating a focal to the the fireplace and tv.
Fun tip: Clients did NOT want to fix the fireplace to work so I suggested flicking battery operated candles with a timer. They loved it! And set the remote to dusk, so everyday, the candles turn on and are ready for your evening, then shut off by bedtime. What a great no fuss ambience way to look at the details.
1