
Search results for "Fixorganizationassociatedproblems" in Home Design Ideas

 A Plus Gutter Systems
 Inc.
Example of a minimalist home design design in Los Angeles
Example of a minimalist home design design in Los Angeles


 1st Craftsman Carpentry and Construction
Close-up of Crown Moulding on Custom Built-in's around living room fireplace.
Find the right local pro for your project



 Transformations Custom Wood Design
Custom built-ins for family room. Storage cabinets below. Fully adjustable shelves with arches at the top. TV area built-in. Shiplap above fireplace mantle.

 Prava Design-Build
3-D Rendering
Mid-sized minimalist master white tile and porcelain tile white floor doorless shower photo in Milwaukee with white walls
Mid-sized minimalist master white tile and porcelain tile white floor doorless shower photo in Milwaukee with white walls

 User
B. Lewis
Inspiration for a small transitional master gray tile tub/shower combo remodel in Baltimore with medium tone wood cabinets and beige walls
Inspiration for a small transitional master gray tile tub/shower combo remodel in Baltimore with medium tone wood cabinets and beige walls

 Manhattan Cabinets Inc
Simple, clean storage, entertainment unit. Fire place. Desk area. Painted white.
Inspiration for a transitional living room library remodel in New York with white walls, a standard fireplace, a wood fireplace surround and a media wall
Inspiration for a transitional living room library remodel in New York with white walls, a standard fireplace, a wood fireplace surround and a media wall

 Samaya's Eco Flooring
Inspiration for a modern dark wood floor dining room remodel in San Francisco with no fireplace

 Whitney Garrett / Kenwood Kitchens
Example of a mid-sized transitional master white tile and ceramic tile porcelain tile, brown floor and double-sink corner shower design in Baltimore with shaker cabinets, white cabinets, a one-piece toilet, gray walls, an undermount sink, quartz countertops, a hinged shower door, multicolored countertops and a freestanding vanity
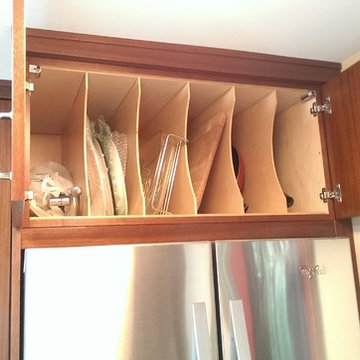



 Chris Williams
New cable railing installed on the staircase I built. I used 3 1/8" x 13" glulam beams for each step of the steel staircase.
Staircase - modern staircase idea in Denver
Staircase - modern staircase idea in Denver
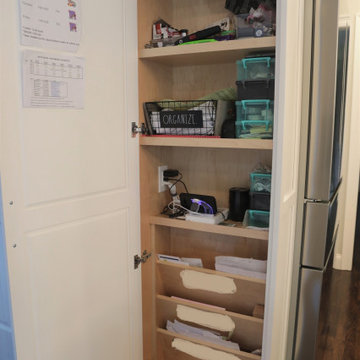
 N Sabella Inc
Command center for the family. Complete with charging station.
Large beach style u-shaped dark wood floor and brown floor open concept kitchen photo in Boston with an undermount sink, recessed-panel cabinets, white cabinets, white backsplash, subway tile backsplash, stainless steel appliances, an island and white countertops
Large beach style u-shaped dark wood floor and brown floor open concept kitchen photo in Boston with an undermount sink, recessed-panel cabinets, white cabinets, white backsplash, subway tile backsplash, stainless steel appliances, an island and white countertops
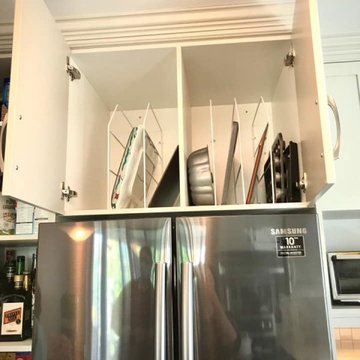
 Theresa Mae Interiors
Enclosed kitchen - mid-sized transitional l-shaped vinyl floor and multicolored floor enclosed kitchen idea with a double-bowl sink, shaker cabinets, beige cabinets, quartz countertops, beige backsplash, ceramic backsplash, stainless steel appliances and beige countertops




24