
Search results for "Flagstone floor" in Home Design Ideas

 Pinemar, Inc
Jeffrey Totaro
Pinemar, Inc.- Philadelphia General Contractor & Home Builder.

Example of a mid-sized farmhouse slate floor and gray floor entryway design in Philadelphia with beige walls
Example of a mid-sized farmhouse slate floor and gray floor entryway design in Philadelphia with beige walls

 Dyer Studio Inc.

Interior Entryway with restored original mahogany wall paneling and front door. Original green slate flagstone floor tile with brick planter box that carries the lines from the exterior planter. Staircase to left with newly wallpapered wall.
Find the right local pro for your project

 Kitchen Cove Design Studio
Photography - www.kimsmithphoto.com
Home Build by Russell P. Legare
Eat-in kitchen - mid-sized traditional l-shaped medium tone wood floor and coffered ceiling eat-in kitchen idea in Portland Maine with beaded inset cabinets, marble countertops, stainless steel appliances, an island and white countertops
Eat-in kitchen - mid-sized traditional l-shaped medium tone wood floor and coffered ceiling eat-in kitchen idea in Portland Maine with beaded inset cabinets, marble countertops, stainless steel appliances, an island and white countertops

 Urban Design Associates
An Organic Southwestern Living Room with Ceiling beams and flagstone floors.
Architect: Urban Design Associates, Lee Hutchison
Interior Designer: Bess Jones Interiors
Builder: R-Net Custom Homes
Photography: Dino Tonn
 Kansas City Masonry /City Of Fountains
Kansas city Masonry Contractors Specialize in Masonry repair ,Stone masonry,Brick masonry,glass block contacting for Brick,block,stone,tile,pavers,glass block and more......
Click here to add text.
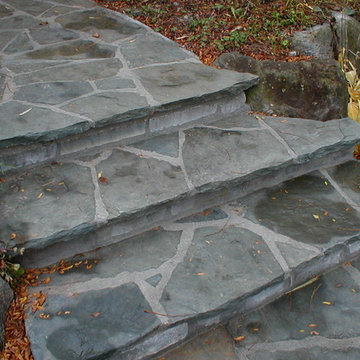
We offer Kansas City MO, Paver Patio, STONE PATIO, LANDSCAPE Contractors,MASONRY repair,stone MASONRY RESTORATION, kansas city.KANSAS CITY stone restoration, BRICK REPAIR, custom design MASONRY and construction of residential masonry CONTRACTOR work, Paver patios walkways, retaining walls, patios, porches, brick and stone patios. Materials such as Bluestone, Flagstone MASONRY, Natural Stone and Brick are available to create a natural array of choices. We will help design your masonry project to match your existing Kansas city home or a new re-model.
Chimney Repair KANSAS CITY Chimney Replacement KANSAS CITY Chimney Cleaning KANSAS CITY Tuck pointing KANSAS CITY Chimney Caps KANSAS CITY Brick/Stone Pillars Waterproofing KANSAS CITY Custom Brick Design Installation KANSAS CITY Custom Stone Installation KANSAS CITY Custom Stucco Installation KANSAS CITY Chimney Repair KANSAS CITY Chimney Replacement KANSAS CITY Chimney Cleaning KANSAS CITY Tuck pointing KANSAS CITY Chimney Caps KANSAS CITY Brick/Stone Pillars Waterproofing KANSAS CITY Custom Brick Design Installation KANSAS CITY Custom Stone Installation KANSAS CITY Custom Stucco Installation KANSAS CITY
Chimney Repair KANSAS CITY Chimney Replacement KANSAS CITY Chimney Cleaning KANSAS CITY Tuck pointing KANSAS CITY Chimney Caps KANSAS CITY Brick/Stone Pillars Waterproofing KANSAS CITY Custom Brick Design Installation KANSAS CITY Custom Stone Installation KANSAS CITY Custom Stucco Installation KANSAS CITY Chimney Repair KANSAS CITY Chimney Replacement KANSAS CITY Chimney Cleaning KANSAS CITY Tuck pointing KANSAS CITY Chimney Caps KANSAS CITY Brick/Stone Pillars Waterproofing KANSAS CITY Custom Brick Design Installation KANSAS CITY Custom Stone Installation KANSAS CITY Custom Stucco Installation KANSAS CITY Chimney Repair KANSAS CITY Chimney Replacement KANSAS CITY Chimney Cleaning KANSAS CITY Tuck pointing KANSAS CITY Chimney Caps KANSAS CITY Brick/Stone Pillars Waterproofing KANSAS CITY Custom Brick Design Installation KANSAS CITY Custom Stone Installation KANSAS CITY Custom Stucco Installation KANSAS CITY
Chimney Repair KANSAS CITY Chimney Replacement KANSAS CITY Chimney Cleaning KANSAS CITY Tuck pointing KANSAS CITY Chimney Caps KANSAS CITY Brick/Stone Pillars Waterproofing KANSAS CITY Custom Brick Design Installation KANSAS CITY Custom Stone Installation KANSAS CITY Custom Stucco Installation KANSAS CITY Chimney Repair KANSAS CITY Chimney Replacement KANSAS CITY Chimney Cleaning KANSAS CITY Tuck pointing KANSAS CITY Chimney Caps KANSAS CITY Brick/Stone Pillars Waterproofing KANSAS CITY Custom Brick Design Installation KANSAS CITY Custom Stone Installation KANSAS CITY Custom Stucco Installation KANSAS CITY Chimney Repair KANSAS CITY Chimney Replacement KANSAS CITY Chimney Cleaning KANSAS CITY Tuck pointing KANSAS CITY Chimney Caps KANSAS CITY Brick/Stone Pillars Waterproofing KANSAS CITY Custom Brick Design Installation KANSAS CITY Custom Stone Installation KANSAS CITY Custom Stucco Installation KANSAS CITY Chimney Repair KANSAS CITY Chimney Replacement KANSAS CITY Chimney Cleaning KANSAS CITY Tuck pointing KANSAS CITY Chimney Caps KANSAS CITY Brick/Stone Pillars Waterproofing KANSAS CITY Custom Brick Design Installation KANSAS CITY Custom Stone Installation KANSAS CITY Custom Stucco Installation KANSAS CITY
Chimney Repair KANSAS CITY Chimney Replacement KANSAS CITY Chimney Cleaning KANSAS CITY Tuck pointing KANSAS CITY Chimney Caps KANSAS CITY Brick/Stone Pillars Waterproofing KANSAS CITY Custom Brick Design Installation KANSAS CITY Custom Stone Installation KANSAS CITY Custom Stucco Installation KANSAS CITY Chimney Repair KANSAS CITY Chimney Replacement KANSAS CITY Chimney Cleaning KANSAS CITY Tuck pointing KANSAS CITY Chimney Caps KANSAS CITY Brick/Stone Pillars Waterproofing KANSAS CITY Custom Brick Design Installation KANSAS CITY Custom Stone Installation KANSAS CITY Custom Stucco Installation KANSAS CITY Chimney Repair KANSAS CITY Chimney Replacement KANSAS CITY Chimney Cleaning KANSAS CITY Tuck pointing KANSAS CITY Chimney Caps KANSAS CITY Brick/Stone Pillars Waterproofing KANSAS CITY Custom Brick Design Installation KANSAS CITY Custom Stone Installation KANSAS CITY Custom Stucco Installation KANSAS CITY
Chimney Repair KANSAS CITY Chimney Replacement KANSAS CITY Chimney Cleaning KANSAS CITY Tuck pointing KANSAS CITY Chimney Caps KANSAS CITY Brick/Stone Pillars Waterproofing KANSAS CITY Custom Brick Design Installation KANSAS CITY Custom Stone Installation KANSAS CITY Custom Stucco Installation KANSAS CITY Chimney Repair KANSAS CITY Chimney Replacement KANSAS CITY Chimney Cleaning KANSAS CITY Tuck pointing KANSAS CITY Chimney Caps KANSAS CITY Brick/Stone Pillars Waterproofing KANSAS CITY Custom Brick Design Installation KANSAS CITY Custom Stone Installation KANSAS CITY Custom Stucco Installation KANSAS CITY
Chimney Repair KANSAS CITY Chimney Replacement KANSAS CITY Chimney Cleaning KANSAS CITY Tuck pointing KANSAS CITY Chimney Caps KANSAS CITY Brick/Stone Pillars Waterproofing KANSAS CITY Custom Brick Design Installation KANSAS CITY Custom Stone Installation KANSAS CITY Custom Stucco Installation KANSAS CITY
Chimney Repair KANSAS CITY Chimney Replacement KANSAS CITY Chimney Cleaning KANSAS CITY Tuck pointing KANSAS CITY Chimney Caps KANSAS CITY Brick/Stone Pillars Waterproofing KANSAS CITY Custom Brick Design Installation KANSAS CITY Custom Stone Installation KANSAS CITY Custom Stucco Installation KANSAS CITY Chimney Repair KANSAS CITY Chimney Replacement KANSAS CITY Chimney Cleaning KANSAS CITY Tuck pointing KANSAS CITY Chimney Caps KANSAS CITY Brick/Stone Pillars Waterproofing KANSAS CITY Custom Brick Design Installation KANSAS CITY Custom Stone Installation KANSAS CITY Custom Stucco Installation KANSAS CITY
Chimney Repair KANSAS CITY Chimney Replacement KANSAS CITY Chimney Cleaning KANSAS CITY Tuck pointing KANSAS CITY Chimney Caps KANSAS CITY Brick/Stone Pillars Waterproofing KANSAS CITY Custom Brick Design Installation KANSAS CITY Custom Stone Installation KANSAS CITY Custom Stucco Installation KANSAS CITY Custom Interior and Exterior fireplaces. Custom drystack stone KANSAS CITY Interior and Exterior masonry columns Exterior masonry house fronts Exterior chimneys KANSAS CITY Custom backyard grill and patio areas Interior and Exterior flagstone floors KANSAS CITY Flag stone table tops Retaining walls KANSAS CITY Brick restoration Tuck pointingChimney Repair KANSAS CITY Chimney Replacement KANSAS CITY Chimney Cleaning KANSAS CITY Tuck pointing KANSAS CITY Chimney Caps KANSAS CITY Brick/Stone Pillars Waterproofing KANSAS CITY Custom Brick Design Installation KANSAS CITY Custom Stone Installation KANSAS CITY Custom Stucco Installation KANSAS CITY Custom Interior and Exterior fireplaces. Custom drystack stone KANSAS CITY Interior and Exterior masonry columns Exterior masonry house fronts Exterior chimneys KANSAS CITY Custom backyard grill and patio areas Interior and Exterior flagstone floors KANSAS CITY Flag stone table tops Retaining walls KANSAS CITY Brick restoration Tuck pointingMasonry Construction Kansas cityMasonry repair Kansas cityMasonry Stone Fireplace,Kansas cityMasonry Kansas cityMasonry walls Kansas cityOutdoor fireplace Kansas cityStone Construction Kansas cityStone fireplace contractor Kansas cityMASONRY Repair KANSAS CITY Chimney Replacement KANSAS CITY Chimney Cleaning KANSAS CITY Tuck pointing KANSAS CITY Chimney Caps KANSAS CITY Brick/Stone Pillars Waterproofing KANSAS CITY Custom Brick Design Installation KANSAS CITY Custom Stone Installation KANSAS CITY Custom Stucco Installation KANSAS CITYChimney Repair KANSAS CITY Chimney Replacement KANSAS CITY Chimney Cleaning KANSAS CITY Tuck pointing KANSAS CITY Chimney Caps KANSAS CITY Brick/Stone Pillars Waterproofing KANSAS CITY Custom Brick Design Installation KANSAS CITY Custom Stone Installation KANSAS CITY Custom Stucco Installation KANSAS CITY Custom Interior and Exterior fireplaces. Custom drystack stone KANSAS CITY Interior and Exterior masonry columns Exterior masonry house fronts Exterior chimneys KANSAS CITY Custom backyard grill and patio areas Interior and Exterior flagstone floors KANSAS CITY Flag stone table tops Retaining walls KANSAS CITY Brick restoration Tuck pointingChimney Repair KANSAS CITY Chimney Replacement KANSAS CITY Chimney Cleaning KANSAS CITY Tuck pointing KANSAS CITY Chimney Caps KANSAS CITY Brick/Stone Pillars Waterproofing KANSAS CITY Custom Brick Design Installation KANSAS CITY Custom Stone Installation KANSAS CITY Custom Stucco Installation KANSAS CITY Custom Interior and Exterior fireplaces. Custom drystack stone KANSAS CITY Interior and Exterior masonry columns Exterior masonry house fronts Exterior chimneys KANSAS CITY Custom backyard grill and patio areas Interior and Exterior flagstone floors KANSAS CITY Flag stone table tops Retaining walls KANSAS CITY Brick restoration Tuck pointing
Office Locations Country Club Plaza 435 Nichols Road, Suit 200 Kansas City, MO, 64112
Chimney Repair KANSAS CITY
Chimney Replacement KANSAS CITY
Chimney Cleaning KANSAS CITY
Tuck pointing KANSAS CITY
Chimney Caps KANSAS CITY
Brick/Stone Pillars
Waterproofing KANSAS CITY
Custom Brick Design Installation KANSAS CITY
Custom Stone Installation KANSAS CITY
Custom Stucco Installation KANSAS CITY
Custom Interior and Exterior fireplaces.
Custom drystack stone KANSAS CITY
Interior and Exterior masonry columns
Exterior masonry house fronts
Exterior chimneys KANSAS CITY
Custom backyard grill and patio areas
Interior and Exterior flagstone floors KANSAS CITY
Flag stone table tops
Retaining walls KANSAS CITY
Brick restoration
Tuck pointing
STONE WATERFALLS

 Studio Industrielle
The program consists of a detached Guest House with full Kitchen, Living and Dining amenities, Carport and Office Building with attached Main house and Master Bedroom wing. The arrangement of buildings was dictated by the numerous majestic oaks and organized as a procession of spaces leading from the Entry arbor up to the front door. Large covered terraces and arbors were used to extend the interior living spaces out onto the site.
All the buildings are clad in Texas limestone with accent bands of Leuders limestone to mimic the local limestone cliffs in the area. Steel was used on the arbors and fences and left to rust. Vertical grain Douglas fir was used on the interior while flagstone and stained concrete floors were used throughout. The flagstone floors extend from the exterior entry arbors into the interior of the Main Living space and out onto the Main house terraces.

Sponsored
Columbus, OH

Wannemacher Interiors
Customized Award-Winning Interior Design Solutions in Franklin Cnty OH
 Studio Industrielle
The program consists of a detached Guest House with full Kitchen, Living and Dining amenities, Carport and Office Building with attached Main house and Master Bedroom wing. The arrangement of buildings was dictated by the numerous majestic oaks and organized as a procession of spaces leading from the Entry arbor up to the front door. Large covered terraces and arbors were used to extend the interior living spaces out onto the site.
All the buildings are clad in Texas limestone with accent bands of Leuders limestone to mimic the local limestone cliffs in the area. Steel was used on the arbors and fences and left to rust. Vertical grain Douglas fir was used on the interior while flagstone and stained concrete floors were used throughout. The flagstone floors extend from the exterior entry arbors into the interior of the Main Living space and out onto the Main house terraces.

 The Rauland Agency, Inc.


Twin Pines Enchanted Cottage Adorned With Perennial Gardens, Flagstone Walkway, Corbels & Stained Glass Window
Inspiration for a small country gray one-story wood exterior home remodel in Milwaukee
Inspiration for a small country gray one-story wood exterior home remodel in Milwaukee
 Studio Industrielle
The program consists of a detached Guest House with full Kitchen, Living and Dining amenities, Carport and Office Building with attached Main house and Master Bedroom wing. The arrangement of buildings was dictated by the numerous majestic oaks and organized as a procession of spaces leading from the Entry arbor up to the front door. Large covered terraces and arbors were used to extend the interior living spaces out onto the site.
All the buildings are clad in Texas limestone with accent bands of Leuders limestone to mimic the local limestone cliffs in the area. Steel was used on the arbors and fences and left to rust. Vertical grain Douglas fir was used on the interior while flagstone and stained concrete floors were used throughout. The flagstone floors extend from the exterior entry arbors into the interior of the Main Living space and out onto the Main house terraces.
 EcoNest Architecture Inc
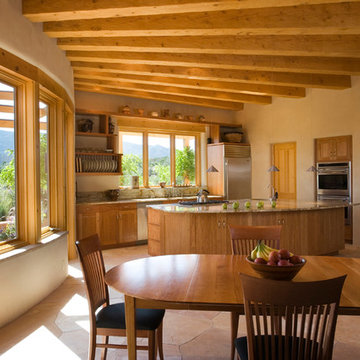
Photo Credit: Rob Reck
Example of a southwest eat-in kitchen design in Albuquerque with shaker cabinets, medium tone wood cabinets and stainless steel appliances
Example of a southwest eat-in kitchen design in Albuquerque with shaker cabinets, medium tone wood cabinets and stainless steel appliances
 Camden Grace LLC

Photo: Wiley Aiken
Mid-sized transitional slate floor sunroom photo in Bridgeport with a standard fireplace, a brick fireplace and a standard ceiling
Mid-sized transitional slate floor sunroom photo in Bridgeport with a standard fireplace, a brick fireplace and a standard ceiling


 Studio Industrielle
The program consists of a detached Guest House with full Kitchen, Living and Dining amenities, Carport and Office Building with attached Main house and Master Bedroom wing. The arrangement of buildings was dictated by the numerous majestic oaks and organized as a procession of spaces leading from the Entry arbor up to the front door. Large covered terraces and arbors were used to extend the interior living spaces out onto the site.
All the buildings are clad in Texas limestone with accent bands of Leuders limestone to mimic the local limestone cliffs in the area. Steel was used on the arbors and fences and left to rust. Vertical grain Douglas fir was used on the interior while flagstone and stained concrete floors were used throughout. The flagstone floors extend from the exterior entry arbors into the interior of the Main Living space and out onto the Main house terraces.
 PlaidFox Studio

Inspiration for a large southwestern porcelain tile and beige floor entryway remodel in Phoenix with beige walls and a light wood front door

 Habitat Architecture
Screen porch open to the kitchen/eating area, via a 12' wide sliding french door, connecting and extending the indoor living space to the outside.
Example of a mountain style sunroom design in Minneapolis with a standard ceiling and a stone fireplace
Example of a mountain style sunroom design in Minneapolis with a standard ceiling and a stone fireplace
 Studio Industrielle
The program consists of a detached Guest House with full Kitchen, Living and Dining amenities, Carport and Office Building with attached Main house and Master Bedroom wing. The arrangement of buildings was dictated by the numerous majestic oaks and organized as a procession of spaces leading from the Entry arbor up to the front door. Large covered terraces and arbors were used to extend the interior living spaces out onto the site.
All the buildings are clad in Texas limestone with accent bands of Leuders limestone to mimic the local limestone cliffs in the area. Steel was used on the arbors and fences and left to rust. Vertical grain Douglas fir was used on the interior while flagstone and stained concrete floors were used throughout. The flagstone floors extend from the exterior entry arbors into the interior of the Main Living space and out onto the Main house terraces.


 GMI Design Group
Dan Rockafellow Photography
Sandstone Quartzite Countertops
Flagstone Flooring
Real stone shower wall with slate side walls
Wall-Mounted copper faucet and copper sink
Dark green ceiling (not shown)
Over-scale rustic pendant lighting
Custom shower curtain
Green stained vanity cabinet with dimming toe-kick lighting

 Brooks and Falotico Associates, Inc.
Gordon Gregory
Living room - huge rustic open concept and formal slate floor and multicolored floor living room idea in New York
Living room - huge rustic open concept and formal slate floor and multicolored floor living room idea in New York

 Heliotrope Architects
Photo Credit: Aaron Leitz
Example of a minimalist open concept slate floor living room design in Seattle with a standard fireplace, a bar and a concrete fireplace
Example of a minimalist open concept slate floor living room design in Seattle with a standard fireplace, a bar and a concrete fireplace
2