
Search results for "Flagstone floor" in Home Design Ideas

 Thompson Custom Homes
Inspiration for a transitional ceramic tile kitchen/dining room combo remodel in Houston with white walls and a stone fireplace

 Nautilus Homes
This is a home that was designed around the property. With views in every direction from the master suite and almost everywhere else in the home. The home was designed by local architect Randy Sample and the interior architecture was designed by Maurice Jennings Architecture, a disciple of E. Fay Jones. New Construction of a 4,400 sf custom home in the Southbay Neighborhood of Osprey, FL, just south of Sarasota.
Photo - Ricky Perrone

 Meredith Parrish Design, llc
Mountain style single-wall gray floor home bar photo in Denver with raised-panel cabinets, black cabinets and black countertops
Find the right local pro for your project

 Love Development and Construction
This Master Bathroom vanity is dressed with white marble back lit with under counter LED lighting under the counter top and vanity areas
Large transitional master blue tile and ceramic tile travertine floor doorless shower photo in Phoenix with an undermount sink, furniture-like cabinets, dark wood cabinets, marble countertops and beige walls
Large transitional master blue tile and ceramic tile travertine floor doorless shower photo in Phoenix with an undermount sink, furniture-like cabinets, dark wood cabinets, marble countertops and beige walls
 Rocky Ridge Stone Company

Mountain style open concept medium tone wood floor and brown floor living room photo in Other with black walls, a standard fireplace and a stone fireplace

 Cabochon Surfaces & Fixtures
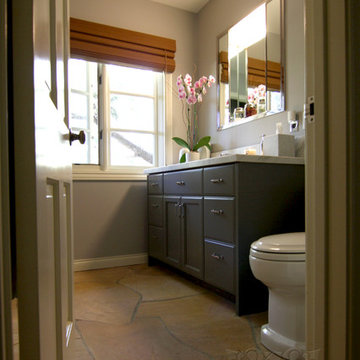
Random flagstone flooring found throughout the home carries into the guest bathroom.
Cabochon Surfaces & Fixtures
Example of a small mountain style 3/4 gray tile and ceramic tile slate floor walk-in shower design in San Diego with shaker cabinets, gray cabinets, marble countertops, a two-piece toilet, an undermount sink and gray walls
Example of a small mountain style 3/4 gray tile and ceramic tile slate floor walk-in shower design in San Diego with shaker cabinets, gray cabinets, marble countertops, a two-piece toilet, an undermount sink and gray walls

Sponsored
Westerville, OH

Custom Home Works
Franklin County's Award-Winning Design, Build and Remodeling Expert

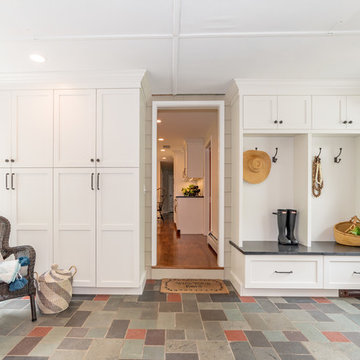
 Showcase Kitchens

This space is great to come home and end your day. Hang your hat, coat, store your shoes. Great for keeping you neat and organized!
Large country slate floor and multicolored floor entryway photo in Bridgeport with gray walls
Large country slate floor and multicolored floor entryway photo in Bridgeport with gray walls

 Mountain Log Homes of CO, Inc.
Woodhouse The Timber Frame Company custom Post & Bean Mortise and Tenon Home. 4 bedroom, 4.5 bath with covered decks, main floor master, lock-off caretaker unit over 2-car garage. Expansive views of Keystone Ski Area, Dillon Reservoir, and the Ten-Mile Range.

 Leger Wanaselja Architecture
Emily Hagopian, Leger Wanaselja Architecture
Example of a mid-sized trendy entryway design in San Francisco with yellow walls and a medium wood front door
Example of a mid-sized trendy entryway design in San Francisco with yellow walls and a medium wood front door
 Nautilus Homes
This is a home that was designed around the property. With views in every direction from the master suite and almost everywhere else in the home. The home was designed by local architect Randy Sample and the interior architecture was designed by Maurice Jennings Architecture, a disciple of E. Fay Jones. New Construction of a 4,400 sf custom home in the Southbay Neighborhood of Osprey, FL, just south of Sarasota.
Photo - Ricky Perrone
 ICF Custom Homes

Example of a transitional medium tone wood floor and brown floor living room design in Dallas with white walls, a two-sided fireplace, a stone fireplace and a wall-mounted tv

Sponsored
Plain City, OH

Kuhns Contracting, Inc.
Central Ohio's Trusted Home Remodeler Specializing in Kitchens & Baths
 Timeless Interiors selling Rutt Quality Cabinetry
Kasinger-Mastel

Example of a large mountain style dark wood floor enclosed dining room design in Other with beige walls
Example of a large mountain style dark wood floor enclosed dining room design in Other with beige walls
 Brush Arbor Home Construction

Mid-sized farmhouse single-wall dark wood floor kitchen pantry photo in DC Metro with recessed-panel cabinets, white cabinets, quartzite countertops, white backsplash and stainless steel appliances
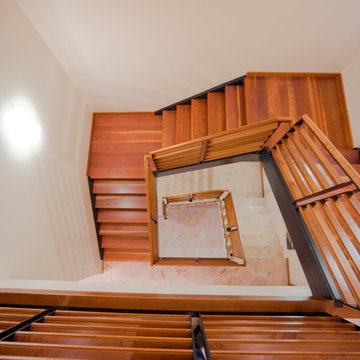 Nautilus Homes
This is a home that was designed around the property. With views in every direction from the master suite and almost everywhere else in the home. The home was designed by local architect Randy Sample and the interior architecture was designed by Maurice Jennings Architecture, a disciple of E. Fay Jones. New Construction of a 4,400 sf custom home in the Southbay Neighborhood of Osprey, FL, just south of Sarasota.
Photo - Ricky Perrone

Sponsored
Columbus, OH

Wannemacher Interiors
Customized Award-Winning Interior Design Solutions in Franklin Cnty OH
 Nautilus Homes
This is a home that was designed around the property. With views in every direction from the master suite and almost everywhere else in the home. The home was designed by local architect Randy Sample and the interior architecture was designed by Maurice Jennings Architecture, a disciple of E. Fay Jones. New Construction of a 4,400 sf custom home in the Southbay Neighborhood of Osprey, FL, just south of Sarasota.
Photo - Ricky Perrone
 James Glover Home, Inc.
Allen Carrasco
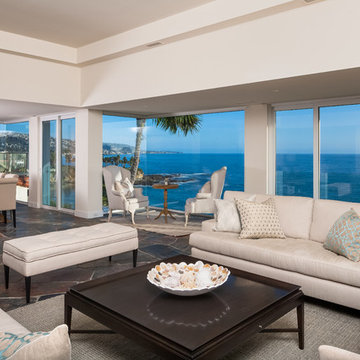
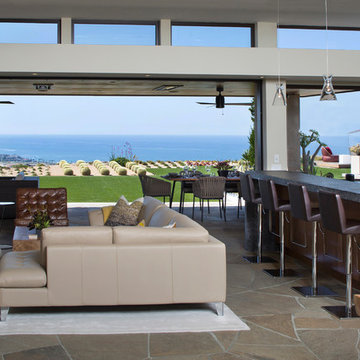
Example of a trendy formal and open concept living room design in Orange County with white walls
Example of a trendy formal and open concept living room design in Orange County with white walls
4