
Search results for "Flagstone path" in Home Design Ideas

 Harmony Gardens Landscaping Inc
Backyard landscaping before & during photos; staff digging out to transplant as per design after hardscaping done.; walkway and patio dug out; laying geo-textile and packing sand base.
 Charlotte DreamScapes
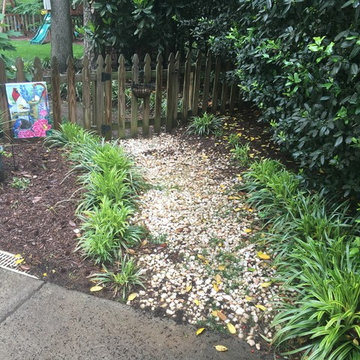
This beautiful flagstone serpintine walkway invites you to walk from the driveway, around the side of the house and to the back yard. It measures 45 leet long x 4 feet wide. The flagstone is chocolate brown Tennessee flagstone and the rocks are Pennsylvania river slick 3/8" pea gravel. It is all built on a bed of compacted crush and sand.

 Accent Landscapes
Shrubs and blooming perennials are a great way to create soft borders and define spaces.
Photos by Roger Haywood, Seth Soukup, Neil Podoll
This is an example of a mid-sized traditional partial sun and drought-tolerant front yard concrete paver garden path in Denver for spring.
This is an example of a mid-sized traditional partial sun and drought-tolerant front yard concrete paver garden path in Denver for spring.
Find the right local pro for your project


 Smalls Landscaping
The hot tub is a stainless steel unit which is seated on a poured concrete pad and surrounded by drain stone base material and covered with flagstone.

 Reyes Landscape Construction
We built this wall with native Sonoma field stone, the flagstone is from Arizona, set on sand and compacted base. Plantings are low water and native.
Inspiration for a large contemporary partial sun side yard stone garden path in San Francisco for summer.
Inspiration for a large contemporary partial sun side yard stone garden path in San Francisco for summer.

 Heaven & Earth Landscape Design
Design ideas for a large traditional partial sun front yard stone formal garden in San Francisco.

Sponsored
Sunbury, OH

J.Holderby - Renovations
Franklin County's Leading General Contractors - 2X Best of Houzz!

 Stacey A, Designer & Project Manager
Exterior design by Stacey Aguilar.
Inspiration for a timeless detached one-car garage remodel in San Francisco
Inspiration for a timeless detached one-car garage remodel in San Francisco

 KD Landscape
Dusk provides even more enchantment as the landscape lighting performs "magic after hours". Lighting design by Kevin Manning.
Inspiration for a traditional shade backyard stone garden path in Chicago for summer.
Inspiration for a traditional shade backyard stone garden path in Chicago for summer.

 Cummings Architecture + Interiors
Situated on the edge of New Hampshire’s beautiful Lake Sunapee, this Craftsman-style shingle lake house peeks out from the towering pine trees that surround it. When the clients approached Cummings Architects, the lot consisted of 3 run-down buildings. The challenge was to create something that enhanced the property without overshadowing the landscape, while adhering to the strict zoning regulations that come with waterfront construction. The result is a design that encompassed all of the clients’ dreams and blends seamlessly into the gorgeous, forested lake-shore, as if the property was meant to have this house all along.
The ground floor of the main house is a spacious open concept that flows out to the stone patio area with fire pit. Wood flooring and natural fir bead-board ceilings pay homage to the trees and rugged landscape that surround the home. The gorgeous views are also captured in the upstairs living areas and third floor tower deck. The carriage house structure holds a cozy guest space with additional lake views, so that extended family and friends can all enjoy this vacation retreat together. Photo by Eric Roth
 Harmony Gardens Landscaping Inc
Backyard landscaping before & during photos; staff digging out to transplant as per design after hardscaping done.; walkway and patio dug out; laying geo-textile and packing sand base.
 Harmony Gardens Landscaping Inc
Backyard landscaping before & during photos; staff digging out to transplant as per design after hardscaping done.; walkway and patio dug out; laying geo-textile and packing sand base.




 Rocks in Stock
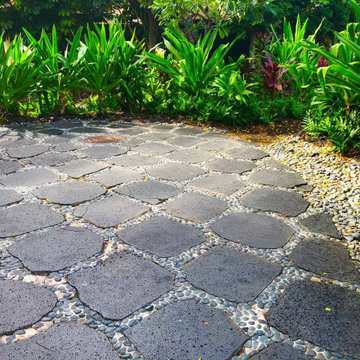
Ideal for Indoor/Outdoor Flooring
Design ideas for a large rustic full sun front yard stone and stone fence driveway.
Design ideas for a large rustic full sun front yard stone and stone fence driveway.

 BE Landscape Design
Allen Haren
Design ideas for a mid-sized mediterranean partial sun and concrete floor courtyard stone formal garden in Los Angeles with beige walls and a light wood front door for spring.
Design ideas for a mid-sized mediterranean partial sun and concrete floor courtyard stone formal garden in Los Angeles with beige walls and a light wood front door for spring.


 Bosler Earth Design
To allow access from the curb we created a flagstone path with trailing thyme and rosemary in between.
Daniel Bosler Photography
Inspiration for a mid-sized contemporary drought-tolerant and full sun front yard stone landscaping in Los Angeles.
Inspiration for a mid-sized contemporary drought-tolerant and full sun front yard stone landscaping in Los Angeles.

Sponsored
Columbus, OH

Structural Remodeling
Franklin County's Heavy Timber Specialists | Best of Houzz 2020!

 Bonnie McCarthy
Photo: Bonnie McCarthy © 2016 Houzz
Example of an eclectic patio design in Los Angeles
Example of an eclectic patio design in Los Angeles

 Charles Van Block Architects
enchantment house II Sedona,arizona
Inspiration for a southwestern one-story adobe flat roof remodel in Phoenix
Inspiration for a southwestern one-story adobe flat roof remodel in Phoenix

 Grant and Power Landscaping
The natural stone walkways are kept weed free using polymeric sand. The eye is continually being lead to the back through inviting plant selection and repetition. Paths are kept clean using leaf blowers and hand pruning as necessary.
Photo By Linda Oyama Bryan
63