
Search results for "Flagstone patios" in Home Design Ideas


 Balboa Design Group
Example of a mid-sized arts and crafts green one-story wood gable roof design in San Diego
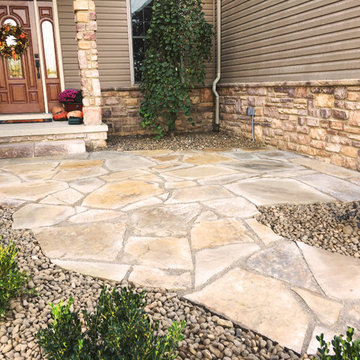
 Mike's Landscaping
Natural Stone Patio/Walkway with Steel Edging, Decorative Rock and Plant Installation, done by Mike's Landscaping
Home design - mid-sized craftsman home design idea in Columbus
Home design - mid-sized craftsman home design idea in Columbus
Find the right local pro for your project

 Apple Tree Landscapes, Inc.
Siegel Photography
Patio - mid-sized contemporary backyard patio idea in New York with a fire pit and no cover
Patio - mid-sized contemporary backyard patio idea in New York with a fire pit and no cover

 West Winds Nursery LLC
Irregular Pennsylvania Bluestone patio curves around the new pond and waterfall features.
Photography by Katherine Palmer
Inspiration for a small craftsman partial sun backyard stone water fountain landscape in DC Metro for fall.
Inspiration for a small craftsman partial sun backyard stone water fountain landscape in DC Metro for fall.


 Realogics Sotheby's International Realty
Inspiration for a large coastal balcony balcony remodel in Seattle with no cover



 Core Outdoor Living
This retaining wall doubles as bench seating around the fire pit allowing your whole crew to gather round the fire.
Photo: Tom Kumpf
Mid-sized elegant backyard stone patio photo in DC Metro with a fire pit
Mid-sized elegant backyard stone patio photo in DC Metro with a fire pit

 Reynolds Landscape
Large random flagstone slabs in hues of blue, gray, brown and copper are artistically formed to create a stunning patio mosaic that captures your attention and blends with the backyard lawn and gardens. Woodinville, WA.

 Plan-it Earth Design
A lush border of plants and flowers encloses this outdoor dining area with bursts of flower color and the sound of water.
Water Feature by Sue Heiden
Landscape installation and plantings by J. Walter Landscape & Irrigation
Photo by Amy Whitworth

 Betz Pools Limited
This young Toronto family wanted a showpiece backyard, so elected to build this very unique "perimeter overflow" zero edge pool. The surface of the pool is at the same level as the deck. Water on all four sides flows over the tiled one-foot-wide pool wall and is collected for re-circulation in a massive reservoir located below the deck. The pool's black Armorcoat interior and 2" spill wall tiles contrast beautifully with the Pennsylvania slate coping and deck. A stunning tribute to minimal design. (11 x 32, custom rectangular)

 Studio Industrielle
The program consists of a detached Guest House with full Kitchen, Living and Dining amenities, Carport and Office Building with attached Main house and Master Bedroom wing. The arrangement of buildings was dictated by the numerous majestic oaks and organized as a procession of spaces leading from the Entry arbor up to the front door. Large covered terraces and arbors were used to extend the interior living spaces out onto the site.
All the buildings are clad in Texas limestone with accent bands of Leuders limestone to mimic the local limestone cliffs in the area. Steel was used on the arbors and fences and left to rust. Vertical grain Douglas fir was used on the interior while flagstone and stained concrete floors were used throughout. The flagstone floors extend from the exterior entry arbors into the interior of the Main Living space and out onto the Main house terraces.



 Jean Brooks Landscapes
Mia Fayssoux Buckland
Design ideas for a traditional stone garden path in Boston.
Design ideas for a traditional stone garden path in Boston.
 Studio Industrielle
The program consists of a detached Guest House with full Kitchen, Living and Dining amenities, Carport and Office Building with attached Main house and Master Bedroom wing. The arrangement of buildings was dictated by the numerous majestic oaks and organized as a procession of spaces leading from the Entry arbor up to the front door. Large covered terraces and arbors were used to extend the interior living spaces out onto the site.
All the buildings are clad in Texas limestone with accent bands of Leuders limestone to mimic the local limestone cliffs in the area. Steel was used on the arbors and fences and left to rust. Vertical grain Douglas fir was used on the interior while flagstone and stained concrete floors were used throughout. The flagstone floors extend from the exterior entry arbors into the interior of the Main Living space and out onto the Main house terraces.
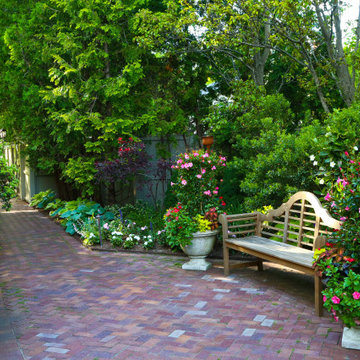

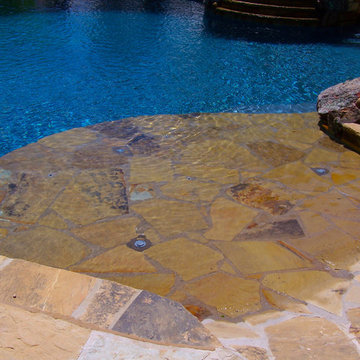
 Allison Landscape & Pool Company
Home design - mediterranean home design idea in Dallas
Home design - mediterranean home design idea in Dallas


 Austin Bean Design Studio
Photo // Alyssa Rosenheck
Design // Austin Bean Design Studio
Large elegant backyard custom-shaped pool house photo
Large elegant backyard custom-shaped pool house photo

 New Outlooks Construction
There is enough to love about this space to keep you busy all year round! Indulge in differing outdoor activities with this backyard retreat! With this project, you can enjoy the covered patio all year round, as well as have a relaxing time in this spacious hot tub!

 Stone River Masonry
Mid-sized elegant backyard stone patio photo in DC Metro with a pergola and a fire pit
215