
Search results for "Flashing" in Home Design Ideas
 MAK Design + Build Inc.
Dave Adams Photography
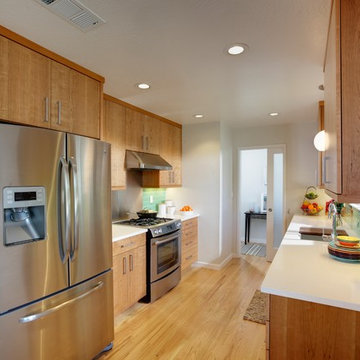
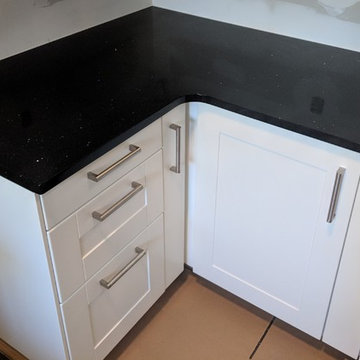
Inspiration for a contemporary kitchen remodel in Sacramento
Inspiration for a contemporary kitchen remodel in Sacramento


Find the right local pro for your project
 Shore Roofing
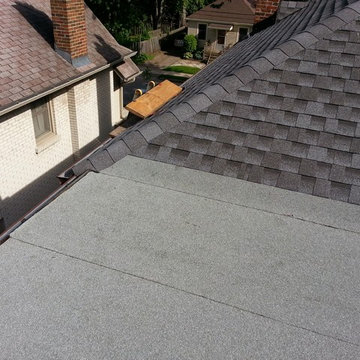
Flat Roof attached to Victorian home in Old North London, Ontario. New Plywood Sheeting installed to strengthen Flat Roof Deck. We have been installing Modified Bituman Roof Assemblies for over 25 years. The same skills required to install industrial Roofing are required to install a Residential Roof as well. All Flashings were replaced, including new Perimeter Flashings. Old Hot Tar Roof was transported to a local facility that Recycles all waste into usable material. This Flat Roof will last beyond 30 years.

 Central Roofing Inc.
Great client fun experience
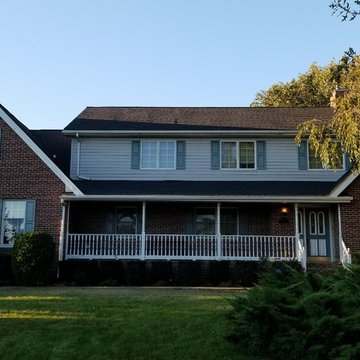
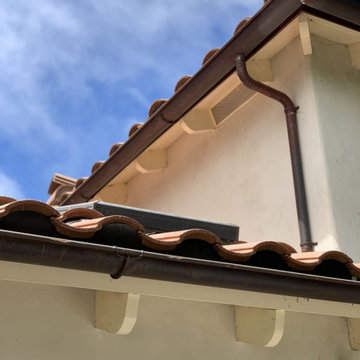
Inspiration for an exterior home remodel in San Francisco
Inspiration for an exterior home remodel in San Francisco

 Middle Creek Roofing
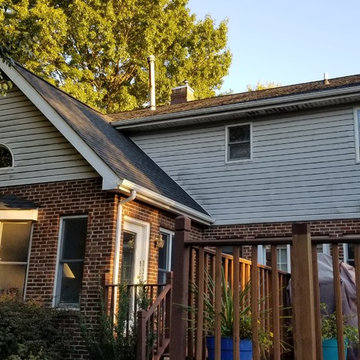
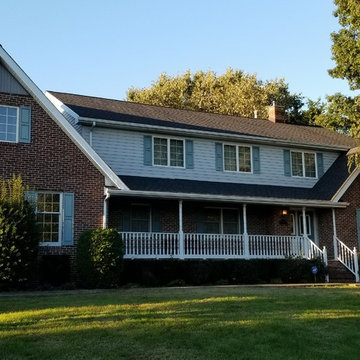
Example of a mid-sized classic white two-story vinyl exterior home design in Philadelphia


 Benson Builders Inc
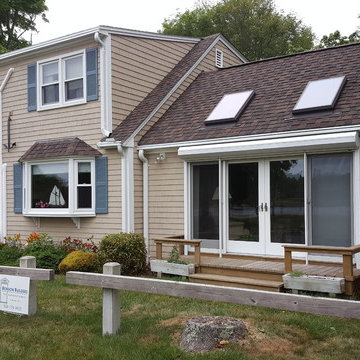
We replaced the siding with SBC brand white cedar shingles at approx. 5" exposure. The color is Safari beige.
Exterior home idea in Boston
Exterior home idea in Boston
 D-Trac Construction Inc.
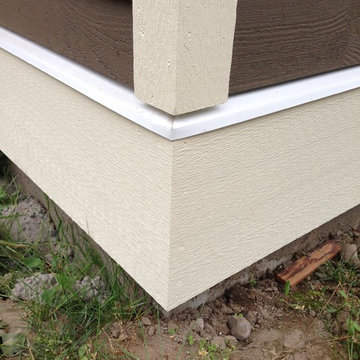
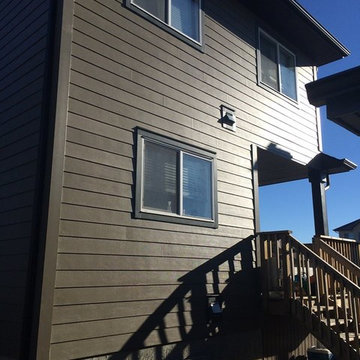
D-Trac Construction was contracted to address install issues from a previous contractor related to the workmanship and install of the exterior hardie board package. Because of the issues, the local county would not pass building permit inspection due to non-compliance with the Alberta Building Code and the Safety Codes Act.
Issues and corrective actions included:
1. Aluminum J and corner trim does not allow for the plank to be sealed (caulked at termination).
Corrective Action: Install 5/4" Smart Trim and color match caulk at all terminations.
2. Flashing detail on primary head flashings are cut and bent, creating point of entry on each end dam at the back side of drip.
Corrective Action: Install new primary head flashings using the fold method to create end dam.
3: Incorrect stagger on plank install, Not enough distance between butt joints on stagger, no slip plates at butt joints.
Corrective Action: Install new plank using a either a 24" or 32" stagger pattern, with aluminum slip plates behind all butt joints.
4: Many terminations through plank siding have no trim block, not sealed correctly.
Corrective Action: Install 5/4" trim blocks to allow plank to be sealed(caulked to termination.
At the end of the project, a final inspection was completed and the local county passed the building permit inspection.
 Connecticut Roofcrafters Llc
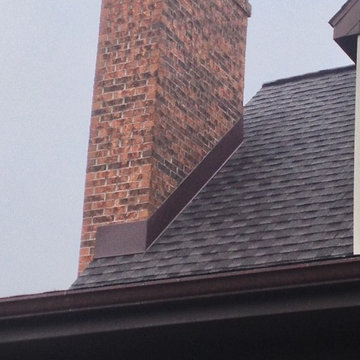
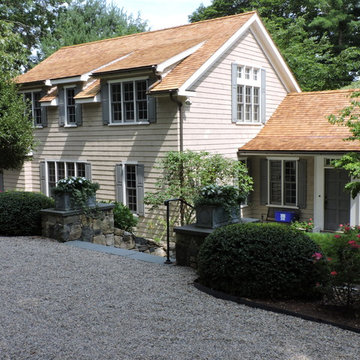
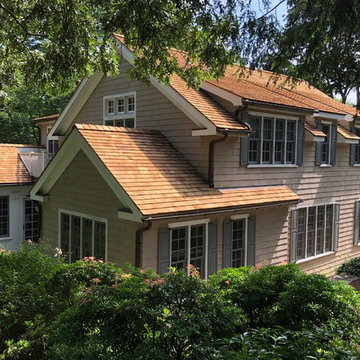
Front view of a new western red cedar roof we recently installed on this traditional Craftsman Cape Cod residence with a multi-pitched Gabel Roof including multiple dormers. In addition, we also reroofed the Pool House. All valleys and protrusions were flashed with copper; we maintained the original chimney flashing after placing new mortar as required.
 Connecticut Roofcrafters Llc
Side view of a new western red cedar roof we recently installed on this traditional Craftsman Cape Cod residence. This angle depicts the multi-pitched Gabel Roof including multiple dormers. In addition, we also reroofed the Pool House. All valleys and protrusions were flashed with copper; we maintained the original chimney flashing after placing new mortar as required.

20