
Search results for "Flashing" in Home Design Ideas

 Carlson Homes Scottsdale
 In the Phoenix or Scottsdale metro areas? Call or email now for your free consultation: 480-443-9100 gcarlson@carlsonhomesscottsdale.com
Interior design: Cyndi Rosenstein
Photo: Pam Singleton
 StudioMB
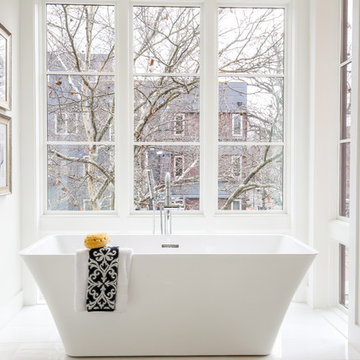
Elegant bathroom with freestanding tub. For information about our work, please contact info@studiombdc.com. Photo: Paul Burk
Mid-sized trendy master porcelain tile and white floor freestanding bathtub photo in DC Metro with white walls
Mid-sized trendy master porcelain tile and white floor freestanding bathtub photo in DC Metro with white walls
 P.L. Lyons Architectural Builders
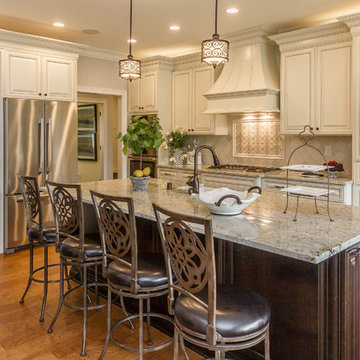
Inspiration for a timeless u-shaped kitchen remodel in Louisville with raised-panel cabinets and an island
Find the right local pro for your project
 Cathy Schwabe Architecture
Cathy Schwabe Architecture
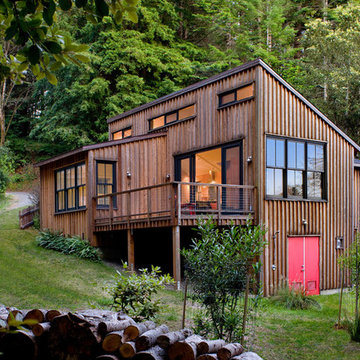
840 SF, 2BR Cottage
Photo by David Wakely
Example of a mountain style three-story wood exterior home design in San Francisco with a shed roof
Example of a mountain style three-story wood exterior home design in San Francisco with a shed roof

 Baylis Architects
Photography by Steve Tague | http://taguephoto.com/
Inspiration for a rustic patio remodel in Portland with a fire pit and a pergola
Inspiration for a rustic patio remodel in Portland with a fire pit and a pergola

 Newton Kitchens & Design
Painted White Shaker Door Style w/Half Circle Bead.
Greg Premru Photography
Open concept kitchen - large transitional l-shaped light wood floor open concept kitchen idea in Providence with white cabinets, white backsplash, paneled appliances, an island, an undermount sink, recessed-panel cabinets and marble countertops
Open concept kitchen - large transitional l-shaped light wood floor open concept kitchen idea in Providence with white cabinets, white backsplash, paneled appliances, an island, an undermount sink, recessed-panel cabinets and marble countertops
 Yuukistyle 友紀建築工房
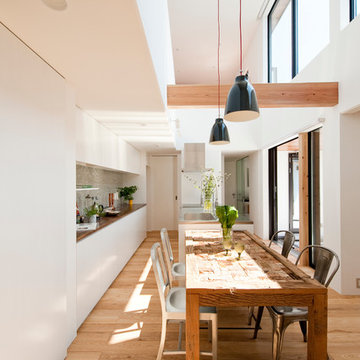
Dining room - contemporary medium tone wood floor dining room idea in Other with white walls

 Regina Karpan Designs
Regina Karpan - Cabinet designer. Kraftmaid Beale door in natural quartersawn cherry.
Example of a trendy l-shaped medium tone wood floor kitchen design in San Francisco with flat-panel cabinets, medium tone wood cabinets, gray backsplash, stainless steel appliances and an island
Example of a trendy l-shaped medium tone wood floor kitchen design in San Francisco with flat-panel cabinets, medium tone wood cabinets, gray backsplash, stainless steel appliances and an island

 Vincenza Pennino interiors
Sumit Kohli Photography
Example of an urban bedroom design in San Francisco with white walls
Example of an urban bedroom design in San Francisco with white walls

 VanderHorn Architects
A dynamic wood trellis and exposed rafter tails link the home to the outdoor living space and pool beyond.
Inspiration for a huge victorian backyard stone patio remodel in New York with no cover
Inspiration for a huge victorian backyard stone patio remodel in New York with no cover

 Coastal Signature Homes
Tom Jenkins Photography
Inspiration for a large coastal screened-in porch remodel in Charleston with decking and a roof extension
Inspiration for a large coastal screened-in porch remodel in Charleston with decking and a roof extension
 User

UserEvery tree that could be saved was.
Inspiration for an industrial metal exterior home remodel in Dallas with a shed roof
Inspiration for an industrial metal exterior home remodel in Dallas with a shed roof
 Cynthia Lynn Photography
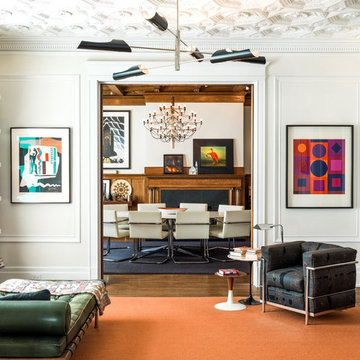
Cynthia Lynn Photography
Example of a transitional living room design in Chicago with white walls
Example of a transitional living room design in Chicago with white walls
 Anthology Interiors

Beautiful, expansive Midcentury Modern family home located in Dover Shores, Newport Beach, California. This home was gutted to the studs, opened up to take advantage of its gorgeous views and designed for a family with young children. Every effort was taken to preserve the home's integral Midcentury Modern bones while adding the most functional and elegant modern amenities. Photos: David Cairns, The OC Image
 Haustech

This architectural delight nestled in Brentwood Hills was designed by Edna Muir in 1960 and featured on the cover of Art and Architecture in 1962. Flash forward to today’s remodel where the builder upheld the beautiful design while upgrading the space for today’s tech needs. With every light and shade on the system and full Alexa integration, this home stays connected in just the right ways.

 Marty Rhein, CKD, CBD - BAC Design Group
Photos by Kaity
Example of a mid-sized farmhouse red two-story wood gable roof design in Grand Rapids
Example of a mid-sized farmhouse red two-story wood gable roof design in Grand Rapids
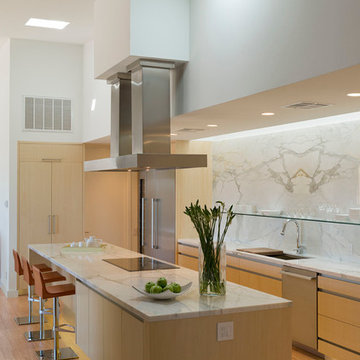
 Webber + Studio, Architects
© Paul Bardagjy Photography
Large trendy galley light wood floor and brown floor eat-in kitchen photo in Austin with flat-panel cabinets, light wood cabinets, white backsplash, marble backsplash, an undermount sink, quartzite countertops, stainless steel appliances and an island
Large trendy galley light wood floor and brown floor eat-in kitchen photo in Austin with flat-panel cabinets, light wood cabinets, white backsplash, marble backsplash, an undermount sink, quartzite countertops, stainless steel appliances and an island

 Michelle Pheasant Design, Inc.
David Duncan Livingston
Tuscan blue tile turquoise floor bathroom photo in San Francisco with a drop-in sink, gray cabinets, white walls and raised-panel cabinets
Tuscan blue tile turquoise floor bathroom photo in San Francisco with a drop-in sink, gray cabinets, white walls and raised-panel cabinets

 Modern Rustic Homes
Example of a mountain style l-shaped brown floor seated home bar design in Atlanta with dark wood cabinets, raised-panel cabinets and brown countertops
 Inspired Interiors
Amoura Productions
Sallie Elliott, Allied ASID
Exclusively Faux
Pottery Barn Kids, Omaha
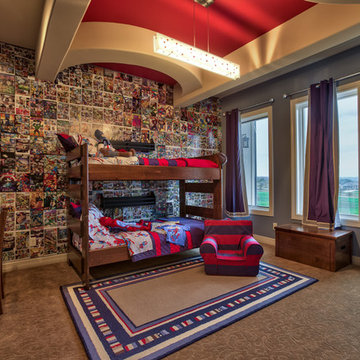
Kids' room - mid-sized transitional boy carpeted and beige floor kids' room idea in Omaha with blue walls
Kids' room - mid-sized transitional boy carpeted and beige floor kids' room idea in Omaha with blue walls
30