
Search results for "Flashing" in Home Design Ideas

 Schrapper's Fine Cabinetry, Inc.
Scott B. Smith
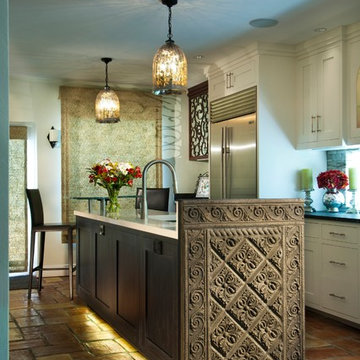
Tuscan eat-in kitchen photo in Miami with recessed-panel cabinets and white cabinets
Tuscan eat-in kitchen photo in Miami with recessed-panel cabinets and white cabinets

Find the right local pro for your project
 Sarah Greenman
Photo: Sarah Greenman © 2014 Houzz
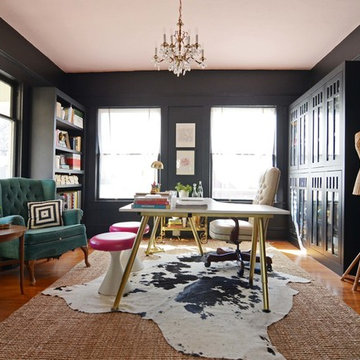
Example of an eclectic freestanding desk home office design in Dallas with black walls
Example of an eclectic freestanding desk home office design in Dallas with black walls
 Skala Architecture A P.C.
Jim Brady, Architectural Photography
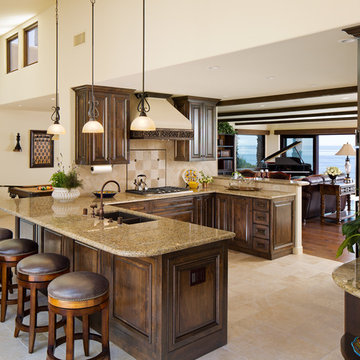
Example of a mid-sized tuscan u-shaped ceramic tile open concept kitchen design in San Diego with raised-panel cabinets, dark wood cabinets, beige backsplash, a peninsula, an undermount sink, granite countertops, porcelain backsplash and paneled appliances
Example of a mid-sized tuscan u-shaped ceramic tile open concept kitchen design in San Diego with raised-panel cabinets, dark wood cabinets, beige backsplash, a peninsula, an undermount sink, granite countertops, porcelain backsplash and paneled appliances

 Copper Sky Design + Remodel
This home, built in 1920, is a quintessential Virginia Highland craftsman bungalow in intown Atlanta. The home underwent an extensive renovaton that included the addition of a screened porch and deck off the back, dormers on the second story in the front, and finishing out the basement level. Most interior spaces were updated including the kitchen, multiple bathrooms, a mudroom and laundry room.
 McIntosh Poris Architects

Inspiration for a mid-century modern l-shaped open concept kitchen remodel in Detroit with flat-panel cabinets, light wood cabinets, blue backsplash and stainless steel appliances
 Marcus Gleysteen Architects
Photo by Marcus Gleysteen

Traditional red two-story brick exterior home idea in Boston
Traditional red two-story brick exterior home idea in Boston
 Stonewood, LLC
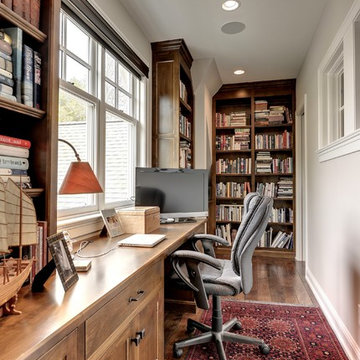
Example of a classic built-in desk dark wood floor home office design in Minneapolis with gray walls
 Canin Associates' Architecture Studio
Jeremy Flowers Photography
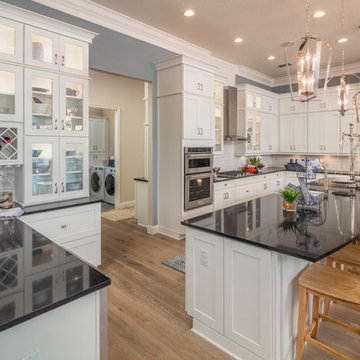
Inspiration for a large farmhouse u-shaped medium tone wood floor and brown floor enclosed kitchen remodel in Orlando with shaker cabinets, white cabinets, white backsplash, subway tile backsplash, stainless steel appliances, an island, a farmhouse sink, quartz countertops and black countertops
Inspiration for a large farmhouse u-shaped medium tone wood floor and brown floor enclosed kitchen remodel in Orlando with shaker cabinets, white cabinets, white backsplash, subway tile backsplash, stainless steel appliances, an island, a farmhouse sink, quartz countertops and black countertops
 Martine Paquin Design
Photography, Vance Fox

Inspiration for a contemporary patio remodel in San Francisco with a fire pit
Inspiration for a contemporary patio remodel in San Francisco with a fire pit
 Weisshouse
Weisshouse

Inspiration for a large contemporary open concept carpeted living room remodel in Other with a music area and white walls
Inspiration for a large contemporary open concept carpeted living room remodel in Other with a music area and white walls

 Gary Keith Jackson Design Inc.
Bruce Glass Photography

Home theater - mediterranean home theater idea in Houston
Home theater - mediterranean home theater idea in Houston

 Décor Aid
Having a small child, loving to entertain and looking to declutter and kid-proof the gathering spaces of their home in the quaint village of Rockville Centre, Long Island, a stone’s throw from Manhattan, our client’s main objective was to have their living room and den transformed with a family friendly home makeover with mid-century modern tones boasting a formal, yet relaxed spirit
Stepping into the home we found their living room and den both architecturally well appointed yet in need of modern transitional furniture pieces and the pops of color our clients admired, as there was a substantial amount of cool, cold grays in the rooms.
Decor Aid designer Vivian C. approached the design and placement of the pieces sourced to be kid-friendly while remaining sophisticated and practical for entertaining.
“We played off of the clients love for blush pinks, mid-century modern and turquoise. We played with the use of gold and silver metals to mix it up.”
In the living room, we used the prominent bay window and its illuminating natural light as the main architectural focal point, while the fireplace and mantels soft white tone helped inform the minimalist color palette for which we styled the room around.
To add warmth to the living room we played off of the clients love for blush pinks and turquoise while elevating the room with flashes of gold and silver metallic pieces. For a sense of play and to tie the space together we punctuated the kid-friendly living room with an eclectic juxtaposition of colors and materials, from a beautifully patchworked geometric cowhide rug from All Modern, to a whimsical mirror placed over an unexpected, bold geometric credenza, to the blush velvet barrel chair and abstract blue watercolor pillows.
“When sourcing furniture and objects, we chose items that had rounded edges and were shatter proof as it was vital to keep each room’s decor childproof.” Vivian ads.
Their vision for the den remained chic, with comfort and practical functionality key to create an area for the young family to come together.
For the den, our main challenge was working around the pre-existing dark gray sectional sofa. To combat its chunkiness, we played off of the hues in the cubist framed prints placed above and focused on blue and orange accents which complement and play off of each other well. We selected orange storage ottomans in easy to clean, kid-friendly leather to maximize space and functionality. To personalize the appeal of the den we included black and white framed family photos. In the end, the result created a fun, relaxed space where our clients can enjoy family moments or watch a game while taking in the scenic view of their backyard.
For harmony between the rooms, the overall tone for each room is mid-century modern meets bold, yet classic contemporary through the use of mixed materials and fabrications including marble, stone, metals and plush velvet, creating a cozy yet sophisticated enough atmosphere for entertaining family and friends and raising a young children.
“The result od this family friendly room was really fantastic! Adding some greenery, more pillows and throws really made the space pop.” Vivian C. Decor Aid’s Designer

 MC Design LLC
This exquisite Spanish one-story house sets the tone for what's ahead from the minute you lay eyes on it. The meticulous level of detail starts with the front yard hardscape and landscape, and continues through the hand-carved door to reveal a well-curated showcase of collected valuables.

 Allen's Fine Woodworking, Inc.
This kitchen is a prime example of beautifully designed functionality. From the spacious maple butcher block island & eating bar to the roll-up pass through window for outdoor entertaining, the space can handle whatever situation the owners throw at it. The Espresso stain on these Medallion cabinets of Cherry wood really anchors the whimsy of the yellow bar stools and the ginger-tone checkerboard Marmoleum floor. Cabinets designed and installed by Allen's Fine Woodworking Cabinetry and Design, Hood River, OR.
Photos by Zach Luellen Photography LLC

 Logic Integration
This exclusive guest home features excellent and easy to use technology throughout. The idea and purpose of this guesthouse is to host multiple charity events, sporting event parties, and family gatherings. The roughly 90-acre site has impressive views and is a one of a kind property in Colorado.
The project features incredible sounding audio and 4k video distributed throughout (inside and outside). There is centralized lighting control both indoors and outdoors, an enterprise Wi-Fi network, HD surveillance, and a state of the art Crestron control system utilizing iPads and in-wall touch panels. Some of the special features of the facility is a powerful and sophisticated QSC Line Array audio system in the Great Hall, Sony and Crestron 4k Video throughout, a large outdoor audio system featuring in ground hidden subwoofers by Sonance surrounding the pool, and smart LED lighting inside the gorgeous infinity pool.
J Gramling Photos
 Smith Architectural Studio
Flash Gallery Photography

Large trendy travertine floor and beige floor great room photo in San Francisco with white walls, a standard fireplace and a wood fireplace surround
Large trendy travertine floor and beige floor great room photo in San Francisco with white walls, a standard fireplace and a wood fireplace surround
 Antonio Martins Interior Design

Superb master bedroom for the San Francisco Decorator Showcase. A family Bilro's bed is matched with blue and white Portuguese inspired tiles to create a breathtaking room. John Dickinson side tables, Tokyo Pop Chaise by Adriade and Formations stool complete the setting. Incredible decorative painting work by Linda Horning and Katherine Jacobus. Blue & White bedspread reproduction of an original family piece with embroidered family crest.
32