
Search results for "Flashing" in Home Design Ideas

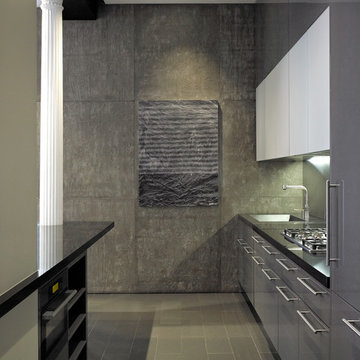
 Axis Mundi
This NoHo apartment, in a landmarked circa 1870 building designed by Stephen Decatur Hatch and converted to lofts in 1987, had been interestingly renovated by a rock musician before being purchased by a young hedge fund manager and his gallery director girlfriend. Naturally, the couple brought to the project their collection of painting, photography and sculpture, mostly by young emerging artists. Axis Mundi accommodated these pieces within a neutral palette accented with occasional flashes of bright color that referenced the various artworks. Major furniture pieces – a sectional in the library, a 12-foot-long dining table–along with a rich blend of textures such as leather, linen, fur and warm woods, helped bring the sprawling dimensions of the loft down to human scale.
Photography: Mark Roskams
 User

UserExample of a large country dark wood floor great room design in Other with white walls and a two-sided fireplace
Find the right local pro for your project

 Trillium Enterprises, INC.

One-of-a-kind home movie theater, complete with custom beamed ceiling, theater seating, surround sound, and the latest in technology. © Holly Lepere
Southwest enclosed carpeted and black floor home theater photo in Santa Barbara with multicolored walls and a projector screen
Southwest enclosed carpeted and black floor home theater photo in Santa Barbara with multicolored walls and a projector screen
 Vallone Design

Mudroom/snowroom with upholstered walls, natural stone floors and custom millwork.
Inspiration for a rustic mudroom remodel in Sacramento with blue walls
Inspiration for a rustic mudroom remodel in Sacramento with blue walls

Example of a trendy medium tone wood floor and brown floor basement design in Portland with white walls
 Interiors by Steven G

Living room - traditional formal living room idea in Los Angeles with gray walls
 Craft Realty Interiors Homes
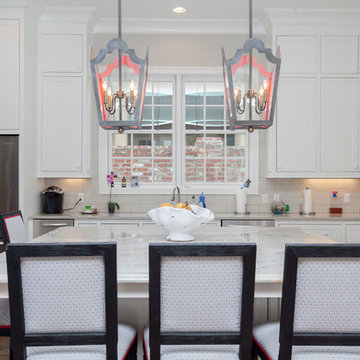
Elegant medium tone wood floor kitchen photo in New Orleans with shaker cabinets, white cabinets, marble countertops, white backsplash, subway tile backsplash, stainless steel appliances and an island
 Plaistow Cabinet
Shiloh Cabinetry. Polar White, Inset
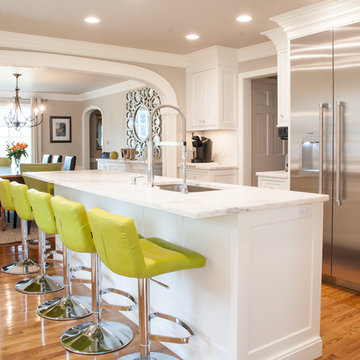
Eat-in kitchen - traditional medium tone wood floor eat-in kitchen idea in Manchester with an undermount sink, shaker cabinets, white cabinets, marble countertops, stainless steel appliances, an island and marble backsplash
Eat-in kitchen - traditional medium tone wood floor eat-in kitchen idea in Manchester with an undermount sink, shaker cabinets, white cabinets, marble countertops, stainless steel appliances, an island and marble backsplash

 Legacy Custom Homes
Legacy Custom Homes, Inc.
Newport Beach, CA

Inspiration for a large tropical enclosed dark wood floor family room remodel in Orange County with beige walls, a bar and a media wall
Inspiration for a large tropical enclosed dark wood floor family room remodel in Orange County with beige walls, a bar and a media wall
 Michele Lee Willson Photography
Michele Lee Willson photography
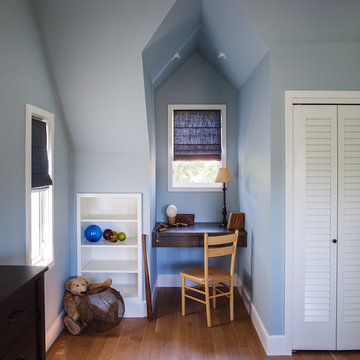
Kids' room - traditional boy medium tone wood floor kids' room idea in San Francisco with blue walls
Kids' room - traditional boy medium tone wood floor kids' room idea in San Francisco with blue walls
 Lee Douglas Interiors
Tom Grady

Example of a transitional formal and open concept light wood floor living room design in Other with a standard fireplace, no tv and black walls
Example of a transitional formal and open concept light wood floor living room design in Other with a standard fireplace, no tv and black walls

 Allen Construction
The goal for these clients was to build a new home with a transitional design that was large enough for their children and grandchildren to visit, but small enough to age in place comfortably with a budget they could afford on their retirement income. They wanted an open floor plan, with plenty of wall space for art and strong connections between indoor and outdoor spaces to maintain the original garden feeling of the lot. A unique combination of cultures is reflected in the home – the husband is from Haiti and the wife from Switzerland. The resulting traditional design aesthetic is an eclectic blend of Caribbean and Old World flair.
Jim Barsch Photography
 Simply Stunning Spaces

This La Jolla condo went from plain jane to super stylish in a flash! Custom local artists and photographers paired with a custom Simply Stunning Spaces sectional, shag wool rug, exquisite modern light fixtures with a trendy fun edge. The outdoor living space was made to feel like an extension of the interior. Nestled on the busy oceanfront walk of Wind n Sea, this patio is a show stopper! Clean, modern, coastal with a pop of feminine & trendy.
 Cusano Associates Architecture + design
 Laura Moss Photography

Example of a country l-shaped eat-in kitchen design in New York with a farmhouse sink, shaker cabinets, white cabinets, yellow backsplash, stainless steel appliances and an island
Example of a country l-shaped eat-in kitchen design in New York with a farmhouse sink, shaker cabinets, white cabinets, yellow backsplash, stainless steel appliances and an island

 TOV Siding and Roofing
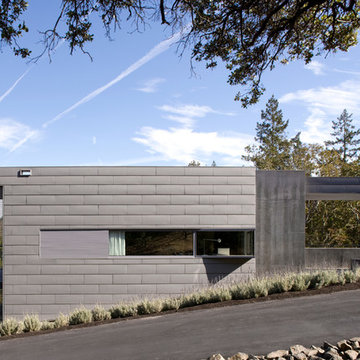
For the siding scope of work at this project we proposed the following labor and materials:
Tyvek House Wrap WRB
James Hardie Cement fiber siding and soffit
Metal flashing at head of windows/doors
Metal Z,H,X trim
Flashing tape
Caulking/spackle/sealant
Galvanized fasteners
Primed white wood trim
All labor, tools, and equipment to complete this scope of work.

 Thompson Custom Homes
Designer: Robert Dame Designs, Interior Designer: Don Connelly, Photographer: Steve Chenn
Inspiration for a contemporary enclosed medium tone wood floor family room remodel in Houston with a music area and beige walls
Inspiration for a contemporary enclosed medium tone wood floor family room remodel in Houston with a music area and beige walls
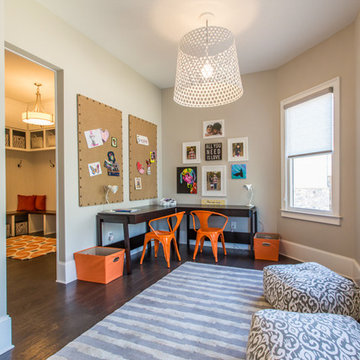
 Rachel Greathouse
Example of a transitional gender-neutral dark wood floor kids' room design in Atlanta with gray walls
33