
Search results for "Flat atlas" in Home Design Ideas
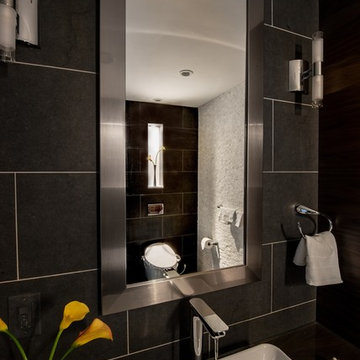
 Divine Design Center
Guest Bath
Divine Design Center
Photography by Keitaro Yoshioka
Mid-sized minimalist 3/4 blue tile and glass tile slate floor and multicolored floor home design photo in Boston with flat-panel cabinets, white cabinets, a one-piece toilet, blue walls, an undermount sink, quartz countertops, a hinged shower door and gray countertops
Mid-sized minimalist 3/4 blue tile and glass tile slate floor and multicolored floor home design photo in Boston with flat-panel cabinets, white cabinets, a one-piece toilet, blue walls, an undermount sink, quartz countertops, a hinged shower door and gray countertops
 Divine Design Center
Cool tones inside of a Gloucester, MA home
A DOCA Kitchen on the Massachusettes Shore Line
Designer: Jana Neudel
Photography: Keitaro Yoshioka
Open concept kitchen - large eclectic single-wall slate floor and multicolored floor open concept kitchen idea in Boston with an undermount sink, flat-panel cabinets, dark wood cabinets, granite countertops, metallic backsplash, glass sheet backsplash, stainless steel appliances, an island and brown countertops
Open concept kitchen - large eclectic single-wall slate floor and multicolored floor open concept kitchen idea in Boston with an undermount sink, flat-panel cabinets, dark wood cabinets, granite countertops, metallic backsplash, glass sheet backsplash, stainless steel appliances, an island and brown countertops
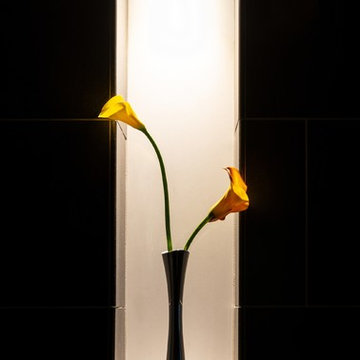 Divine Design Center
Guest Bath
Divine Design Center
Photography by Keitaro Yoshioka
Inspiration for a mid-sized modern 3/4 blue tile and glass tile slate floor and multicolored floor home design remodel in Boston with flat-panel cabinets, white cabinets, a one-piece toilet, blue walls, an undermount sink, quartz countertops, a hinged shower door and gray countertops
Inspiration for a mid-sized modern 3/4 blue tile and glass tile slate floor and multicolored floor home design remodel in Boston with flat-panel cabinets, white cabinets, a one-piece toilet, blue walls, an undermount sink, quartz countertops, a hinged shower door and gray countertops
Find the right local pro for your project
 Divine Design Center
Cool tones inside of a Gloucester, MA home
A DOCA Kitchen on the Massachusettes Shore Line
Designer: Jana Neudel
Photography: Keitaro Yoshioka
Open concept kitchen - large eclectic single-wall slate floor and multicolored floor open concept kitchen idea in Boston with a farmhouse sink, flat-panel cabinets, dark wood cabinets, granite countertops, metallic backsplash, glass sheet backsplash, stainless steel appliances, an island and brown countertops
Open concept kitchen - large eclectic single-wall slate floor and multicolored floor open concept kitchen idea in Boston with a farmhouse sink, flat-panel cabinets, dark wood cabinets, granite countertops, metallic backsplash, glass sheet backsplash, stainless steel appliances, an island and brown countertops
 Divine Design Center
Cool tones inside of a Gloucester, MA home
A DOCA Kitchen on the Massachusettes Shore Line
Designer: Jana Neudel
Photography: Keitaro Yoshioka
Inspiration for a large eclectic single-wall slate floor and multicolored floor open concept kitchen remodel in Boston with an undermount sink, flat-panel cabinets, dark wood cabinets, granite countertops, metallic backsplash, glass sheet backsplash, stainless steel appliances, an island and brown countertops
Inspiration for a large eclectic single-wall slate floor and multicolored floor open concept kitchen remodel in Boston with an undermount sink, flat-panel cabinets, dark wood cabinets, granite countertops, metallic backsplash, glass sheet backsplash, stainless steel appliances, an island and brown countertops
 Divine Design Center
Cool tones inside of a Gloucester, MA home
A DOCA Kitchen on the Massachusettes Shore Line
Designer: Jana Neudel
Photography: Keitaro Yoshioka
Inspiration for a large eclectic single-wall slate floor and multicolored floor open concept kitchen remodel in Boston with a farmhouse sink, flat-panel cabinets, dark wood cabinets, granite countertops, metallic backsplash, glass sheet backsplash, stainless steel appliances, an island and brown countertops
Inspiration for a large eclectic single-wall slate floor and multicolored floor open concept kitchen remodel in Boston with a farmhouse sink, flat-panel cabinets, dark wood cabinets, granite countertops, metallic backsplash, glass sheet backsplash, stainless steel appliances, an island and brown countertops
 Divine Design Center
Cool tones inside of a Gloucester, MA home
A DOCA Kitchen on the Massachusettes Shore Line
Designer: Jana Neudel
Photography: Keitaro Yoshioka
Large eclectic single-wall slate floor and multicolored floor open concept kitchen photo in Boston with a farmhouse sink, flat-panel cabinets, dark wood cabinets, granite countertops, metallic backsplash, glass sheet backsplash, stainless steel appliances, an island and brown countertops
Large eclectic single-wall slate floor and multicolored floor open concept kitchen photo in Boston with a farmhouse sink, flat-panel cabinets, dark wood cabinets, granite countertops, metallic backsplash, glass sheet backsplash, stainless steel appliances, an island and brown countertops


 Divine Design Center
Cool tones inside of a Gloucester, MA home
A DOCA Kitchen on the Massachusettes Shore Line
Designer: Jana Neudel
Photography: Keitaro Yoshioka
Large eclectic single-wall slate floor and multicolored floor open concept kitchen photo in Boston with an undermount sink, flat-panel cabinets, dark wood cabinets, granite countertops, metallic backsplash, glass sheet backsplash, stainless steel appliances, an island and brown countertops
Large eclectic single-wall slate floor and multicolored floor open concept kitchen photo in Boston with an undermount sink, flat-panel cabinets, dark wood cabinets, granite countertops, metallic backsplash, glass sheet backsplash, stainless steel appliances, an island and brown countertops
 Divine Design Center
Cool tones inside of a Gloucester, MA home
A DOCA Kitchen on the Massachusettes Shore Line
Designer: Jana Neudel
Photography: Keitaro Yoshioka
Inspiration for a large eclectic single-wall slate floor and multicolored floor open concept kitchen remodel in Boston with a farmhouse sink, flat-panel cabinets, dark wood cabinets, granite countertops, metallic backsplash, glass sheet backsplash, stainless steel appliances, an island and brown countertops
Inspiration for a large eclectic single-wall slate floor and multicolored floor open concept kitchen remodel in Boston with a farmhouse sink, flat-panel cabinets, dark wood cabinets, granite countertops, metallic backsplash, glass sheet backsplash, stainless steel appliances, an island and brown countertops
 Divine Design Center
Cool tones inside of a Gloucester, MA home
A DOCA Kitchen on the Massachusettes Shore Line
Designer: Jana Neudel
Photography: Keitaro Yoshioka
Open concept kitchen - large eclectic single-wall slate floor and multicolored floor open concept kitchen idea in Boston with a farmhouse sink, flat-panel cabinets, dark wood cabinets, granite countertops, metallic backsplash, glass sheet backsplash, stainless steel appliances, an island and brown countertops
Open concept kitchen - large eclectic single-wall slate floor and multicolored floor open concept kitchen idea in Boston with a farmhouse sink, flat-panel cabinets, dark wood cabinets, granite countertops, metallic backsplash, glass sheet backsplash, stainless steel appliances, an island and brown countertops
 Divine Design Center
Cool tones inside of a Gloucester, MA home
A DOCA Kitchen on the Massachusettes Shore Line
Designer: Jana Neudel
Photography: Keitaro Yoshioka
Open concept kitchen - large eclectic single-wall slate floor and multicolored floor open concept kitchen idea in Boston with a farmhouse sink, flat-panel cabinets, dark wood cabinets, granite countertops, metallic backsplash, glass sheet backsplash, stainless steel appliances, an island and brown countertops
Open concept kitchen - large eclectic single-wall slate floor and multicolored floor open concept kitchen idea in Boston with a farmhouse sink, flat-panel cabinets, dark wood cabinets, granite countertops, metallic backsplash, glass sheet backsplash, stainless steel appliances, an island and brown countertops
 Divine Design Center
Cool tones inside of a Gloucester, MA home
A DOCA Kitchen on the Massachusettes Shore Line
Designer: Jana Neudel
Photography: Keitaro Yoshioka
Example of a large eclectic single-wall slate floor and multicolored floor open concept kitchen design in Boston with a farmhouse sink, flat-panel cabinets, dark wood cabinets, granite countertops, metallic backsplash, glass sheet backsplash, stainless steel appliances, an island and brown countertops
Example of a large eclectic single-wall slate floor and multicolored floor open concept kitchen design in Boston with a farmhouse sink, flat-panel cabinets, dark wood cabinets, granite countertops, metallic backsplash, glass sheet backsplash, stainless steel appliances, an island and brown countertops
 Divine Design Center
Cool tones inside of a Gloucester, MA home
A DOCA Kitchen on the Massachusettes Shore Line
Designer: Jana Neudel
Photography: Keitaro Yoshioka
Open concept kitchen - large eclectic single-wall slate floor and multicolored floor open concept kitchen idea in Boston with a farmhouse sink, flat-panel cabinets, dark wood cabinets, granite countertops, metallic backsplash, glass sheet backsplash, stainless steel appliances, an island and brown countertops
Open concept kitchen - large eclectic single-wall slate floor and multicolored floor open concept kitchen idea in Boston with a farmhouse sink, flat-panel cabinets, dark wood cabinets, granite countertops, metallic backsplash, glass sheet backsplash, stainless steel appliances, an island and brown countertops

 Divine Design Center
Cool tones inside of a Gloucester, MA home
A DOCA Kitchen on the Massachusettes Shore Line
Designer: Jana Neudel
Photography: Keitaro Yoshioka
Open concept kitchen - large eclectic single-wall slate floor and multicolored floor open concept kitchen idea in Boston with an undermount sink, flat-panel cabinets, dark wood cabinets, granite countertops, metallic backsplash, glass sheet backsplash, stainless steel appliances, an island and brown countertops
Open concept kitchen - large eclectic single-wall slate floor and multicolored floor open concept kitchen idea in Boston with an undermount sink, flat-panel cabinets, dark wood cabinets, granite countertops, metallic backsplash, glass sheet backsplash, stainless steel appliances, an island and brown countertops
 Divine Design Center
Cool tones inside of a Gloucester, MA home
A DOCA Kitchen on the Massachusettes Shore Line
Designer: Jana Neudel
Photography: Keitaro Yoshioka
Example of a large eclectic single-wall slate floor and multicolored floor open concept kitchen design in Boston with an undermount sink, flat-panel cabinets, dark wood cabinets, granite countertops, metallic backsplash, glass sheet backsplash, stainless steel appliances, an island and brown countertops
Example of a large eclectic single-wall slate floor and multicolored floor open concept kitchen design in Boston with an undermount sink, flat-panel cabinets, dark wood cabinets, granite countertops, metallic backsplash, glass sheet backsplash, stainless steel appliances, an island and brown countertops
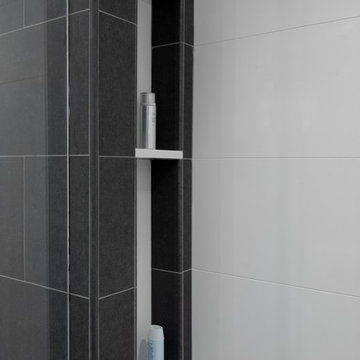 Divine Design Center
Guest Bath
Divine Design Center
Photography by Keitaro Yoshioka
Example of a mid-sized minimalist 3/4 blue tile and glass tile slate floor and multicolored floor home design design in Boston with flat-panel cabinets, white cabinets, a one-piece toilet, blue walls, an undermount sink, quartz countertops, a hinged shower door and gray countertops
Example of a mid-sized minimalist 3/4 blue tile and glass tile slate floor and multicolored floor home design design in Boston with flat-panel cabinets, white cabinets, a one-piece toilet, blue walls, an undermount sink, quartz countertops, a hinged shower door and gray countertops
 Design Perspective Interior Design, LLC
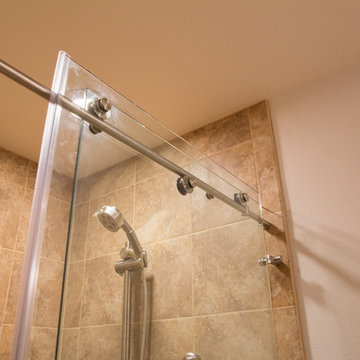
I designed this ADA bathroom and assisted the homeowner in making all of the fixture, material and finish choices while working at Corvallis Custom Kitchens and Baths.
Our client needed to update this bathroom for her husband who uses a walker and needs assistance with daily bathing and such.
We installed a frameless glass shower with a fixed panel and one slider section. In the fixed panel, we installed a small door so the controls for the shower can be accessed without having to enter the shower. A linear drain allows for a zero threshold entry into the shower allowing for the bather to enter without any barrier to step over.
We installed an American Standard Cadet Pro Right Height toilet and places blocking in the wall so drop down grab bars (one with a toilet paper holder) could be added if wanted at a later time.
We decided to install a narrower vanity than what was previously installed to allow more room in the toilet area. Maple flat panel cabinetry was installed with Silestone Phoenix quuartz countertops and backsplash with a Kohler Caxton undermount sink with a Moen single handle faucet.
Grab bars were installed in the shower stall and at the entry to the shower, along with a Speakman grab bar shower system with Hansgrohe shower controls. A combo niche for shampoo and such was installed close to the handheld showerhead for easy access.
LED lighting was added to the shower area on it's own dimmer switch. An additional LED fixture was installed over the vanity to provide excellent task lighting for anyone using the vanity.
The door to the bedroom was also changed to a pocket door and widened to allow easier access to the bathroom from the bedroom.


 Atlas Moran Construction
Example of a mid-sized 1960s master marble floor, multicolored floor and single-sink doorless shower design in DC Metro with flat-panel cabinets, brown cabinets, white countertops and a floating vanity
 Divine Design Center
Cool tones inside of a Gloucester, MA home
A DOCA Kitchen on the Massachusettes Shore Line
Designer: Jana Neudel
Photography: Keitaro Yoshioka
Open concept kitchen - large eclectic single-wall slate floor and multicolored floor open concept kitchen idea in Boston with an undermount sink, flat-panel cabinets, dark wood cabinets, granite countertops, metallic backsplash, glass sheet backsplash, stainless steel appliances, an island and brown countertops
Open concept kitchen - large eclectic single-wall slate floor and multicolored floor open concept kitchen idea in Boston with an undermount sink, flat-panel cabinets, dark wood cabinets, granite countertops, metallic backsplash, glass sheet backsplash, stainless steel appliances, an island and brown countertops
 Divine Design Center
Cool tones inside of a Gloucester, MA home
A DOCA Kitchen on the Massachusettes Shore Line
Designer: Jana Neudel
Photography: Keitaro Yoshioka
Open concept kitchen - large eclectic single-wall slate floor and multicolored floor open concept kitchen idea in Boston with a farmhouse sink, flat-panel cabinets, dark wood cabinets, granite countertops, metallic backsplash, glass sheet backsplash, stainless steel appliances, an island and brown countertops
Open concept kitchen - large eclectic single-wall slate floor and multicolored floor open concept kitchen idea in Boston with a farmhouse sink, flat-panel cabinets, dark wood cabinets, granite countertops, metallic backsplash, glass sheet backsplash, stainless steel appliances, an island and brown countertops
24