
Search results for "Flat atlas" in Home Design Ideas


 Atlas Cabinets & Design
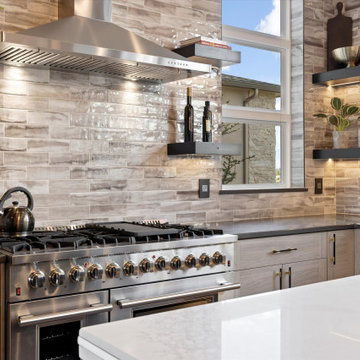
Gourmet kitchen, chef's kitchen, gas range, oversized gas range, floating shelves, open shelves, range hood, subway tile dark countertop, light wood cabinets, slab panel

 Atlas Construction Management LLC
Mid-sized minimalist kids' slate floor, gray floor and single-sink drop-in bathtub photo in Boston with flat-panel cabinets, brown cabinets, a one-piece toilet, gray walls, an undermount sink, quartzite countertops, white countertops and a built-in vanity
Find the right local pro for your project
 Atlas Construction Management LLC
Example of a mid-sized kids' slate floor, gray floor and double-sink drop-in bathtub design in Boston with flat-panel cabinets, brown cabinets, gray walls, an undermount sink, quartzite countertops, white countertops and a built-in vanity

 Atlas Stone Fabricators
Eat-in kitchen - mid-sized modern u-shaped medium tone wood floor and orange floor eat-in kitchen idea in Baltimore with an integrated sink, flat-panel cabinets, white cabinets, quartzite countertops, window backsplash, stainless steel appliances, white backsplash, a peninsula and gray countertops


 Atlas Moran Construction
The entire exterior was upgraded with all new Pella windows, a new Landmark shingle roof, Western Red Cedar siding, Fry Reglet metal trim and a variety of James Hardie panels and siding.


 Atlas Cabinets & Design
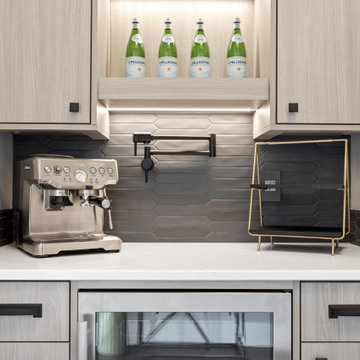
Inspiration for a mid-sized transitional single-wall dry bar remodel with no sink, flat-panel cabinets, medium tone wood cabinets, quartzite countertops, black backsplash, subway tile backsplash and white countertops

 Atlas Moran Construction
The entire exterior was upgraded with all new Pella windows, a new Landmark shingle roof, Western Red Cedar siding, Fry Reglet metal trim and a variety of James Hardie panels and siding.
 Atlas Moran Construction
The entire exterior was upgraded with all new Pella windows, a new Landmark shingle roof, Western Red Cedar siding, Fry Reglet metal trim and a variety of James Hardie panels and siding.
 Atlas Moran Construction
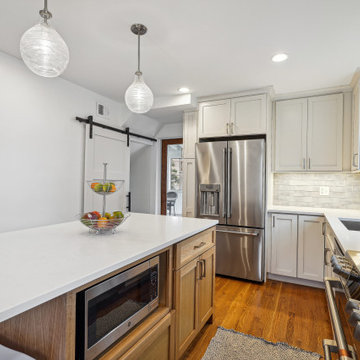
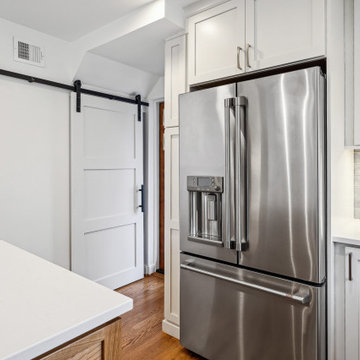
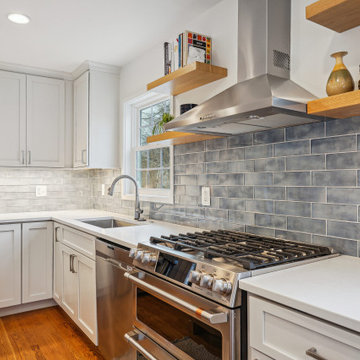
We removed the wall dividing the dining room and kitchen, creating a spacious open-concept kitchen. It features new cabinetry, sleek Frosty Carrina quartz countertops, light blue glass subway backsplash, and new stainless steel appliances.
 Atlas Moran Construction
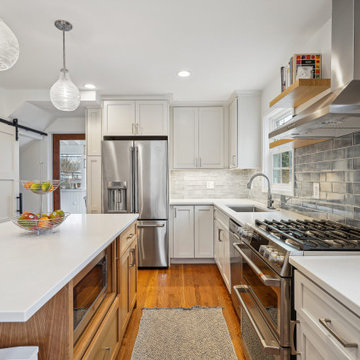
We removed the wall dividing the dining room and kitchen, creating a spacious open-concept kitchen. It features new cabinetry, sleek Frosty Carrina quartz countertops, light blue glass subway backsplash, and new stainless steel appliances.

 Atlas Moran Construction
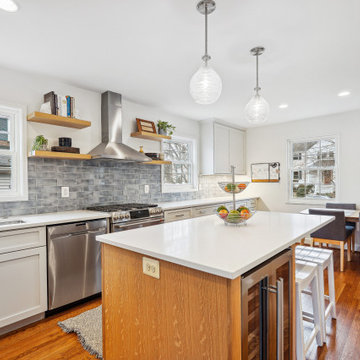
We removed the wall dividing the dining room and kitchen, creating a spacious open-concept kitchen. It features new cabinetry, sleek Frosty Carrina quartz countertops, light blue glass subway backsplash, and new stainless steel appliances.
 Atlas Moran Construction
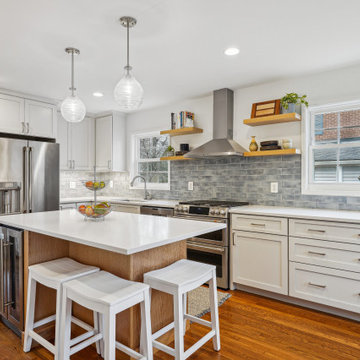
We removed the wall dividing the dining room and kitchen, creating a spacious open-concept kitchen. It features new cabinetry, sleek Frosty Carrina quartz countertops, light blue glass subway backsplash, and new stainless steel appliances.
 Atlas Moran Construction
We removed the wall dividing the dining room and kitchen, creating a spacious open-concept kitchen. It features new cabinetry, sleek Frosty Carrina quartz countertops, light blue glass subway backsplash, and new stainless steel appliances.
 Atlas Moran Construction
We removed the wall dividing the dining room and kitchen, creating a spacious open-concept kitchen. It features new cabinetry, sleek Frosty Carrina quartz countertops, light blue glass subway backsplash, and new stainless steel appliances.


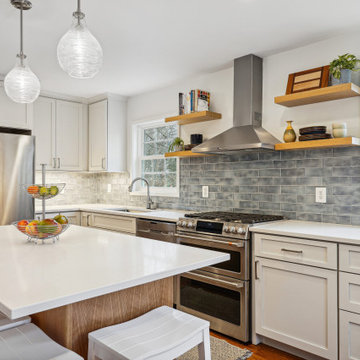 Atlas Moran Construction
We removed the wall dividing the dining room and kitchen, creating a spacious open-concept kitchen. It features new cabinetry, sleek Frosty Carrina quartz countertops, light blue glass subway backsplash, and new stainless steel appliances.

 RKD Architects, Inc
Gravity Shots
Example of a minimalist wooden floating open staircase design in Denver
Example of a minimalist wooden floating open staircase design in Denver
 Atlas Moran Construction
White Poggen Pohl cabinetry and Miele Appliances
Example of a mid-sized 1950s l-shaped medium tone wood floor, brown floor and wood ceiling eat-in kitchen design in DC Metro with an undermount sink, flat-panel cabinets, white cabinets, white backsplash, paneled appliances, an island, white countertops, quartz countertops and ceramic backsplash
Example of a mid-sized 1950s l-shaped medium tone wood floor, brown floor and wood ceiling eat-in kitchen design in DC Metro with an undermount sink, flat-panel cabinets, white cabinets, white backsplash, paneled appliances, an island, white countertops, quartz countertops and ceramic backsplash
27