
Search results for "Flat atlas" in Home Design Ideas

 Atlas Moran Construction
The new kitchen has all new appliances, walnut cabinets, handcut backsplash, and a waterfall Silestone calacatta countertop.
Inspiration for a small modern galley light wood floor and brown floor enclosed kitchen remodel in DC Metro with an undermount sink, flat-panel cabinets, medium tone wood cabinets, quartz countertops, white backsplash, porcelain backsplash, stainless steel appliances, no island and white countertops
Inspiration for a small modern galley light wood floor and brown floor enclosed kitchen remodel in DC Metro with an undermount sink, flat-panel cabinets, medium tone wood cabinets, quartz countertops, white backsplash, porcelain backsplash, stainless steel appliances, no island and white countertops
 Atlas Moran Construction
Eat-in kitchen - mid-sized contemporary single-wall porcelain tile and beige floor eat-in kitchen idea in DC Metro with a single-bowl sink, flat-panel cabinets, black cabinets, quartzite countertops, white backsplash, glass sheet backsplash, stainless steel appliances, an island and white countertops

 Atlas Construction
Inspiration for a mid-sized contemporary l-shaped dark wood floor enclosed kitchen remodel in Hawaii with an undermount sink, flat-panel cabinets, dark wood cabinets, granite countertops, stainless steel appliances and an island
Find the right local pro for your project
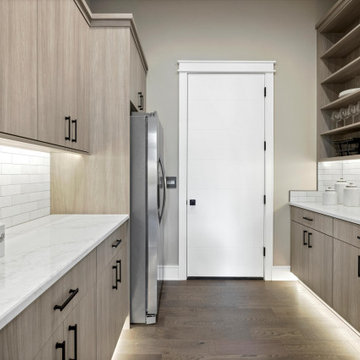
 Atlas Cabinets & Design
Butler pantry, pantry
Kitchen pantry - large transitional l-shaped light wood floor and brown floor kitchen pantry idea with flat-panel cabinets, light wood cabinets, quartzite countertops, multicolored backsplash, subway tile backsplash, stainless steel appliances, an island and white countertops
Kitchen pantry - large transitional l-shaped light wood floor and brown floor kitchen pantry idea with flat-panel cabinets, light wood cabinets, quartzite countertops, multicolored backsplash, subway tile backsplash, stainless steel appliances, an island and white countertops
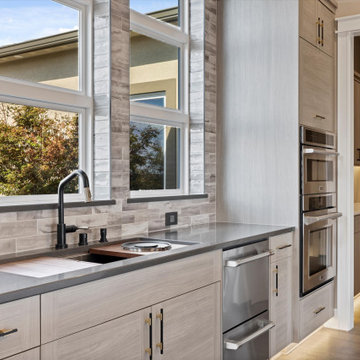 Atlas Cabinets & Design
Butler's pantry, pantry, built-in oven, double oven, oven/micro combo, undermount sink, 2 drawer dishwasher, drawer dishwasher, window over sink, slab panel, light wood
 Atlas Construction
Example of a mid-sized trendy l-shaped dark wood floor enclosed kitchen design in Hawaii with an undermount sink, flat-panel cabinets, dark wood cabinets, granite countertops, stainless steel appliances and an island
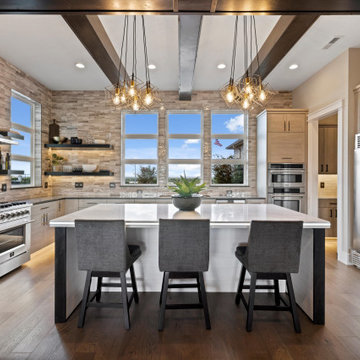 Atlas Cabinets & Design
Kitchen island, full tile walls, oversized built in refrigerator, gourmet kitchen
Inspiration for a large transitional l-shaped medium tone wood floor, exposed beam and brown floor kitchen remodel with an undermount sink, flat-panel cabinets, light wood cabinets, quartzite countertops, multicolored backsplash, subway tile backsplash, stainless steel appliances, an island and white countertops
Inspiration for a large transitional l-shaped medium tone wood floor, exposed beam and brown floor kitchen remodel with an undermount sink, flat-panel cabinets, light wood cabinets, quartzite countertops, multicolored backsplash, subway tile backsplash, stainless steel appliances, an island and white countertops


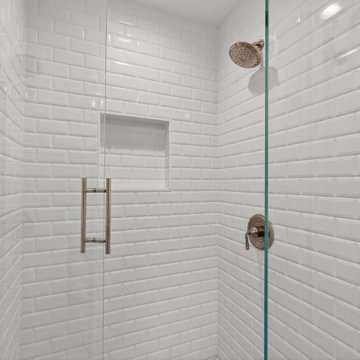 Atlas Moran Construction
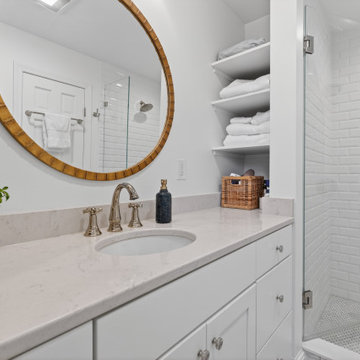
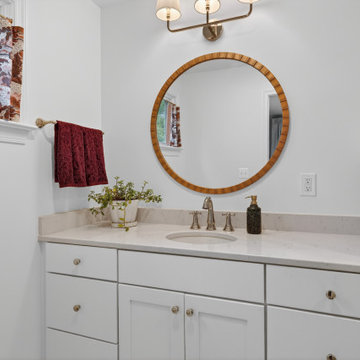
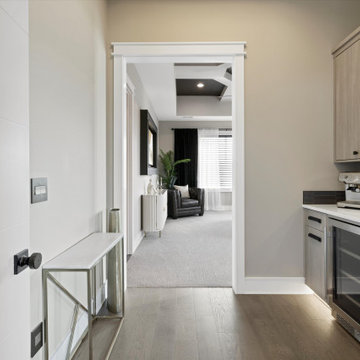
The new primary suite provides a private retreat complete with a walk-in closet and a beautifully designed bathroom featuring a custom vanity, quartz surfaces, built-in storage, and a spacious glass-enclosed shower.
 Atlas Moran Construction
The new primary suite provides a private retreat complete with a walk-in closet and a beautifully designed bathroom featuring a custom vanity, quartz surfaces, built-in storage, and a spacious glass-enclosed shower.
 Atlas Cabinets & Design
Large transitional l-shaped light wood floor, brown floor and exposed beam kitchen photo with an undermount sink, flat-panel cabinets, light wood cabinets, quartzite countertops, multicolored backsplash, subway tile backsplash, stainless steel appliances, an island and black countertops
 Atlas Moran Construction
The new primary suite provides a private retreat complete with a walk-in closet and a beautifully designed bathroom featuring a custom vanity, quartz surfaces, built-in storage, and a spacious glass-enclosed shower.
 Atlas Cabinets & Design
Coffee bar, pot filler, mini fridge, open shelving, cabinets, cupboards
Example of a mid-sized transitional single-wall medium tone wood floor and brown floor dry bar design with no sink, flat-panel cabinets, medium tone wood cabinets, quartzite countertops, black backsplash, subway tile backsplash and white countertops
Example of a mid-sized transitional single-wall medium tone wood floor and brown floor dry bar design with no sink, flat-panel cabinets, medium tone wood cabinets, quartzite countertops, black backsplash, subway tile backsplash and white countertops

 Atlas Granite Inc
Example of a large trendy galley gray floor kitchen design in Edmonton with an undermount sink, flat-panel cabinets, red cabinets, mirror backsplash, stainless steel appliances, an island and multicolored countertops

Sponsored
Columbus, OH

Wannemacher Interiors
Customized Award-Winning Interior Design Solutions in Franklin Cnty OH
 Atlas Granite Inc
Example of a mid-sized trendy medium tone wood floor and brown floor kitchen design in Edmonton with flat-panel cabinets, white cabinets, white backsplash, stainless steel appliances and an island
 Atlas Moran Construction
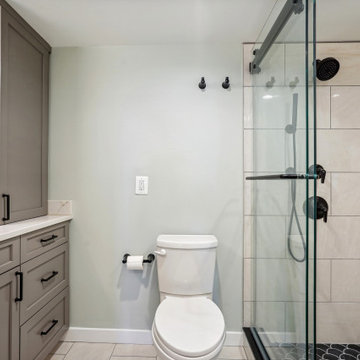
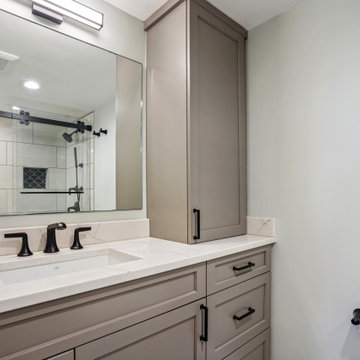
Mid-sized transitional 3/4 gray tile and porcelain tile porcelain tile, gray floor and single-sink alcove shower photo in DC Metro with flat-panel cabinets, gray cabinets, a two-piece toilet, green walls, an undermount sink, quartz countertops, white countertops, a niche and a freestanding vanity
 Atlas Moran Construction
Mid-sized transitional 3/4 gray tile and porcelain tile porcelain tile, gray floor and single-sink alcove shower photo in DC Metro with flat-panel cabinets, gray cabinets, a two-piece toilet, green walls, an undermount sink, quartz countertops, white countertops, a niche and a freestanding vanity



Sponsored
Sunbury, OH

J.Holderby - Renovations
Franklin County's Leading General Contractors - 2X Best of Houzz!
 Atlas Moran Construction
The new kitchen has all new appliances, walnut cabinets, handcut backsplash, and a waterfall Silestone calacatta countertop.
Small minimalist galley light wood floor and brown floor enclosed kitchen photo in DC Metro with an undermount sink, flat-panel cabinets, medium tone wood cabinets, quartz countertops, white backsplash, porcelain backsplash, stainless steel appliances, no island and white countertops
Small minimalist galley light wood floor and brown floor enclosed kitchen photo in DC Metro with an undermount sink, flat-panel cabinets, medium tone wood cabinets, quartz countertops, white backsplash, porcelain backsplash, stainless steel appliances, no island and white countertops
 Atlas Moran Construction
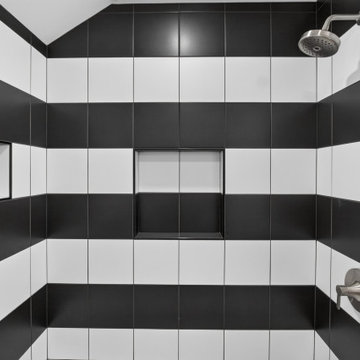
This 5' x 8' bathroom in Arlington's Arlington Forest neighborhood was completely gutted and reimagined with a bold design and a more functional layout. To maximize the limited space, we relocated the vanity to the opposite wall and modified an adjacent bedroom closet to create enough room for a double-sink vanity.
Horizontal bands of black-and-white tile wrap around the bathroom, creating a striking visual statement. A colorful random pattern checkerboard floor from Zia Tile adds personality and an unexpected pop of color. The new double vanity features integrated sinks, two medicine cabinets concealed in a custom mirror, and modern globe lighting, while recessed shower niches that align with the striped pattern provide convenient storage. The result is a thoughtfully redesigned bathroom that combines creative space planning with a distinctive, post-modern aesthetic.
 Atlas Moran Construction
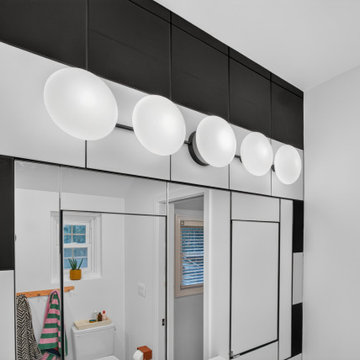
This 5' x 8' bathroom in Arlington's Arlington Forest neighborhood was completely gutted and reimagined with a bold design and a more functional layout. To maximize the limited space, we relocated the vanity to the opposite wall and modified an adjacent bedroom closet to create enough room for a double-sink vanity.
Horizontal bands of black-and-white tile wrap around the bathroom, creating a striking visual statement. A colorful random pattern checkerboard floor from Zia Tile adds personality and an unexpected pop of color. The new double vanity features integrated sinks, two medicine cabinets concealed in a custom mirror, and modern globe lighting, while recessed shower niches that align with the striped pattern provide convenient storage. The result is a thoughtfully redesigned bathroom that combines creative space planning with a distinctive, post-modern aesthetic.
28