
Search results for "Flat atlas" in Home Design Ideas

 Schock Construction Inc
Stephen Brousseau Photography
Huge trendy u-shaped medium tone wood floor and brown floor open concept kitchen photo in Seattle with an undermount sink, flat-panel cabinets, dark wood cabinets, quartz countertops, beige backsplash, porcelain backsplash, stainless steel appliances, an island and black countertops
Huge trendy u-shaped medium tone wood floor and brown floor open concept kitchen photo in Seattle with an undermount sink, flat-panel cabinets, dark wood cabinets, quartz countertops, beige backsplash, porcelain backsplash, stainless steel appliances, an island and black countertops

 Alturas Homes
Countertop: Quartz 3cm Pearl 6011 eased edge flat polish
Backsplash 1: Masonry JC Atlas CH 17 Riverwash Crack 3x6 stacked 11 snow white
Backsplash 2: Masonry JC Atlas 17 Riverwash Crack Territory Dome Linear 11 snow white
Backsplash 3: Masonry JC Atlas 17 Riverwash Crack Island Pier Mosaic Vertical Behind cook top 11 snow white
Wall Color: Benjamin Moore HC-172 Revere Pewter
Trim: Benjamin Moore White Dove
Hardwood Floor: White Oak Coffee
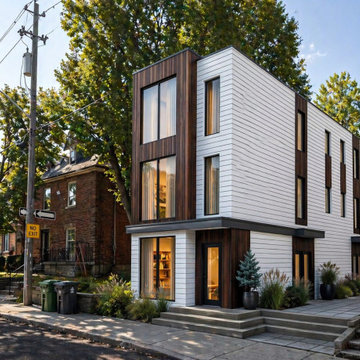
 Toronique
A custom fourplex paired with a rear garden suite in Oakwood Village, currently in pre-construction with completion targeted for 2027 to 2028. The build supports gentle-density infill, combining four primary units in the main building with an accessory dwelling at the rear. Architectural detailing and finishes will be confirmed at completion.
Find the right local pro for your project
 Alturas Homes
Countertop: Quartz 3cm Pearl 6011 eased edge flat polish
Backsplash 1: Masonry JC Atlas CH 17 Riverwash Crack 3x6 stacked 11 snow white
Backsplash 2: Masonry JC Atlas 17 Riverwash Crack Territory Dome Linear 11 snow white
Backsplash 3: Masonry JC Atlas 17 Riverwash Crack Island Pier Mosaic Vertical Behind cook top 11 snow white
Wall Color: Benjamin Moore HC-172 Revere Pewter
Trim: Benjamin Moore White Dove
Hardwood Floor: White Oak Coffee
 Atlas Moran Construction
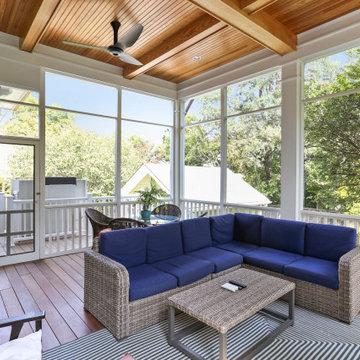
The screen porch has a Fir beam ceiling, Ipe decking, and a flat screen TV mounted over a stone clad gas fireplace.
Large transitional screened-in and wood railing back porch photo in DC Metro with decking and a roof extension
Large transitional screened-in and wood railing back porch photo in DC Metro with decking and a roof extension

 Before and After Builders, Inc.
Atlas Concorde Ridge 12 x 24 porcelain floor tile in the color of Griege laid in a standard pattern. New 4.25" baseboard with shoe molding!
Inspiration for a large contemporary master beige tile and porcelain tile porcelain tile and gray floor alcove shower remodel with recessed-panel cabinets, white cabinets, a two-piece toilet, gray walls, an undermount sink, quartz countertops, a hinged shower door and white countertops
Inspiration for a large contemporary master beige tile and porcelain tile porcelain tile and gray floor alcove shower remodel with recessed-panel cabinets, white cabinets, a two-piece toilet, gray walls, an undermount sink, quartz countertops, a hinged shower door and white countertops
 Atlas Moran Construction
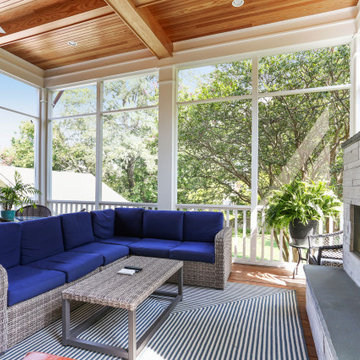
The screen porch has a Fir beam ceiling, Ipe decking, and a flat screen TV mounted over a stone clad gas fireplace.
Inspiration for a large transitional screened-in and wood railing back porch remodel in DC Metro with decking and a roof extension
Inspiration for a large transitional screened-in and wood railing back porch remodel in DC Metro with decking and a roof extension



 Creative Cabinets and Fine Finishes, LLC
Fridge/double oven/stovetop area cabinets refinished to a custom white painted finish. Other additions include new crown and light rail molding, granite countertop, subway tile backsplash, Atlas cabinetry hardware and freshly painted walls.

 Montebella Homes, Inc.
Open Kitchen living and dining space. Original ceiling height over kitchen and living was raised to 10'. Custom kitchen cabinetry with flat panel doors and silestone countertop. Modern dining and bar lighting. Surround sound wiring and recessed can lighting. 5" hand-scraped maple hardwood floors. Photo: Charles Quinn
 Schock Construction Inc
Stephen Brousseau Photography
Inspiration for a huge contemporary u-shaped medium tone wood floor and brown floor open concept kitchen remodel in Seattle with an undermount sink, flat-panel cabinets, dark wood cabinets, quartz countertops, beige backsplash, porcelain backsplash, stainless steel appliances, an island and black countertops
Inspiration for a huge contemporary u-shaped medium tone wood floor and brown floor open concept kitchen remodel in Seattle with an undermount sink, flat-panel cabinets, dark wood cabinets, quartz countertops, beige backsplash, porcelain backsplash, stainless steel appliances, an island and black countertops
 Alturas Homes
Countertop: Quartz 3cm Pearl 6011 eased edge flat polish
Backsplash 1: Masonry JC Atlas CH 17 Riverwash Crack 3x6 stacked 11 snow white
Backsplash 2: Masonry JC Atlas 17 Riverwash Crack Territory Dome Linear 11 snow white
Backsplash 3: Masonry JC Atlas 17 Riverwash Crack Island Pier Mosaic Vertical Behind cook top 11 snow white
Wall Color: Benjamin Moore HC-172 Revere Pewter
Trim: Benjamin Moore White Dove
Hardwood Floor: White Oak Coffee

 HSH Interiors
David Duncan Livingston
Transitional u-shaped medium tone wood floor open concept kitchen photo in San Francisco with an undermount sink, glass-front cabinets, white cabinets, gray backsplash, ceramic backsplash and stainless steel appliances
Transitional u-shaped medium tone wood floor open concept kitchen photo in San Francisco with an undermount sink, glass-front cabinets, white cabinets, gray backsplash, ceramic backsplash and stainless steel appliances
 Alturas Homes
Countertop: Quartz 3cm Pearl 6011 eased edge flat polish
Backsplash 1: Masonry JC Atlas CH 17 Riverwash Crack 3x6 stacked 11 snow white
Backsplash 2: Masonry JC Atlas 17 Riverwash Crack Territory Dome Linear 11 snow white
Backsplash 3: Masonry JC Atlas 17 Riverwash Crack Island Pier Mosaic Vertical Behind cook top 11 snow white
Wall Color: Benjamin Moore HC-172 Revere Pewter
Trim: Benjamin Moore White Dove
Hardwood Floor: White Oak Coffee

Sponsored
Columbus, OH

Wannemacher Interiors
Customized Award-Winning Interior Design Solutions in Franklin Cnty OH

 Rosen Kelly Conway Architecture & Design
Interior Design: Rosen Kelly Conway Architecture & Design
Architecture: Rosen Kelly Conway Architecture & Design
Contractor: R. Keller Construction, Co.
Custom Cabinetry: Custom Creations
Marble: Atlas Marble
Art & Venetian Plaster: Alternative Interiors
Tile: Virtue Tile Design
Fixtures: WaterWorks
Photographer: Mike Van Tassell

 Atlas Flooring
custom light wood cabinetry with stone countertop
Example of a light wood floor eat-in kitchen design in Denver with a drop-in sink, light wood cabinets, granite countertops, beige backsplash, stainless steel appliances and an island
Example of a light wood floor eat-in kitchen design in Denver with a drop-in sink, light wood cabinets, granite countertops, beige backsplash, stainless steel appliances and an island
 Before and After Builders, Inc.
Converted the old jacuzzi tub to a shower with bench seat! converted the old shower to a linen closet! Shower walls are Atlas Concorde Exist Pure porcelain tile laid in a vertical pattern with Bliss Harmony Warm Blend Flat Pebble mosaic tile for the shower floor and in the back of the niches/recesses!
 Before and After Builders, Inc.
Converted the old jacuzzi tub to a shower with bench seat! converted the old shower to a linen closet! Shower walls are Atlas Concorde Exist Pure porcelain tile laid in a vertical pattern with Bliss Harmony Warm Blend Flat Pebble mosaic tile for the shower floor and in the back of the niches/recesses!

 Atlas Moran Construction
The screen porch has a Fir beam ceiling, Ipe decking, and a flat screen TV mounted over a stone clad gas fireplace.
Large transitional screened-in and wood railing back porch idea in DC Metro with decking and a roof extension
Large transitional screened-in and wood railing back porch idea in DC Metro with decking and a roof extension
 Alturas Homes
Countertop: Quartz 3cm Pearl 6011 eased edge flat polish
Backsplash 1: Masonry JC Atlas CH 17 Riverwash Crack 3x6 stacked 11 snow white
Backsplash 2: Masonry JC Atlas 17 Riverwash Crack Territory Dome Linear 11 snow white
Backsplash 3: Masonry JC Atlas 17 Riverwash Crack Island Pier Mosaic Vertical Behind cook top 11 snow white
Wall Color: Benjamin Moore HC-172 Revere Pewter
Trim: Benjamin Moore White Dove
Hardwood Floor: White Oak Coffee
 Atlas Moran Construction
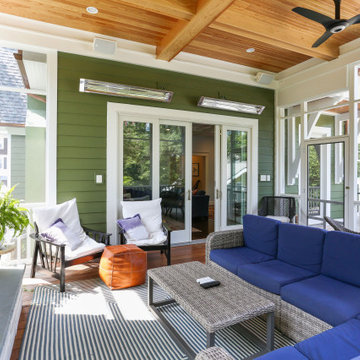
The screen porch has a Fir beam ceiling, Ipe decking, and a flat screen TV mounted over a stone clad gas fireplace.
Large transitional screened-in and wood railing back porch photo in DC Metro with decking and a roof extension
Large transitional screened-in and wood railing back porch photo in DC Metro with decking and a roof extension
4