
Search results for "Flat bar" in Home Design Ideas
 Old Town Design Group
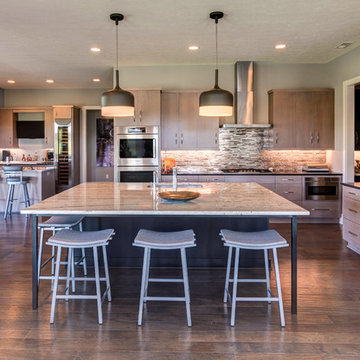
With a more modern styled kitchen and plenty of counter space, the pale cabinets finish this kitchen with a sophisticated flair.
Photo Credit: Tom Graham
 Cara McBroom, Licensed Interior Designer

In the kitchen, we used Poggenpohl cabinetry in both a shimmering blue color, and a dark wenge wood finish for contrast. The backsplash over the sink is Ann Sacks penny round tiles, and the bar front is Ann Sacks rectangular ceramic tiles

Find the right local pro for your project
 Upside Development

Eat-in kitchen - mid-sized contemporary single-wall light wood floor and beige floor eat-in kitchen idea in Toronto with a double-bowl sink, an island, flat-panel cabinets, light wood cabinets, quartzite countertops and paneled appliances
 NIBIO LLC

Farmhouse Kitchen Remodel and new lay-out
Enclosed kitchen - mid-sized country l-shaped enclosed kitchen idea in Seattle with an undermount sink, shaker cabinets, white cabinets, quartz countertops, gray backsplash, ceramic backsplash, stainless steel appliances, no island and white countertops
Enclosed kitchen - mid-sized country l-shaped enclosed kitchen idea in Seattle with an undermount sink, shaker cabinets, white cabinets, quartz countertops, gray backsplash, ceramic backsplash, stainless steel appliances, no island and white countertops

Inspiration for a contemporary galley white floor wet bar remodel in Orange County with an undermount sink, flat-panel cabinets, dark wood cabinets and white countertops

 Norcross and Scott
Mid-sized minimalist galley light wood floor and beige floor eat-in kitchen photo in Chicago with an undermount sink, flat-panel cabinets, white cabinets, metal backsplash, stainless steel appliances, an island, white countertops and quartz countertops


 Melissa Winn Interiors

Inspiration for a small contemporary dark wood floor wet bar remodel in San Francisco with flat-panel cabinets and dark wood cabinets

 Peninsula Modern
Margot Hartford
Inspiration for a 1950s gray floor and slate floor open concept kitchen remodel in San Francisco with flat-panel cabinets, dark wood cabinets, white backsplash, subway tile backsplash, stainless steel appliances and an island
Inspiration for a 1950s gray floor and slate floor open concept kitchen remodel in San Francisco with flat-panel cabinets, dark wood cabinets, white backsplash, subway tile backsplash, stainless steel appliances and an island
 J & V Painting

Mid-sized trendy single-wall light wood floor and beige floor wet bar photo in Dallas with an undermount sink, flat-panel cabinets, light wood cabinets and granite countertops
 W.A. Bentz Construction, Inc.

Inspiration for a contemporary white floor seated home bar remodel in Miami with flat-panel cabinets, dark wood cabinets, white backsplash and subway tile backsplash
 Tile Outlet & Granite

Example of a mid-sized classic backyard concrete paver patio kitchen design in Boise with a pergola
 Realty Design Associates, Inc.

Inspiration for a mid-sized transitional single-wall medium tone wood floor and brown floor wet bar remodel in Sacramento with an undermount sink, flat-panel cabinets, white cabinets, solid surface countertops, mirror backsplash and white countertops

Sponsored
Fredericksburg, OH

High Point Cabinets
Columbus' Experienced Custom Cabinet Builder | 4x Best of Houzz Winner
 User
User© Ron Blunt Architectural Photography

Inspiration for a cottage dark wood floor kitchen remodel in DC Metro with an undermount sink, flat-panel cabinets, light wood cabinets, white backsplash, stone slab backsplash, stainless steel appliances and an island
Inspiration for a cottage dark wood floor kitchen remodel in DC Metro with an undermount sink, flat-panel cabinets, light wood cabinets, white backsplash, stone slab backsplash, stainless steel appliances and an island

 Rosewood Custom Builders
Jenn Baker
Inspiration for a large industrial galley concrete floor and gray floor open concept kitchen remodel in Dallas with flat-panel cabinets, light wood cabinets, marble countertops, white backsplash, wood backsplash, an island and black appliances
Inspiration for a large industrial galley concrete floor and gray floor open concept kitchen remodel in Dallas with flat-panel cabinets, light wood cabinets, marble countertops, white backsplash, wood backsplash, an island and black appliances

 Victoria Highfill
Inspiration for a transitional u-shaped light wood floor and beige floor kitchen remodel in Nashville with white backsplash, stone slab backsplash, stainless steel appliances, an island, white countertops and flat-panel cabinets
 Stalburg Design

Inspiration for a small contemporary single-wall wet bar remodel in Other with dark wood cabinets, quartz countertops, beige backsplash, stone tile backsplash and flat-panel cabinets

Sponsored
Sunbury, OH

J.Holderby - Renovations
Franklin County's Leading General Contractors - 2X Best of Houzz!

 DLB Custom Home Design

Open concept kitchen - large contemporary single-wall dark wood floor and brown floor open concept kitchen idea in Charleston with flat-panel cabinets, granite countertops, two islands, red cabinets and beige countertops
 Jennifer Gilmer Kitchen & Bath
Arlington, Virginia Contemporary Kitchen
#JenniferGilmer
http://www.gilmerkitchens.com/
Photography by Bob Narod
 Baron's Major Brands

Fresh produce in the kitchen island, frozen foods in the pantry. Yogurt and juice in the breakfast room, chilled drinks in the exercise room, ice aplenty out by the pool.
Sub-Zero refrigeration is anywhere refrigeration. Integrated drawers bring cold storage to any room in your home. Beverage centers keep you refreshed. Undercounter refrigerators and ice makers provide compact, convenient storage indoors or out. Our units fit in easily, seamlessly with the flow of your home, and the way you live.
16