
Search results for "Flat bar" in Home Design Ideas
 C. B. Hughes Design
Tamara Flanagan
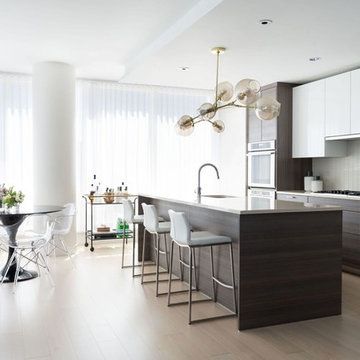
Eat-in kitchen - mid-sized contemporary light wood floor eat-in kitchen idea in Boston with a single-bowl sink, flat-panel cabinets, dark wood cabinets, gray backsplash, an island and gray countertops
Eat-in kitchen - mid-sized contemporary light wood floor eat-in kitchen idea in Boston with a single-bowl sink, flat-panel cabinets, dark wood cabinets, gray backsplash, an island and gray countertops
 Timberidge Custom Homes

Inspiration for a large cottage u-shaped concrete floor open concept kitchen remodel in Salt Lake City with an undermount sink, flat-panel cabinets, light wood cabinets, quartzite countertops, white backsplash, brick backsplash, stainless steel appliances and a peninsula
 Birdie Miller Designs
 http://www.levimillerphotography.com/

Seated home bar - large craftsman u-shaped seated home bar idea in New York with an undermount sink, flat-panel cabinets, dark wood cabinets and granite countertops
Seated home bar - large craftsman u-shaped seated home bar idea in New York with an undermount sink, flat-panel cabinets, dark wood cabinets and granite countertops
Find the right local pro for your project
 Lands End Development - Designers & Builders

Wet bar - large rustic single-wall concrete floor and brown floor wet bar idea in Minneapolis with flat-panel cabinets, blue cabinets, wood countertops and wood backsplash
 Studio Trejo
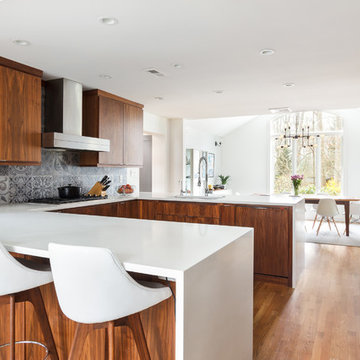
Example of a trendy u-shaped medium tone wood floor eat-in kitchen design in Other with an undermount sink, flat-panel cabinets, medium tone wood cabinets, multicolored backsplash, a peninsula and white countertops
 Tierra Concepts

Example of a mid-sized southwest l-shaped gray floor and exposed beam enclosed kitchen design in Albuquerque with a single-bowl sink, flat-panel cabinets, beige cabinets, beige backsplash, stone slab backsplash, paneled appliances, an island and solid surface countertops

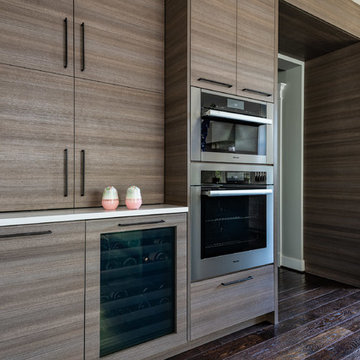
Inspiration for a mid-sized contemporary home bar remodel in Other with flat-panel cabinets, brown cabinets, white backsplash, mosaic tile backsplash and white countertops

Sponsored
Fredericksburg, OH

High Point Cabinets
Columbus' Experienced Custom Cabinet Builder | 4x Best of Houzz Winner
 Rod and Forge

This client sent us a photo of a railing they liked that they had found on pinterest. Their railing before this beautiful metal one was wood, bulky, and white. They didn't feel that it represented them and their style in any way. We had to come with some solutions to make this railing what is, such as the custom made base plates at the base of the railing. The clients are thrilled to have a railing that makes their home feel like "their home." This was a great project and really enjoyed working with they clients. This is a flat bar railing, with floating bends, custom base plates, and an oak wood cap.
 Jennifer Gilmer Kitchen & Bath
Washington DC - Elegant Family Kitchen - Kitchen Design by #JenniferGilmer and #Meghan4JenniferGilmer in Washington, D.C Photography by Keith Miller Keiana Photography http://www.gilmerkitchens.com/portfolio-2/#
 User
UserTERRA | Legno | Ash • PORTA | High-Gloss | Bianco
Dealer: Design Depot (Englewood, NJ)
Photo: Nadav Havakook
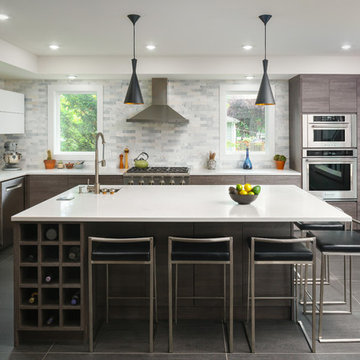
Inspiration for a contemporary u-shaped gray floor enclosed kitchen remodel in Seattle with flat-panel cabinets, gray cabinets, an island, an undermount sink, gray backsplash and stainless steel appliances
Inspiration for a contemporary u-shaped gray floor enclosed kitchen remodel in Seattle with flat-panel cabinets, gray cabinets, an island, an undermount sink, gray backsplash and stainless steel appliances
 Revision LLC
Spacecrafting

Wet bar - mid-sized contemporary galley medium tone wood floor wet bar idea in Minneapolis with flat-panel cabinets, white cabinets, an undermount sink, quartz countertops and gray backsplash
Wet bar - mid-sized contemporary galley medium tone wood floor wet bar idea in Minneapolis with flat-panel cabinets, white cabinets, an undermount sink, quartz countertops and gray backsplash
 CO Interiors

Entertaining doesn’t always happen on the main floor and in this project, the basement was dedicated towards creating a comfortable family room and hang out spot for guests. The wet bar is the perfect spot for preparing drinks for movie or gossip night with friends. With low ceilings and a long window above, we had to get creative with our storage design. The tall far left cabinet houses more glass ware while lower additional drawers house bar ware. Introducing the bar sink in the far right corner offered a long run of prep counter space along the middle section of the wall span. This asymmetrical design is modern and very practical.
Photographer: Mike Chajecki

 Dresner Design | Chicago Custom Kitchens Cabinets
A Lake Michigan Home gets a Modern Refresh from Dresner Design.
Photos by Tony Soluri.
This couple moved from Chicago’s Wicker Park to a rural setting but wanted to maintain their modern aesthetic. Scott Dresner of Dresner Design created a light bright clean-lined kitchen perfect for the couple’s need to entertain. Must have’s included a drawer for over sixty spices, storage for three sets of dishes, a coffee bar, and a huge island the couple uses for entertaining. The palette is mostly white to maximize outdoor views. Constraints were plenty both timeline and budgetary. Dresner came up with some creative solutions, which allowed the homeowners to save on cabinetry and materials and splurge on appliances.

Sponsored
Sunbury, OH

J.Holderby - Renovations
Franklin County's Leading General Contractors - 2X Best of Houzz!
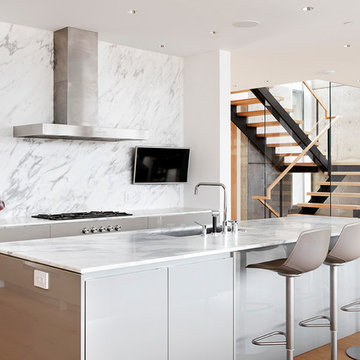
 Hodgson Design Associates
Martin Tessler Photographer
Open concept kitchen - small contemporary galley light wood floor and beige floor open concept kitchen idea in Vancouver with an undermount sink, flat-panel cabinets, gray cabinets, marble countertops, white backsplash, stone slab backsplash, stainless steel appliances and an island
Open concept kitchen - small contemporary galley light wood floor and beige floor open concept kitchen idea in Vancouver with an undermount sink, flat-panel cabinets, gray cabinets, marble countertops, white backsplash, stone slab backsplash, stainless steel appliances and an island
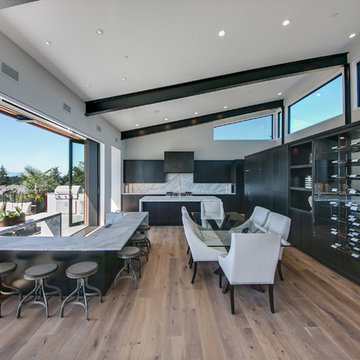
 LaCantina Doors
Lacey Boyer
Dean Homes
Inspiration for a contemporary galley medium tone wood floor and brown floor open concept kitchen remodel in Seattle with flat-panel cabinets, black cabinets, white backsplash, an island and white countertops
Inspiration for a contemporary galley medium tone wood floor and brown floor open concept kitchen remodel in Seattle with flat-panel cabinets, black cabinets, white backsplash, an island and white countertops
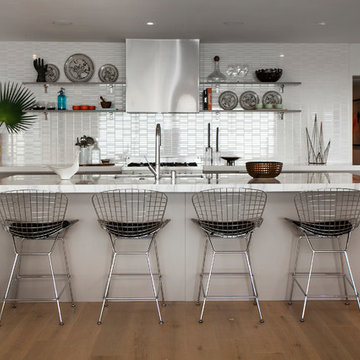
 Calcro Construction
Kitchen - contemporary galley medium tone wood floor kitchen idea in Los Angeles with an undermount sink, flat-panel cabinets, white cabinets, white backsplash, matchstick tile backsplash, stainless steel appliances and an island
 Schneider Design Associates - SDA
Bernard Andre

Inspiration for a mid-sized contemporary u-shaped light wood floor and beige floor eat-in kitchen remodel in San Francisco with flat-panel cabinets, white cabinets, two islands, white countertops, quartz countertops, white backsplash, wood backsplash and stainless steel appliances
Inspiration for a mid-sized contemporary u-shaped light wood floor and beige floor eat-in kitchen remodel in San Francisco with flat-panel cabinets, white cabinets, two islands, white countertops, quartz countertops, white backsplash, wood backsplash and stainless steel appliances

Sponsored
Delaware, OH

Buckeye Basements, Inc.
Central Ohio's Basement Finishing ExpertsBest Of Houzz '13-'21
 Stephen Bobbitt Architects
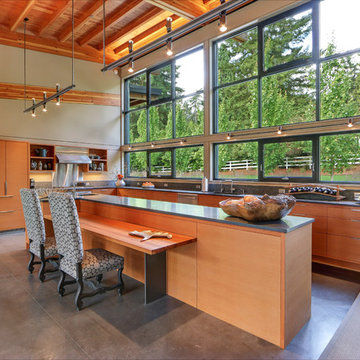
Example of a trendy l-shaped concrete floor kitchen design in Seattle with flat-panel cabinets, medium tone wood cabinets and an island
 Hope Pinc Design

Inspiration for a mid-sized transitional l-shaped brown floor and dark wood floor open concept kitchen remodel in San Diego with shaker cabinets, white cabinets, white backsplash, stainless steel appliances, an island, quartz countertops, cement tile backsplash and an undermount sink
 Emerald Hill Interiors
Jamie Sentz
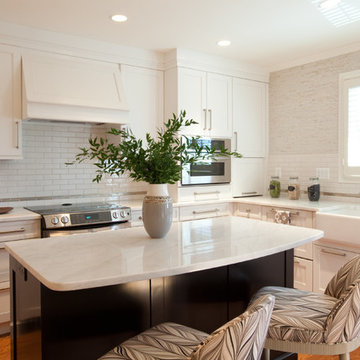
Example of a mid-sized transitional l-shaped medium tone wood floor and brown floor eat-in kitchen design in Baltimore with a farmhouse sink, recessed-panel cabinets, white cabinets, marble countertops, white backsplash, subway tile backsplash, stainless steel appliances, an island and white countertops
Example of a mid-sized transitional l-shaped medium tone wood floor and brown floor eat-in kitchen design in Baltimore with a farmhouse sink, recessed-panel cabinets, white cabinets, marble countertops, white backsplash, subway tile backsplash, stainless steel appliances, an island and white countertops
82