
Search results for "Flat files" in Home Design Ideas
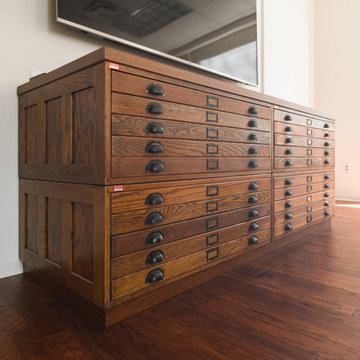
 Modern Wood Services
Images by Kris Ladera Photography
Home design - industrial home design idea in Houston
Home design - industrial home design idea in Houston
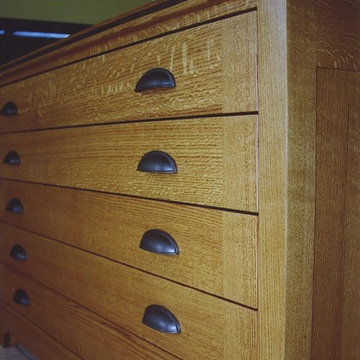
 Broughton Woodworks
Broughton Woodworks of Groton, MA specializes in custom built-in cabinetry.
Study room - large craftsman freestanding desk medium tone wood floor study room idea in Boston with white walls
Study room - large craftsman freestanding desk medium tone wood floor study room idea in Boston with white walls
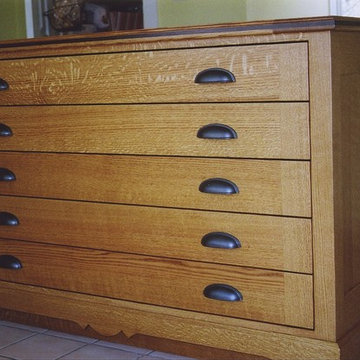 Broughton Woodworks
Broughton Woodworks of Groton, MA specializes in custom built-in cabinetry.
Example of a large arts and crafts freestanding desk medium tone wood floor study room design in Boston with white walls
Example of a large arts and crafts freestanding desk medium tone wood floor study room design in Boston with white walls
Find the right local pro for your project


Mid-sized elegant built-in desk medium tone wood floor home office photo with yellow walls and no fireplace

Example of a mid-sized classic built-in desk medium tone wood floor home office design with yellow walls and no fireplace

 User
UserPhoto: Ten Ten Creative
Wet bar - transitional single-wall dark wood floor and brown floor wet bar idea in Dallas with shaker cabinets, black cabinets, black backsplash, subway tile backsplash and gray countertops
Wet bar - transitional single-wall dark wood floor and brown floor wet bar idea in Dallas with shaker cabinets, black cabinets, black backsplash, subway tile backsplash and gray countertops


 Deb Cantrell
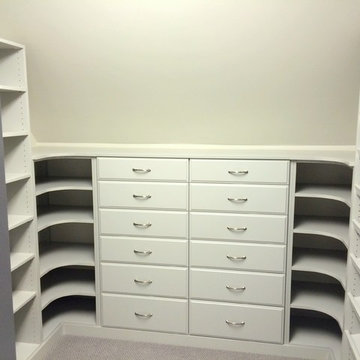
Corner shelves maximize the space which is slightly limited by the short angled ceiling on this one wall. Lots of purses and shoes will fit there.
Closet - traditional closet idea
Closet - traditional closet idea

Large urban open concept dark wood floor living room photo in New York with white walls, no fireplace and a wall-mounted tv

 Blackfish Homes Ltd.
Ema Peter | www.emapeter.com
Mid-sized beach style built-in desk medium tone wood floor study room photo in Vancouver with white walls and no fireplace
Mid-sized beach style built-in desk medium tone wood floor study room photo in Vancouver with white walls and no fireplace
 Alexandra Crafton
Photo: Alexandra Crafton © 2017 Houzz
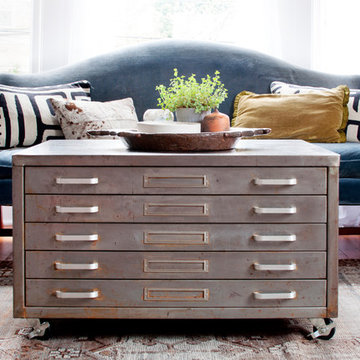
Inspiration for an eclectic living room remodel in Seattle
Inspiration for an eclectic living room remodel in Seattle

 Shelby Wood Design
Trendy 3/4 white tile and subway tile alcove shower photo with an undermount sink, flat-panel cabinets, a two-piece toilet and white walls

 John Kraemer & Sons
Builder: John Kraemer & Sons | Photography: Landmark Photography
Inspiration for a small modern gray two-story mixed siding flat roof remodel in Minneapolis
Inspiration for a small modern gray two-story mixed siding flat roof remodel in Minneapolis

Sponsored
Columbus, OH

Hope Restoration & General Contracting
Columbus Design-Build, Kitchen & Bath Remodeling, Historic Renovations

 Westwind Woodworkers Inc.
Sid Levin Revolution Design Build
Inspiration for a large timeless porcelain tile mudroom remodel in Minneapolis with beige walls and a white front door
Inspiration for a large timeless porcelain tile mudroom remodel in Minneapolis with beige walls and a white front door

Inspiration for a transitional master multicolored tile and mosaic tile bathroom remodel in Vancouver with an undermount sink, quartz countertops and gray walls

 KannCept Design, Inc.
Nels Akerlund Photography LLC
Example of a classic dark wood floor mudroom design in Chicago with blue walls
Example of a classic dark wood floor mudroom design in Chicago with blue walls

 Timothy Godbold Ltd
Rikki Snyder
Example of a large farmhouse master white tile and ceramic tile mosaic tile floor and white floor freestanding bathtub design in New York with brown cabinets, granite countertops and flat-panel cabinets
Example of a large farmhouse master white tile and ceramic tile mosaic tile floor and white floor freestanding bathtub design in New York with brown cabinets, granite countertops and flat-panel cabinets

Sponsored
Columbus, OH

Wannemacher Interiors
Customized Award-Winning Interior Design Solutions in Franklin Cnty OH
 Michael Alan Kaskel

Home office - transitional built-in desk carpeted and blue floor home office idea in Chicago with white walls

 Carlyn And Company Interiors + Design
Holly Polgreen
Inspiration for a timeless mudroom remodel in DC Metro
Inspiration for a timeless mudroom remodel in DC Metro
 Conrado - Home Builders

Example of a classic freestanding desk light wood floor and beige floor home studio design in San Francisco with beige walls
1