
Search results for "Flat files" in Home Design Ideas

 Authenticity, LLC
Architect: Michelle Penn, AIA
This Prairie Style home uses many design details on both the exterior & interior that is inspired by the prairie landscape that it is nestled into. Curved radius island with granite countertops. The sink and dishwasher are located in the island. The back wall cabinets conceal a hidden pantry that you will see in another picture. The built-in desk has a filing system hidden in the cabinet above! Paint: Sherwin Williams Softer Tan SW 6141.
Photo Credit: Jackson Studios
 Longleaf Lumber Inc

Longleaf Lumber reclaimed spruce flooring in an artist's Yarmouth, Maine home studio.
Home studio - rustic freestanding desk medium tone wood floor home studio idea in Portland Maine with white walls
Home studio - rustic freestanding desk medium tone wood floor home studio idea in Portland Maine with white walls

 Mark Reilly Architecture
Peter Medilek
Alcove bathtub - small transitional white tile and ceramic tile ceramic tile alcove bathtub idea in San Francisco with a wall-mount sink, a one-piece toilet and white walls
Alcove bathtub - small transitional white tile and ceramic tile ceramic tile alcove bathtub idea in San Francisco with a wall-mount sink, a one-piece toilet and white walls
Find the right local pro for your project
 User

UserThe custom storage unit holds everything needed for a well equipped artist studio. Vertical storage for canvases, shelving for books and sketch pads, drawers to organize smaller items, a countertop to keep a selection brushes out and available, as well as additional shelving on the sides to hold Plein Air equipment keeps this talented, busy, professional artist well organized and able to handle numerous commissions at one time.
Photo by Cathy Rabeler
 JayMarc Homes

The office was designed around family and includes four matching stations. White flat panel cabinets were added for extra storage.
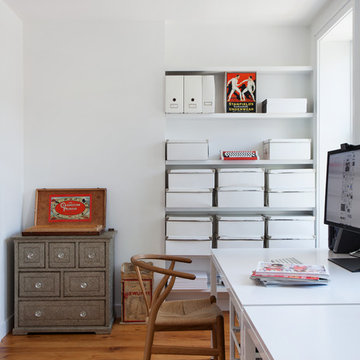
Study room - large contemporary built-in desk light wood floor study room idea in Seattle with white walls
Study room - large contemporary built-in desk light wood floor study room idea in Seattle with white walls
 Mina Brinkey
Photo: Mina Brinkey © 2013 Houzz
Inspiration for a transitional family room remodel in Tampa
Inspiration for a transitional family room remodel in Tampa
 lee luxford a+d
Barry Calhoun Photography

Example of a small minimalist built-in desk light wood floor and brown floor study room design in Vancouver with gray walls and no fireplace
Example of a small minimalist built-in desk light wood floor and brown floor study room design in Vancouver with gray walls and no fireplace

Sponsored
Columbus, OH

Wannemacher Interiors
Customized Award-Winning Interior Design Solutions in Franklin Cnty OH
 Camelot Homes
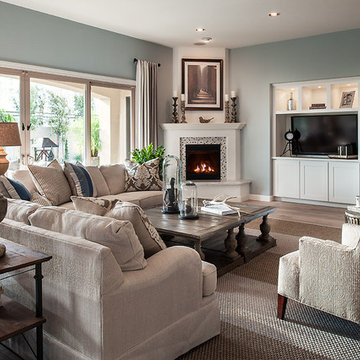
Fresh colors and textures make this great room inviting
Family room - transitional family room idea in Phoenix
Family room - transitional family room idea in Phoenix

 Interiors by Popov
This is another favorite home redesign project.
Throughout my career, I've worked with some hefty budgets on a number of high-end projects. You can visit Paris Kitchens and Somerset Kitchens, companies that I have worked for previously, to get an idea of what I mean. I could start name dropping here, but I won’t, because that's not what this project is about. This project is about a small budget and a happy homeowner.
This was one of the first projects with a custom interior design at a fraction of a regular budget. I could use the term “value engineering” to describe it, because this particular interior was heavily value engineered.
The result: a sophisticated interior that looks so much more expensive than it is. And one ecstatic homeowner. Mission impossible accomplished.
P.S. Don’t ask me how much it cost, I promised the homeowner that their impressive budget will remain confidential.
In any case, no one would believe me even if I spilled the beans.


 Orion Rockscapes
Huckleberry Stone Steps with Montana Golden Sunrise Stone Wall
This is an example of a traditional backyard landscaping in Seattle.
This is an example of a traditional backyard landscaping in Seattle.
 Margot Hartford Photography
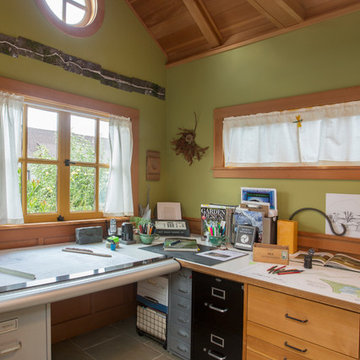
Photo: Margot Hartford © 2015 Houzz
Landscape Design: Chris Kukula
http://www.houzz.com/ideabooks/56354604/list/my-houzz-backyard-cottage-office-and-an-artful-low-water-garden
 Bonaventura Architect
Please see this Award Winning project in the October 2014 issue of New York Cottages & Gardens Magazine: NYC&G
http://www.cottages-gardens.com/New-York-Cottages-Gardens/October-2014/NYCG-Innovation-in-Design-Winners-Kitchen-Design/
It was also featured in a Houzz Tour:
Houzz Tour: Loving the Old and New in an 1880s Brooklyn Row House
http://www.houzz.com/ideabooks/29691278/list/houzz-tour-loving-the-old-and-new-in-an-1880s-brooklyn-row-house
Photo Credit: Hulya Kolabas



 Distinctive Interiors
We created a built in work space on the back end of the new family room. The blue gray color scheme, with pops of orange was carried through to add some interest. Ada Chairs from Mitchell Gold were selected to add a luxurious, yet comfortable desk seat.
Kayla Lynne Photography

 Savannah Farris
Gabriel Pinoux
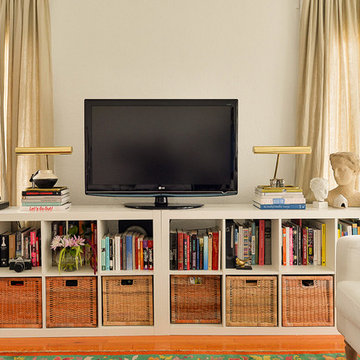
Mid-sized eclectic open concept medium tone wood floor living room library photo in Los Angeles with white walls
Mid-sized eclectic open concept medium tone wood floor living room library photo in Los Angeles with white walls
 Filament Lighting & Home

Study room - mid-sized transitional built-in desk dark wood floor study room idea in Minneapolis with multicolored walls and no fireplace

Sponsored
Sunbury, OH

J.Holderby - Renovations
Franklin County's Leading General Contractors - 2X Best of Houzz!

 McKinney York Architects
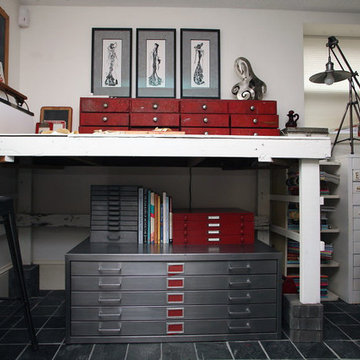
Home studio - contemporary freestanding desk concrete floor home studio idea in Austin with white walls and no fireplace

 Douglas Knight Construction
Douglas Knight Construction and Springgate Photography

Example of a huge transitional built-in desk ceramic tile craft room design in Salt Lake City with brown walls
Example of a huge transitional built-in desk ceramic tile craft room design in Salt Lake City with brown walls
5