
Search results for "Flat front cabinets" in Home Design Ideas
 Sea Island Builders LLC

Stunning built in wet bar with black and white geometric tile, floating shelves, glass front cabinets, built in wine refrigerator and ice maker. Perfect for entertaining.
 Monticello Cabinets & Doors

World Class kitchen, made from true antique woods, our Provence Collection
Large tuscan u-shaped terra-cotta tile eat-in kitchen photo in Las Vegas with a farmhouse sink, raised-panel cabinets, green cabinets, an island, wood countertops, green backsplash, stone tile backsplash and stainless steel appliances
Large tuscan u-shaped terra-cotta tile eat-in kitchen photo in Las Vegas with a farmhouse sink, raised-panel cabinets, green cabinets, an island, wood countertops, green backsplash, stone tile backsplash and stainless steel appliances

 Arciform
An apron front sink and mesh inset shaker cabinets add vintage style while a white on white palette keeps the look clean and bright in this compact kitchen update. Photos by Photo Art Portraits
Find the right local pro for your project

 Kitchen Design Concepts
The laundry room was placed between the front of the house (kitchen/dining/formal living) and the back game/informal family room. Guests frequently walked by this normally private area.
Laundry room now has tall cleaning storage and custom cabinet to hide the washer/dryer when not in use. A new sink and faucet create a functional cleaning and serving space and a hidden waste bin sits on the right.

 DANIELLE Interior Design & Decor
Embark on a culinary crave with this classic gray and white family kitchen. We chose a warm neutral color for the cabinetry and enhanced this warmth with champagne gold cabinet hardware. These warm gray cabinets can be found at your neighborhood Lowes while the champagne hardware are designed by Atlas. Add another accent of shine to your kitchen and check out the mother of pearl diamond mosaic tile backsplash by Jeffrey Court, as seen here. Adding this hint of sparkle to your small space will allow your kitchen to stay bright and chic. Don't be afraid to mix metals or color. This island houses the glass cook top with a stainless steel hood above the island, and we added a matte black as our finish for the Edison lighting as well as black bar stool seating to tie it all together. The Taj Mahal white Quartzite counter tops are a beauty. The contrast in color creates dimension to your small kitchen layout and will continually catch your eye.
Designed by Dani Perkins @ DANIELLE Interior Design & Decor
Taylor Abeel Photography

 MasterBrand Cabinets
Small elegant single-wall porcelain tile and brown floor wet bar photo with an undermount sink, recessed-panel cabinets, beige cabinets, gray backsplash, mosaic tile backsplash and white countertops

 Haven Design and Construction
This pretty powder bath is part of a whole house design and renovation by Haven Design and Construction. The herringbone marble flooring provides a subtle pattern that reflects the gray and white color scheme of this elegant powder bath. A soft gray wallpaper with beaded octagon geometric design provides sophistication to the tiny jewelbox powder room, while the gold and glass chandelier adds drama. The furniture detailing of the custom vanity cabinet adds further detail. This powder bath is sure to impress guests.

Sponsored
Fredericksburg, OH

High Point Cabinets
Columbus' Experienced Custom Cabinet Builder | 4x Best of Houzz Winner

 Misiaszek Turpin pllc
The 800 square-foot guest cottage is located on the footprint of a slightly smaller original cottage that was built three generations ago. With a failing structural system, the existing cottage had a very low sloping roof, did not provide for a lot of natural light and was not energy efficient. Utilizing high performing windows, doors and insulation, a total transformation of the structure occurred. A combination of clapboard and shingle siding, with standout touches of modern elegance, welcomes guests to their cozy retreat.
The cottage consists of the main living area, a small galley style kitchen, master bedroom, bathroom and sleeping loft above. The loft construction was a timber frame system utilizing recycled timbers from the Balsams Resort in northern New Hampshire. The stones for the front steps and hearth of the fireplace came from the existing cottage’s granite chimney. Stylistically, the design is a mix of both a “Cottage” style of architecture with some clean and simple “Tech” style features, such as the air-craft cable and metal railing system. The color red was used as a highlight feature, accentuated on the shed dormer window exterior frames, the vintage looking range, the sliding doors and other interior elements.
Photographer: John Hession

 Ulrich Inc
Ulrich Designer: Tom Santarsiero
Photography by Peter Rymwid
This is a master bath with subtle sophistication and understated elegance. The cabinets were custom designed by Tom, with straight, simple lines, and custom built by Draper DBS of walnut, with a deep, rich brown finish. The richness of the dark cabinetry juxtaposed with the elegance of the white carrara marble on the countertop, wall and floors contributes to the room's sophistication. Ample storage is found in the large vanity and an armoire style cabinet, designed to mimic a free-standing furniture piece, that is positioned behind the door. Architectural beams placed across the vaulted ceiling bring a sense of scale to the room and invite natural light in through the skylight.

 Crystal Kitchen + Bath
Kitchen - small country l-shaped medium tone wood floor and brown floor kitchen idea in Minneapolis with a farmhouse sink, shaker cabinets, white cabinets, gray backsplash, subway tile backsplash, stainless steel appliances, a peninsula and white countertops

 Drury Design
The concept of a modern design was created through the use of two-toned acrylic Grabill cabinets, stainless appliances, quartz countertops and a glass tile backsplash.
The simple stainless hood installed in front of large format Porcelanosa tile creates a striking focal point, while a monochromatic color palette of grays and whites achieve the feel of a cohesive and airy space.
Additionally, ample amounts of artificial light, was designed to keep this kitchen bright and inviting.
 Elizabeth Lawson Design

A kitchen renovation that opened up the existing space and created a laundry room. Clean lines and a refined color palette are accented with natural woods and warm brass tones.
 Urbanology Designs

Example of a trendy l-shaped light wood floor open concept kitchen design in Dallas with flat-panel cabinets, black cabinets, quartzite countertops, black backsplash, ceramic backsplash, stainless steel appliances, an island and white countertops


 User
UserDesign The Jack + Mare
Photos Jason Quigley
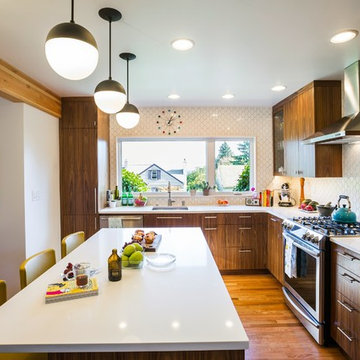
Kitchen - small mid-century modern l-shaped kitchen idea in Portland
Kitchen - small mid-century modern l-shaped kitchen idea in Portland

 Elms Interior Design
Photography by Michael J. Lee
Example of a large transitional dark wood floor open concept kitchen design in Boston with a single-bowl sink, shaker cabinets, white cabinets, marble countertops, white backsplash, glass tile backsplash, paneled appliances and an island
Example of a large transitional dark wood floor open concept kitchen design in Boston with a single-bowl sink, shaker cabinets, white cabinets, marble countertops, white backsplash, glass tile backsplash, paneled appliances and an island

 ASID San Diego Chapter
1st Place
Residential Space Over 3,500 square feet
Kellie McCormick, ASID
McCormick and Wright
Example of a large transitional master marble floor freestanding bathtub design in San Diego with an undermount sink, shaker cabinets, gray cabinets and marble countertops
Example of a large transitional master marble floor freestanding bathtub design in San Diego with an undermount sink, shaker cabinets, gray cabinets and marble countertops

 CB Architecture + Design
Open-plan kitchen and dining of a new construction single-level home in Orinda, CA, designed by CB Architecture + Design and featured in Dwell Magazine. Flat-front slate blue upper cabinets run the full length of the kitchen wall, framed by warm walnut lower cabinets and a matching full-height walnut appliance tower housing integrated stainless steel refrigerator, double oven, and open shelving; a mid-century inspired material palette executed with contemporary precision. White quartz countertops and a simple white tile backsplash keep the composition clean between the two dominant materials. Blue kitchen island with white quartz countertop features an integrated sink with a professional-grade pull-down faucet, extending into a cantilevered butcher block dining table with slatted walnut base detail, seamlessly connecting kitchen and dining in a single furniture-like piece. Four black molded shell dining chairs with oak legs surround the dining extension. Two oversized white globe pendant lights drop from the double-height white ceiling above. Charcoal polished concrete radiant slab floors extend throughout the open plan. Black-framed sliding glass doors to the left open to the outdoor courtyard. Clerestory black-framed windows admit natural light at the upper wall level to the right.



 JACK ROSEN CUSTOM KITCHENS
Transitional ceramic tile kitchen photo in DC Metro with shaker cabinets, white cabinets, blue backsplash, an island, an undermount sink and stainless steel appliances

 Adrienne DeRosa
Located at the front of the house, the kitchen/diner benefits from ample afternoon light. The flat-panel cabinetry features polished materials that reflect light and give the room its modern industrial edge. The elevator toward the back of the space was added in Spring of 2014.
As the center of all daily activity, abundant storage is a must, as are easy-to-clean surfaces. Sticky fingers are bound to rush through the room countless times each day,
and by selecting kid-friendly materials, there is freedom in knowing that all messes can be wiped away at the end of the day.
Cabinetry: Boffi
Photo: Adrienne DeRosa Photography © 2014 Houzz
Design: Cortney and Robert Novogratz
 User

UserExample of a huge trendy single-wall light wood floor kitchen design in Austin with an undermount sink, flat-panel cabinets, black cabinets, concrete countertops, an island and gray countertops
3