
Search results for "Flat mini" in Home Design Ideas

 Betty Wasserman Art & Interiors: The Hamptons
Modern luxury meets warm farmhouse in this Southampton home! Scandinavian inspired furnishings and light fixtures create a clean and tailored look, while the natural materials found in accent walls, casegoods, the staircase, and home decor hone in on a homey feel. An open-concept interior that proves less can be more is how we’d explain this interior. By accentuating the “negative space,” we’ve allowed the carefully chosen furnishings and artwork to steal the show, while the crisp whites and abundance of natural light create a rejuvenated and refreshed interior.
This sprawling 5,000 square foot home includes a salon, ballet room, two media rooms, a conference room, multifunctional study, and, lastly, a guest house (which is a mini version of the main house).
 Lauren Rubin Architecture
Alyssa Kirsten

Example of a small trendy gender-neutral medium tone wood floor nursery design in New York with white walls
Example of a small trendy gender-neutral medium tone wood floor nursery design in New York with white walls
 Blu Homes
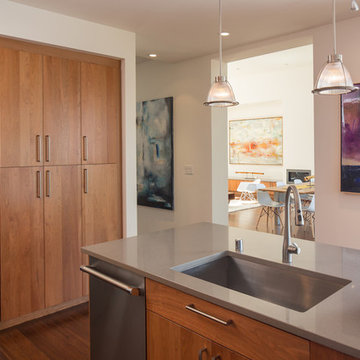
The Blu Homes Sidebreeze kitchen. Photo by Michael Kelley
Kitchen - contemporary dark wood floor kitchen idea in San Francisco with an undermount sink, flat-panel cabinets, medium tone wood cabinets, stainless steel appliances and an island
Kitchen - contemporary dark wood floor kitchen idea in San Francisco with an undermount sink, flat-panel cabinets, medium tone wood cabinets, stainless steel appliances and an island
Find the right local pro for your project

 Meditch Murphey Architects
Michael Moran
Large contemporary white three-story stucco flat roof idea in DC Metro
Large contemporary white three-story stucco flat roof idea in DC Metro
 Kitchens By Clay

Cabinetry designed by Clay Cox, Kitchens by Clay, Naples, FL. Photos: Giovanni Photography, Naples, FL.
Example of a large trendy kitchen design in Miami with flat-panel cabinets, dark wood cabinets, granite countertops, multicolored backsplash, stainless steel appliances, two islands, an undermount sink and mosaic tile backsplash
Example of a large trendy kitchen design in Miami with flat-panel cabinets, dark wood cabinets, granite countertops, multicolored backsplash, stainless steel appliances, two islands, an undermount sink and mosaic tile backsplash
 Klassmore
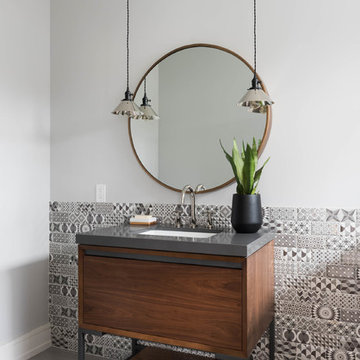
Trendy black and white tile bathroom photo in Toronto with dark wood cabinets, white walls, an undermount sink and flat-panel cabinets
 Prentiss Balance Wickline Architects
Jay Goodrich

Inspiration for a small contemporary single-wall concrete floor open concept kitchen remodel in Seattle with flat-panel cabinets, medium tone wood cabinets, white backsplash, stainless steel appliances, a double-bowl sink, quartz countertops, glass sheet backsplash and an island
Inspiration for a small contemporary single-wall concrete floor open concept kitchen remodel in Seattle with flat-panel cabinets, medium tone wood cabinets, white backsplash, stainless steel appliances, a double-bowl sink, quartz countertops, glass sheet backsplash and an island


 Falken Reynolds Interiors
Photo: Ema Peter

This 1,110 square foot loft in Vancouver’s Crosstown neighbourhood was completely renovated for a young professional couple splitting their time between Vancouver and New York.
 Valdez Architecture - Interiors

Example of a large minimalist master beige tile and glass tile concrete floor and black floor bathroom design in Phoenix with a vessel sink, concrete countertops, flat-panel cabinets, light wood cabinets and a hinged shower door
 Haute Design, Inc.

Example of a beach style single-wall wet bar design in Charleston with an undermount sink, shaker cabinets, white cabinets, white backsplash, wood backsplash and gray countertops

 Moore Design Group
A bespoke residence, designed to suit its owner in every way. The result of a collaborative vision comprising the collective passion, taste, energy, and experience of our client, the architect, the builder, the utilities contractors, and ourselves, this home was planned to combine the best elements in the best ways, to complement a thoughtful, healthy, and green lifestyle not simply for today, but for years to come. Photo Credit: Jay Graham, Graham Photography

 Susan Knight Interiors
Inspiration for a transitional medium tone wood floor powder room remodel in Miami with an undermount sink, flat-panel cabinets, light wood cabinets, gray walls and gray countertops
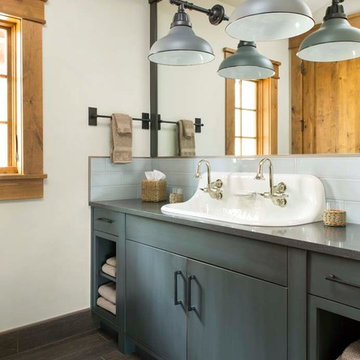
 Alm Architects
Located in the exclusive development of Bachelor Gulch, CO this ski-in, ski-out home’s design recalls the historic lodges of the West’s National Parks. The use of massive logs, hand hewn siding and locally sourced moss rock base dominate the exterior. The interior has a refined feel with a mix of black granite reclaimed barn board siding and antique wide plank floors. The home uses a Geothermal based radiant floor heating system.

Sponsored
Columbus, OH

Wannemacher Interiors
Customized Award-Winning Interior Design Solutions in Franklin Cnty OH
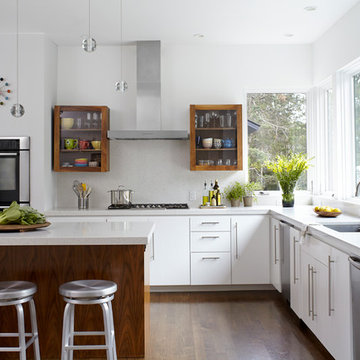 User
UserExample of a trendy l-shaped dark wood floor kitchen design in New York with an undermount sink, flat-panel cabinets, white cabinets, white backsplash, stainless steel appliances and an island
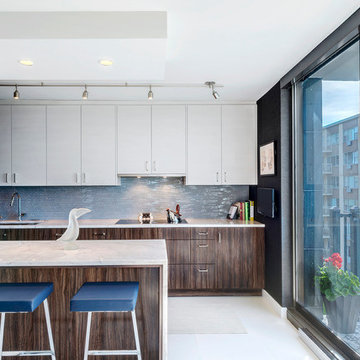
Kitchen - contemporary galley ceramic tile kitchen idea in Chicago with an undermount sink, flat-panel cabinets, medium tone wood cabinets, quartzite countertops, white backsplash, glass tile backsplash, paneled appliances and a peninsula
 ALISONDAMONTE
Photo © Bruce Damonte
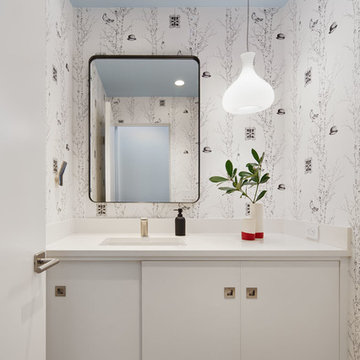
Powder room - contemporary powder room idea in San Francisco with flat-panel cabinets, white cabinets, multicolored walls and an undermount sink
Powder room - contemporary powder room idea in San Francisco with flat-panel cabinets, white cabinets, multicolored walls and an undermount sink
 Scott Edwards Architecture
Pete Eckert
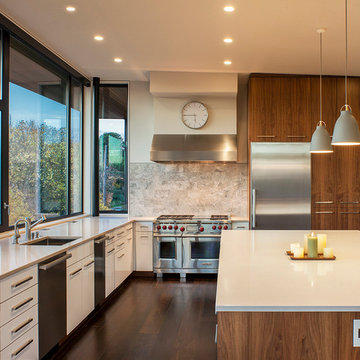
Kitchen - contemporary l-shaped dark wood floor kitchen idea in Portland with an undermount sink, flat-panel cabinets, white cabinets, stainless steel appliances and an island
Kitchen - contemporary l-shaped dark wood floor kitchen idea in Portland with an undermount sink, flat-panel cabinets, white cabinets, stainless steel appliances and an island

 Distinguished Kitchens & Bath
Andrea Patassy
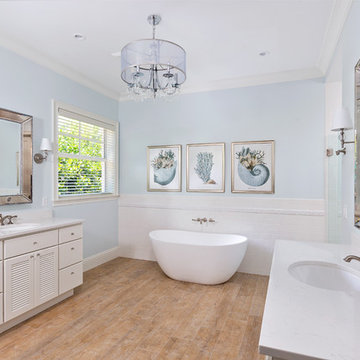
Inspiration for a coastal master light wood floor freestanding bathtub remodel in Miami with flat-panel cabinets, white cabinets, blue walls and an undermount sink
Inspiration for a coastal master light wood floor freestanding bathtub remodel in Miami with flat-panel cabinets, white cabinets, blue walls and an undermount sink
 Simons Design Studio
Interior Designer: Simons Design Studio
Builder: Magleby Construction
Photography: Alan Blakely Photography

Example of a large trendy single-wall carpeted and gray floor wet bar design in Salt Lake City with an undermount sink, flat-panel cabinets, light wood cabinets, quartz countertops, wood backsplash and black countertops
Example of a large trendy single-wall carpeted and gray floor wet bar design in Salt Lake City with an undermount sink, flat-panel cabinets, light wood cabinets, quartz countertops, wood backsplash and black countertops
 Betty Wasserman Art & Interiors
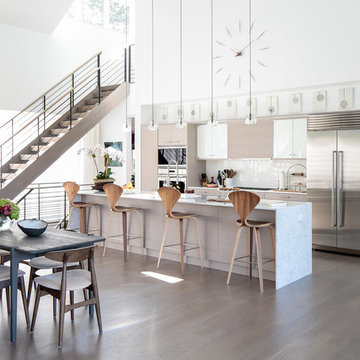
Modern luxury meets warm farmhouse in this Southampton home! Scandinavian inspired furnishings and light fixtures create a clean and tailored look, while the natural materials found in accent walls, casegoods, the staircase, and home decor hone in on a homey feel. An open-concept interior that proves less can be more is how we’d explain this interior. By accentuating the “negative space,” we’ve allowed the carefully chosen furnishings and artwork to steal the show, while the crisp whites and abundance of natural light create a rejuvenated and refreshed interior.
This sprawling 5,000 square foot home includes a salon, ballet room, two media rooms, a conference room, multifunctional study, and, lastly, a guest house (which is a mini version of the main house).
27