
Search results for "Flat n" in Home Design Ideas

 Redl World Class Kitchens
Quartered wenge veneer looks stunning in this warehouse loft bathroom.
Redl Kitchens
156 Jessop Avenue
Saskatoon, SK S7N 1Y4
10341-124th Street
Edmonton, AB T5N 3W1
1733 McAra St
Regina, SK, S4N 6H5

 S&K Interiors LLC
Inspiration for a transitional medium tone wood floor kitchen remodel in St Louis with flat-panel cabinets, gray cabinets, glass tile backsplash, stainless steel appliances and an island

 R O B E R T D. H E N R Y a r c h i t e c t s
Photographer: Paul Warchol
Bedroom - large contemporary guest dark wood floor bedroom idea with brown walls
Bedroom - large contemporary guest dark wood floor bedroom idea with brown walls
Find the right local pro for your project
 Woodhull
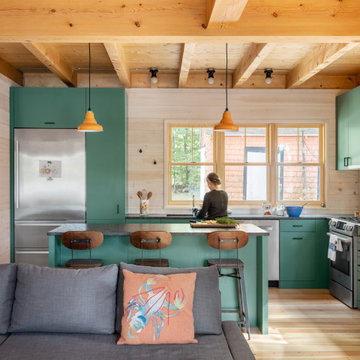
Inspiration for a rustic l-shaped light wood floor, beige floor and exposed beam kitchen remodel in Portland Maine with an undermount sink, flat-panel cabinets, green cabinets, stainless steel appliances, an island and black countertops

 Landmark Builders
Glenn Rose Photography
Inspiration for a transitional medium tone wood floor great room remodel in Sacramento with no fireplace and white walls
Inspiration for a transitional medium tone wood floor great room remodel in Sacramento with no fireplace and white walls

 JMJ Studios
Custom casework by Frank Leonardo, Leonardo Custom Cabinetry.
Catherine Nguyen Photography
Inspiration for a modern home office remodel in San Francisco
Inspiration for a modern home office remodel in San Francisco

 ODS Architecture
Kitchen - large 1950s u-shaped gray floor and porcelain tile kitchen idea in San Francisco with flat-panel cabinets, light wood cabinets, window backsplash, stainless steel appliances, two islands, gray countertops, an undermount sink, quartz countertops and gray backsplash

Sponsored
Sunbury, OH

J.Holderby - Renovations
Franklin County's Leading General Contractors - 2X Best of Houzz!

 Elite Remodeling Group
Trendy gray tile and porcelain tile porcelain tile powder room photo in Chicago with flat-panel cabinets, gray cabinets, a one-piece toilet, an undermount sink and quartz countertops
 Rayna Vogel
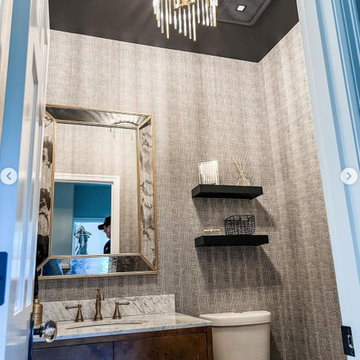
This bathroom exudes chic style with its plaid wallpaper and floating shelves. A chic mirror with gold accents enhances the sophisticated look, while the chandelier adds an extra touch of elegance. The combination of black and gold elements throughout the space ties everything together, creating a harmonious and stylish design.

 Prutting & Company Custom Builders
Jason Schmidt
Inspiration for a modern hallway remodel in New York with white walls and a medium wood front door
Inspiration for a modern hallway remodel in New York with white walls and a medium wood front door

 User
Hoachlander Davis Photography
Inspiration for a large traditional partial sun backyard stone landscaping in DC Metro.
Inspiration for a large traditional partial sun backyard stone landscaping in DC Metro.

 Peter DeWitt Architects PLLC
Christopher Wesnofske
Mid-sized transitional wooden straight staircase photo in New York with painted risers
Mid-sized transitional wooden straight staircase photo in New York with painted risers

 Allen Schrock & Sons, Inc.
Inspiration for a mid-sized timeless wooden u-shaped wood railing staircase remodel in Chicago with painted risers

Sponsored
Columbus, OH

Wannemacher Interiors
Customized Award-Winning Interior Design Solutions in Franklin Cnty OH

 Art & Smart Inc
A kitchen that moves to the beat, recreating
the thrills of a Highway 66
lifestyle: for fans of roaring Harleys,
roadhouse concerts, and the rich, velvety
sound of electric guitars. Ample,
well-designed spaces where every
piece of decor follows a very specific
scheme, careful to keep the tempo of
the stylistic cues that make this kitchen
so evocative and unique. Rock’n
Roll is inspired by the legends of the
past, with pieces that would be right at
home on stage, rocking and rolling up
their sleeves to help tackle the everyday
challenges of life.
 R O B E R T D. H E N R Y a r c h i t e c t s
Photographer: Paul Warchol
Example of a huge trendy dark wood floor living room design in New York
Example of a huge trendy dark wood floor living room design in New York

 Lake and Forest Interior Design
nicholas lawrence design
Enclosed kitchen - mid-sized modern galley dark wood floor enclosed kitchen idea in Los Angeles with an undermount sink, flat-panel cabinets, light wood cabinets, quartz countertops, stainless steel appliances and white walls
Enclosed kitchen - mid-sized modern galley dark wood floor enclosed kitchen idea in Los Angeles with an undermount sink, flat-panel cabinets, light wood cabinets, quartz countertops, stainless steel appliances and white walls

 Moss Yaw Design studio
an asymmetrical modernist addition at the side houses an additional bedroom and provides new access into the home from the side yard and driveway
Example of a small minimalist white two-story mixed siding and board and batten flat roof design in Orange County with a mixed material roof
Example of a small minimalist white two-story mixed siding and board and batten flat roof design in Orange County with a mixed material roof

Sponsored
Sunbury, OH
J.Holderby - Renovations
Franklin County's Leading General Contractors - 2X Best of Houzz!

 WERK | Building Modern
The living room retains its existing character while being enhanced by the newly lofted ceiling and exposed beams - Architecture/Interiors/Renderings: HAUS | Architecture - Construction Management: WERK | Building Modern - Photography: Tony Valainis

 Pascal Liguori & Son
Bathroom
Bathroom - mid-sized contemporary 3/4 porcelain tile and beige floor bathroom idea in Miami with flat-panel cabinets, yellow cabinets, a one-piece toilet, beige walls, a vessel sink, solid surface countertops and brown countertops
Bathroom - mid-sized contemporary 3/4 porcelain tile and beige floor bathroom idea in Miami with flat-panel cabinets, yellow cabinets, a one-piece toilet, beige walls, a vessel sink, solid surface countertops and brown countertops

 Leslie Driscoll Design
A colorful inviting kitchen for kids to learn to cook. Set up like they might find at home, this kitchen makes all the tools they need within easy reach. The induction cooktop means they will be cooking with a safer surface. The Corian countertop in "Confetti" mimics the colorful floor. The wall stencils in fun graphics were the starting point of the design. Stencils by Mark King.
109