
Search results for "Flat n" in Home Design Ideas

 [STRANG] Architecture
Photography © Claudia Uribe-Touri
Inspiration for a modern beige floor open concept kitchen remodel in Miami with an undermount sink, flat-panel cabinets, white cabinets, stainless steel appliances and two islands
Inspiration for a modern beige floor open concept kitchen remodel in Miami with an undermount sink, flat-panel cabinets, white cabinets, stainless steel appliances and two islands

 New Eco Landscapes
Cottage style planting in brooklyn, NY.
This is an example of a mid-sized modern partial sun backyard stone retaining wall landscape in New York for summer.
This is an example of a mid-sized modern partial sun backyard stone retaining wall landscape in New York for summer.

 XtremeBath.Com LLC
Inspiration for a mid-sized timeless master beige tile, brown tile and ceramic tile ceramic tile drop-in bathtub remodel in Phoenix with a one-piece toilet and beige walls
Find the right local pro for your project

 SHELTER Custom-Built Living
Freestanding bathtub - mid-sized coastal master white tile and marble tile marble floor and white floor freestanding bathtub idea in Charleston with blue cabinets, a two-piece toilet, blue walls, a vessel sink, marble countertops, a hinged shower door, white countertops and shaker cabinets
 TRS Designs, Inc (Kitchens, Baths, & More)
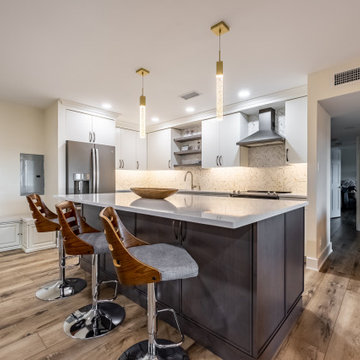
Example of a small trendy kitchen design in Philadelphia with flat-panel cabinets, quartz countertops, white backsplash, stainless steel appliances, an island and white countertops
 Trinity Contracting Solutions
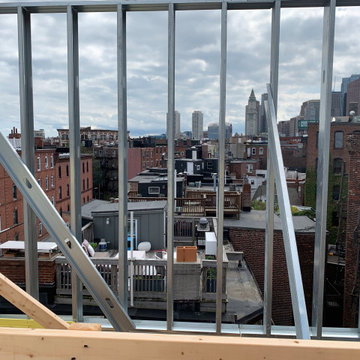
Amazing roof deck W/ Azek decking and a modern Feeney Cable Rail System
Example of a huge minimalist red four-story brick flat roof design in Boston with a mixed material roof and a gray roof
Example of a huge minimalist red four-story brick flat roof design in Boston with a mixed material roof and a gray roof

 FBC Remodel
©Finished Basement Company
Sewing room fit for any quilter, painter or artist.
Inspiration for a mid-sized transitional built-in desk porcelain tile and white floor craft room remodel in Denver with gray walls and no fireplace
Inspiration for a mid-sized transitional built-in desk porcelain tile and white floor craft room remodel in Denver with gray walls and no fireplace



 Giffin & Crane General Contractors, Inc.
Living room and fireplace.
Living room - farmhouse formal concrete floor living room idea in Santa Barbara with beige walls, a standard fireplace, a stone fireplace and a tv stand
Living room - farmhouse formal concrete floor living room idea in Santa Barbara with beige walls, a standard fireplace, a stone fireplace and a tv stand

 MODE4 Architecture, PLLC
Example of a trendy backyard concrete and rectangular lap pool design in DC Metro

 Reader & Swartz Architects, P.C.
Photography by Nathan Webb, AIA
Example of a mid-sized mountain style l-shaped medium tone wood floor kitchen design in DC Metro with an undermount sink, flat-panel cabinets, medium tone wood cabinets, granite countertops, gray backsplash, glass sheet backsplash, stainless steel appliances and an island
Example of a mid-sized mountain style l-shaped medium tone wood floor kitchen design in DC Metro with an undermount sink, flat-panel cabinets, medium tone wood cabinets, granite countertops, gray backsplash, glass sheet backsplash, stainless steel appliances and an island

 K&N Appliance Gallery
A modern kitchen is often about minimal embellishment and letting the materials speak for themselves.
Example of a large minimalist u-shaped ceramic tile open concept kitchen design in Houston with a drop-in sink, flat-panel cabinets, beige cabinets, stainless steel appliances and an island
Example of a large minimalist u-shaped ceramic tile open concept kitchen design in Houston with a drop-in sink, flat-panel cabinets, beige cabinets, stainless steel appliances and an island

 K. N. Crowder
Crowder Flat track adjusts to the sloped loft ceiling and hides the walk-in closet away.
The large flat steel door pull keeps the theme going against this light horizontal planked barn door.

 Redl World Class Kitchens
This back entrance features a planning centre done in white lacquer, that allows you to continually access all of your everyday needs.
Redl Kitchens
156 Jessop Avenue
Saskatoon, SK S7N 1Y4
10341-124th Street
Edmonton, AB T5N 3W1
1733 McAra St
Regina, SK, S4N 6H5



 Leslie Driscoll Design
This large island provides ample room for kids to sit to watch a cooking demonstration or go behind the seating area and cook themselves. The two induction cooktops are separated enough so several kids can cook at the same time. Just like home this colorful environment makes learning to cook fun!

 User
Large trendy master beige floor bedroom photo in Dallas with gray walls, a ribbon fireplace and a stone fireplace

 CHIP-N-DALE'S CUSTOM LANDSCAPING
Design ideas for a mid-sized mediterranean full sun backyard stone water fountain landscape in Las Vegas.

 LJS Design Inc
Alcove bathtub - small traditional beige tile and stone tile marble floor alcove bathtub idea in San Diego with an undermount sink, flat-panel cabinets, medium tone wood cabinets, quartz countertops, a two-piece toilet and beige walls


 S-Squared // Architecture + Interiors + Landscape
photo: Mark Pinkerton
Study room - contemporary freestanding desk light wood floor study room idea in San Francisco with gray walls
Study room - contemporary freestanding desk light wood floor study room idea in San Francisco with gray walls

 CKF Co.
Modern farmhouse laundry room with dark cabinets, brass hardware and pattern cement tile flooring. Countertop for folding clothes and grey Steele canvas rolling laundry bins.

 Mike Schaap Builders
Photography by Chuck Heiney
Kitchen - contemporary galley dark wood floor kitchen idea in Grand Rapids with flat-panel cabinets, white cabinets, paneled appliances and an island
Kitchen - contemporary galley dark wood floor kitchen idea in Grand Rapids with flat-panel cabinets, white cabinets, paneled appliances and an island
108