
Search results for "Flat n" in Home Design Ideas
 Accent Woodworking Inc.
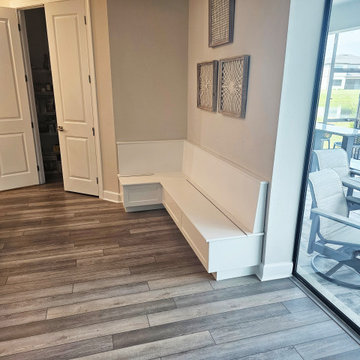
1 Custom Banquette Base Cabinet with Lift-Up Hinge and 2 Shaker Panels on Bottom Face, Flat Trim and 5" Toe Kick - 81"w x 15"h x 18"d
1 Custom Small Banquette Base Cabinet with Lift-Up Hinge and 1 Shaker Panel on Bottom Face, Flat Trim and 5" Toe Kick - 36"w x 15"h x 18"d
Custom Banquette Wall Backing Panels - 81"w x 16"h x 2" to 3/4" thickness.
Shown in Solid Pure White on Maple
Contact us to find out more or if you would like to schedule an in-person FREE CONSULTATION either in your home or our showroom in Largo, Florida.
Visit our showroom, give us a call or send us an email to discuss your next furniture or cabinet project.
2233 34th Way N. Largo, Florida 33771
727-522-2700
sales@accentwoodworking.com
https://www.accentwoodworking.com/custom-furniture/
https://www.accentwoodworking.com/photo-gallery/custom/seating/

 Koni Materials, LLC
Design By Three Little Dogs Interiors.
- Photography By Sydney N. Robinson, Social Media Marketing Consultant

 N C R
A completely remodeled three story family home featuring an open plan design is complete with unique ceiling accents, hardwood floors, stainless steel appliances, dark granite countertops, white cabinets, wooden island with dark granite countertops, a yellow accent wall, and white wooden beams.
Project designed by Skokie renovation firm, Chi Renovation & Design. They serve the Chicagoland area, and it's surrounding suburbs, with an emphasis on the North Side and North Shore. You'll find their work from the Loop through Lincoln Park, Skokie, Evanston, Wilmette, and all of the way up to Lake Forest.
Find the right local pro for your project
 Custom Surface Solutions
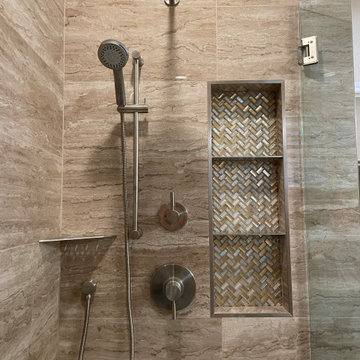
 (www.css-tile.com) - Owner Craig Thompson (512) 966-8296. This project shows an master bath and bedroom remodel moving shower to tub area and converting shower to walki-n closet, new frameless vanities, LED mirrors, electronic toilet, and miseno plumbing fixtures and sinks.
Shower is 65 x 35 using 12 x 24 porcelain travertine wall tile installed horizontally with aligned tiled and is accented with 9' x 18" herringbone glass accent stripe on the back wall. Walls and shower box are trimmed with Schluter Systems Jolly brushed nickle profile edging. Shower floor is white flat pebble tile. Shower storage consists of a custom 3-shelf shower box with herringbone glass accent. Shelving consists of two Schluter Systems Shelf-N shelves and two Schluter Systems Shelf-E corner shelves.
Bathroom floor is 24 x 24 porcelain travvertine installed using aligned joint pattern. 3 1/2" floor tile wall base with Schluter Jolly brushed nickel profile edge also installed.
Vanity cabinets are Dura Supreme with white gloss finish and soft-close drawers. A matching 30" x 12" over toilet cabint was installed plus a Endura electronic toilet.
Plumbing consists of Misenobrushed nickel shower system with rain shower head and sliding hand-held. Vanity plumbing consists of Miseno brushed nickel single handle faucets and undermount sinks.
Vanity Mirrors are Miseno LED 52 x 36 and 32 x 32.
24" barn door was installed at the bathroom entry and bedroom flooring is 7 x 24 LVP.

 Redstart Design Build
Picture Perfect House
Large transitional l-shaped medium tone wood floor and brown floor eat-in kitchen photo in Chicago with an undermount sink, white cabinets, quartz countertops, white backsplash, ceramic backsplash, stainless steel appliances, an island, white countertops and recessed-panel cabinets
Large transitional l-shaped medium tone wood floor and brown floor eat-in kitchen photo in Chicago with an undermount sink, white cabinets, quartz countertops, white backsplash, ceramic backsplash, stainless steel appliances, an island, white countertops and recessed-panel cabinets

 KC Home Solutions, LLC
Example of a small classic 3/4 beige tile, brown tile and porcelain tile porcelain tile bathroom design in Kansas City with flat-panel cabinets, brown cabinets, a one-piece toilet, beige walls, an undermount sink and marble countertops
 N C R
A completely remodeled three story family home featuring an open plan design is complete with unique ceiling accents, hardwood floors, stainless steel appliances, dark granite countertops, white cabinets, wooden island with dark granite countertops, a yellow accent wall, and white wooden beams.
Project designed by Skokie renovation firm, Chi Renovation & Design. They serve the Chicagoland area, and it's surrounding suburbs, with an emphasis on the North Side and North Shore. You'll find their work from the Loop through Lincoln Park, Skokie, Evanston, Wilmette, and all of the way up to Lake Forest.



 IMI Design, LLC
Simple Carrera marble is a back drop in a fresh full wall treatment with art hung on wires for dimensional interest. Simple ebony slab cabinetry adds dramatic contrast.
(Photo by: High Res Media)

Inspiration for a large transitional l-shaped cement tile floor and white floor eat-in kitchen remodel in Philadelphia with a single-bowl sink, flat-panel cabinets, medium tone wood cabinets, quartzite countertops, white backsplash, ceramic backsplash, stainless steel appliances, an island and white countertops

 Crown Designs
Holger Obenaus
Inspiration for a contemporary freestanding bathtub remodel in Atlanta with an undermount sink, flat-panel cabinets, dark wood cabinets and white walls
Inspiration for a contemporary freestanding bathtub remodel in Atlanta with an undermount sink, flat-panel cabinets, dark wood cabinets and white walls

 Lux Construction Group & Custom Cabinetry
Modern Kitchen. Quartz by Cambria
Inspiration for a mid-sized modern l-shaped porcelain tile and beige floor open concept kitchen remodel in Phoenix with quartzite countertops, an undermount sink, flat-panel cabinets, beige cabinets, white backsplash, stone slab backsplash, paneled appliances, two islands and white countertops
Inspiration for a mid-sized modern l-shaped porcelain tile and beige floor open concept kitchen remodel in Phoenix with quartzite countertops, an undermount sink, flat-panel cabinets, beige cabinets, white backsplash, stone slab backsplash, paneled appliances, two islands and white countertops
 KC Home Solutions, LLC
Inspiration for a small timeless 3/4 beige tile, brown tile and porcelain tile porcelain tile bathroom remodel in Kansas City with flat-panel cabinets, brown cabinets, a one-piece toilet, beige walls, an undermount sink and marble countertops
 Custom Surface Solutions
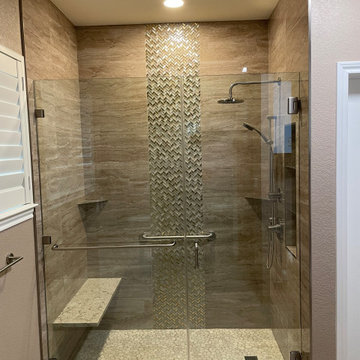
 (www.css-tile.com) - Owner Craig Thompson (512) 966-8296. This project shows an master bath and bedroom remodel moving shower to tub area and converting shower to walki-n closet, new frameless vanities, LED mirrors, electronic toilet, and miseno plumbing fixtures and sinks.
Shower is 65 x 35 using 12 x 24 porcelain travertine wall tile installed horizontally with aligned tiled and is accented with 9' x 18" herringbone glass accent stripe on the back wall. Walls and shower box are trimmed with Schluter Systems Jolly brushed nickle profile edging. Shower floor is white flat pebble tile. Shower storage consists of a custom 3-shelf shower box with herringbone glass accent. Shelving consists of two Schluter Systems Shelf-N shelves and two Schluter Systems Shelf-E corner shelves.
Bathroom floor is 24 x 24 porcelain travvertine installed using aligned joint pattern. 3 1/2" floor tile wall base with Schluter Jolly brushed nickel profile edge also installed.
Vanity cabinets are Dura Supreme with white gloss finish and soft-close drawers. A matching 30" x 12" over toilet cabint was installed plus a Endura electronic toilet.
Plumbing consists of Misenobrushed nickel shower system with rain shower head and sliding hand-held. Vanity plumbing consists of Miseno brushed nickel single handle faucets and undermount sinks.
Vanity Mirrors are Miseno LED 52 x 36 and 32 x 32.
24" barn door was installed at the bathroom entry and bedroom flooring is 7 x 24 LVP.



 MV Group USA
Example of a trendy galley concrete floor kitchen design in Miami with flat-panel cabinets, medium tone wood cabinets, stainless steel countertops, black backsplash, paneled appliances and an island

 Abbot Hill Cabinetry, LLC
Small minimalist single-wall porcelain tile and white floor eat-in kitchen photo in Miami with an undermount sink, flat-panel cabinets, black cabinets and no island
 Lux Construction Group & Custom Cabinetry
Modern Kitchen. Quartz by Cambria
Open concept kitchen - mid-sized modern l-shaped porcelain tile and beige floor open concept kitchen idea in Phoenix with an undermount sink, flat-panel cabinets, beige cabinets, quartzite countertops, white backsplash, stone slab backsplash, paneled appliances, two islands and white countertops
Open concept kitchen - mid-sized modern l-shaped porcelain tile and beige floor open concept kitchen idea in Phoenix with an undermount sink, flat-panel cabinets, beige cabinets, quartzite countertops, white backsplash, stone slab backsplash, paneled appliances, two islands and white countertops
 N C R
A completely remodeled three story family home featuring an open plan design is complete with unique ceiling accents, hardwood floors, stainless steel appliances, dark granite countertops, white cabinets, wooden island with dark granite countertops, a yellow accent wall, and white wooden beams.
Project designed by Skokie renovation firm, Chi Renovation & Design. They serve the Chicagoland area, and it's surrounding suburbs, with an emphasis on the North Side and North Shore. You'll find their work from the Loop through Lincoln Park, Skokie, Evanston, Wilmette, and all of the way up to Lake Forest.

 N C R
A completely remodeled three story family home featuring an open plan design is complete with unique ceiling accents, hardwood floors, stainless steel appliances, dark granite countertops, white cabinets, wooden island with dark granite countertops, a yellow accent wall, and white wooden beams.
Project designed by Skokie renovation firm, Chi Renovation & Design. They serve the Chicagoland area, and it's surrounding suburbs, with an emphasis on the North Side and North Shore. You'll find their work from the Loop through Lincoln Park, Skokie, Evanston, Wilmette, and all of the way up to Lake Forest.

 Gottesman Residential Real Estate
Example of a trendy light wood floor and brown floor kitchen design in Austin with flat-panel cabinets, dark wood cabinets, gray backsplash, stainless steel appliances, an island and gray countertops

 Diamante Custom Homes
This transitional kitchen is a timeless and glamorous work of art polished with marble counter tops and flooring. The vent hood is a custom piece and the cabinetry is a custom built in system stained to perfection.
Wood:
Knotty Alder
Finish: Pecan with a
light shade
Door Style:
CS5-125N-FLAT
Countertops:
Quartzite
Taj Mahal
3CM Square Edge
Main Wall Tile:
Daltile
Meili Sand
Random Linear Mosaic (Polished)
M106
11x18 Mesh
Grout: #382 Bone
Venthood Specifications:
River Marble Porcelain
Sandy Flats
RM91
12x24
Horizontal Straight Lay
Interior Rock:
Cobra Stone
Limestone
Cream 468
Wall Oven
BOSCH 30” SINGLE WALL OVEN
HBL5351UC
Stainless steel
Oven/Micro
BOSCH 30” OVEN/MICROWAVE COMBINATION
HBL87M52UC
STAINLESS STEEL
165