
Search results for "Flat n" in Home Design Ideas

 russ4456
Pete Molick Photography
Inspiration for a mid-sized contemporary master white tile and subway tile cement tile floor and gray floor freestanding bathtub remodel in Houston with flat-panel cabinets, gray cabinets, a one-piece toilet, white walls, an undermount sink, marble countertops, a hinged shower door and white countertops
Inspiration for a mid-sized contemporary master white tile and subway tile cement tile floor and gray floor freestanding bathtub remodel in Houston with flat-panel cabinets, gray cabinets, a one-piece toilet, white walls, an undermount sink, marble countertops, a hinged shower door and white countertops

 Klopf Architecture
’s client, a family of four with young children, wanted to update their recently purchased home to meet their growing needs across generations. It was essential to maintain the mid-century modern style throughout the project but most importantly, they wanted more natural light brought into the dark kitchen and cramped bathrooms while creating a smoother connection between the kitchen, dining and family room.
The kitchen was expanded into the dining area, using part of the original kitchen area as a butler's pantry. With the main kitchen brought out into an open space with new larger windows and two skylights the space became light, open, and airy. Custom cabinetry from Henrybuilt throughout the kitchen and butler's pantry brought functionality to the space. Removing the wall between the kitchen and dining room, and widening the opening from the dining room to the living room created a more open and natural flow between the spaces.
New redwood siding was installed in the entry foyer to match the original siding in the family room so it felt original to the house and consistent between the spaces. Oak flooring was installed throughout the house enhancing the movement between the new kitchen and adjacent areas.
The two original bathrooms felt dark and cramped so they were expanded and also feature larger windows, modern fixtures and new Heath tile throughout. Custom vanities also from Henrybuilt bring a unified look and feel from the kitchen into the new bathrooms. Designs included plans for a future in-law unit to accommodate the needs of an older generation.
The house is much brighter, feels more unified with wider open site lines that provide the family with a better transition and seamless connection between spaces.
This mid-century modern remodel is a 2,743 sf, 4 bedroom/3 bath home located in Lafayette, CA.
Klopf Architecture Project Team: John Klopf and Angela Todorova
Contractor: Don Larwood
Structural Engineer: Sezen & Moon Structural Engineering, Inc.
Landscape Designer: n/a
Photography ©2018 Scott Maddern
Location: Lafayette, CA
Year completed: 2018
Link to photos: https://www.dropbox.com/sh/aqxfwk7wdot9jja/AADWuIcsHHE-AGPfq13u5htda?dl=0

 User
Mid-sized country kids' black tile, white tile and subway tile porcelain tile and brown floor alcove bathtub photo in Dallas with flat-panel cabinets, white cabinets, white walls, a vessel sink, granite countertops and multicolored countertops
Find the right local pro for your project
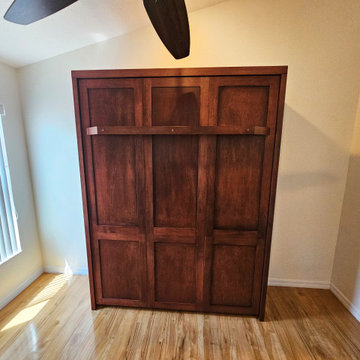
 Accent Woodworking Inc.
Are you thinking about getting a hidden bed? Whether it is just the bed or with optional cabinetry, a space-saving murphy wall bed from Accent Woodworking can help you turn your space into a multi-use area. Customizations are possible as well as available in other stains and woods.
Square Shaker Panel Queen Vertical Wall Bed with 6 Flat Panels (3 long on top, 3 shorter on bottom), Flat Trim – 66”w x 86 5/8”h x 20”d
Upgrade to 7" Shelf Leg from Standard 2 Block Legs
Premium Mahogany on Maple
LED Task Light Kit for Top of Bed Cabinet: 2 Round 1 1/4" Lights, On/Off Switch, Transformer
1 Extension Flat Extension Cord behind Bed Bed sides are constructed at 1.5" thick
727-522-2700
2233 34th Way N Largo, FL 33771
sales@accentwoodworking.com
https://www.accentwoodworking.com/furniture/wall-beds/
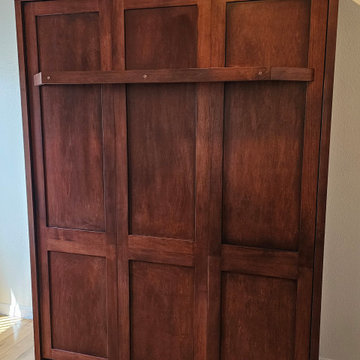 Accent Woodworking Inc.
Are you thinking about getting a hidden bed? Whether it is just the bed or with optional cabinetry, a space-saving murphy wall bed from Accent Woodworking can help you turn your space into a multi-use area. Customizations are possible as well as available in other stains and woods.
Square Shaker Panel Queen Vertical Wall Bed with 6 Flat Panels (3 long on top, 3 shorter on bottom), Flat Trim – 66”w x 86 5/8”h x 20”d
Upgrade to 7" Shelf Leg from Standard 2 Block Legs
Premium Mahogany on Maple
LED Task Light Kit for Top of Bed Cabinet: 2 Round 1 1/4" Lights, On/Off Switch, Transformer
1 Extension Flat Extension Cord behind Bed Bed sides are constructed at 1.5" thick
727-522-2700
2233 34th Way N Largo, FL 33771
sales@accentwoodworking.com
https://www.accentwoodworking.com/furniture/wall-beds/

 K. M. Skelly, Inc
Inspiration for a large southwestern formal and open concept medium tone wood floor living room remodel in Albuquerque with white walls, a standard fireplace, a plaster fireplace and no tv

 Sunset Construction & Design
Today, almost any activity you enjoy inside your home you can bring to the outside. Depending on your budget, your outdoor room can be simple, with a stamped concrete patio, a grill and a table for dining, or more elaborate with a fully functional outdoor kitchen complete with concrete countertops for preparing and serving food, a sink and a refrigerator. You can take the concept even further by adding such amenities as a concrete pizza oven, a fireplace or fire-pit, a concrete bar-top for serving cocktails, an architectural concrete fountain, landscape lighting and concrete statuary.
Sunset Construction and Design specializes in creating residential patio retreats, outdoor kitchens with fireplaces and luxurious outdoor living rooms. Our design-build service can turn an ordinary back yard into a natural extension of your home giving you a whole new dimension for entertaining or simply unwinding at the end of the day. If you’re interested in converting a boring back yard or starting from scratch in a new home, give us a call today! A great patio and outdoor living area can easily be yours.



 l u g o : d e s i g n
Example of a minimalist double-sink bathroom design in Sacramento with flat-panel cabinets and a built-in vanity

 AOME Architects
Her master vanity introduces a palette of warm colors with sumptuous materials that immediately sooth the soul. // Image : Benjamin Benschneider Photography

 Jeffrey Reed
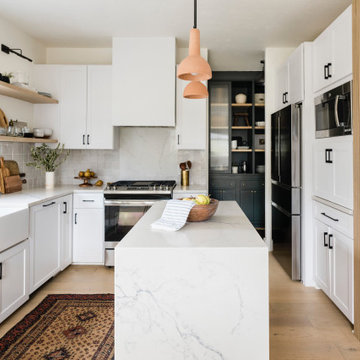
Eat-in kitchen - transitional u-shaped eat-in kitchen idea in Atlanta with a double-bowl sink, recessed-panel cabinets, white cabinets, white backsplash and stainless steel appliances
Eat-in kitchen - transitional u-shaped eat-in kitchen idea in Atlanta with a double-bowl sink, recessed-panel cabinets, white cabinets, white backsplash and stainless steel appliances

 Alanis Interiors
Small trendy 3/4 white tile and subway tile ceramic tile, black floor and single-sink alcove shower photo in Chicago with flat-panel cabinets, gray cabinets, a one-piece toilet, white walls, an integrated sink, white countertops and a freestanding vanity
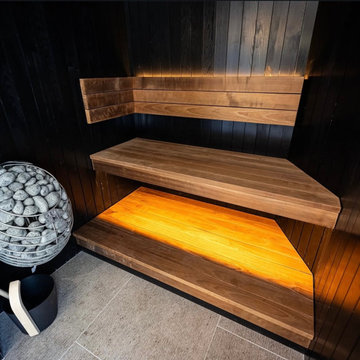 l u g o : d e s i g n
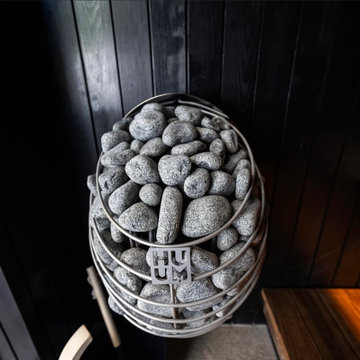
Sauna
Inspiration for a modern double-sink bathroom remodel in Sacramento with flat-panel cabinets and a built-in vanity
Inspiration for a modern double-sink bathroom remodel in Sacramento with flat-panel cabinets and a built-in vanity


 De Mattei Construction
The shower shelf is finished in the same shimmering mosaic glass tile as the mirror surround. The pebble tile extends from the shower throughout the space.

 To Be Designed
Small minimalist 3/4 white tile and subway tile porcelain tile and black floor alcove bathtub photo in New York with gray cabinets, a two-piece toilet, white walls, quartz countertops, white countertops and shaker cabinets
 l u g o : d e s i g n
Sauna
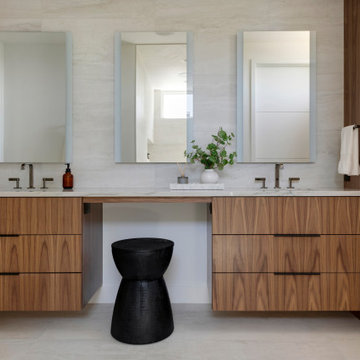
Bathroom - modern double-sink bathroom idea in Sacramento with flat-panel cabinets and a built-in vanity
Bathroom - modern double-sink bathroom idea in Sacramento with flat-panel cabinets and a built-in vanity
 Unfold Architecture
N44° 56' 06" is a minimal and modern home centered around views and access to Bde Maka Ska (former Lake Calhoun). Carved into the lot, a tuck under garage provides storage for vehicles and lake toys while preserving the front of the home for an elevated porch with lake views. A rear patio and rooftop deck offer entertainment space with scenes of the Minneapolis skyline and the lake as a backdrop.
Custom metal louvers accent the front and rear of the home acting as window privacy buffers and a staircase to the roof deck. The forms and materials remain modest to let the crisp lines compose balance between the modern structure and the exterior accents.

 User
Example of a mid-sized cottage kids' black tile, white tile and subway tile porcelain tile and brown floor alcove bathtub design in Dallas with flat-panel cabinets, white cabinets, white walls, a vessel sink, granite countertops and multicolored countertops

 birdRock Project Studio Inc.
Inspiration for a small contemporary master white tile and subway tile slate floor and black floor alcove bathtub remodel with flat-panel cabinets, white cabinets, a two-piece toilet, white walls, a drop-in sink, wood countertops and brown countertops

 Joanna Beale Interior Design
Example of a large trendy master white tile and marble tile beige floor and ceramic tile alcove shower design in Portland with flat-panel cabinets, dark wood cabinets, an undermount sink, a hinged shower door, a two-piece toilet, gray walls and solid surface countertops
161