
Search results for "Flat n" in Home Design Ideas

 Oracle Interiors
Paisley Terra Photography
Inspiration for a mid-sized contemporary l-shaped medium tone wood floor eat-in kitchen remodel in Vancouver with a single-bowl sink, flat-panel cabinets, white cabinets, quartzite countertops, white backsplash, stainless steel appliances and an island
Inspiration for a mid-sized contemporary l-shaped medium tone wood floor eat-in kitchen remodel in Vancouver with a single-bowl sink, flat-panel cabinets, white cabinets, quartzite countertops, white backsplash, stainless steel appliances and an island

 The Home Depot
Your space is a reflection of how you live. Live smart in a Bruckner kitchen that is clasically modern. This cabinet door's fresh and inviting style will fit seamlessly into any home.

 Jennifer Busler Interiors, LLC
Example of a mid-sized trendy l-shaped porcelain tile and gray floor eat-in kitchen design in Philadelphia with an undermount sink, flat-panel cabinets, white cabinets, quartz countertops, gray backsplash, subway tile backsplash, stainless steel appliances and a peninsula
Find the right local pro for your project


 Karen Smuland Architect, LLC
Open plan Kitchen, Dining and Great Room
Large trendy medium tone wood floor open concept kitchen photo with flat-panel cabinets, dark wood cabinets, marble countertops, glass tile backsplash, stainless steel appliances, an island and multicolored countertops
Large trendy medium tone wood floor open concept kitchen photo with flat-panel cabinets, dark wood cabinets, marble countertops, glass tile backsplash, stainless steel appliances, an island and multicolored countertops
 birdRock Project Studio Inc.
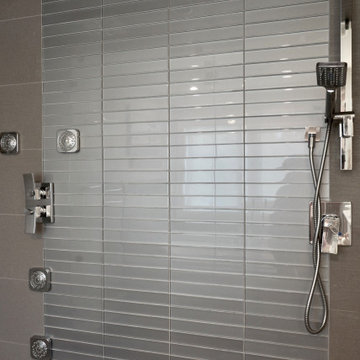
It was so meaningful to be part of the design planning for this new construction mountain home; which marked a huge lifestyle shift for our clients. Looking to get away from big city life, meant purchasing land far removed in the BC Interior to build the home of their dreams.
With tranquility and relaxation in mind - we paired clean lines with layers of off Whites, Greys and Charcoals allowing for a peaceful and minimalist aesthetic.
The Kitchen’s built-in Appliances and massive Island with ample room for entertaining out of town guests - were big ‘wish list’ items for these busy entrepreneurs, as well as a custom Steam Shower to truly unwind and enjoy the remote mountain views from.
It was a joy to see just how much they love their new home, and have truly immersed themselves in their new remote hideaway lifestyle.

 Toulmin Kitchen & Bath
Photography: Holloway Productions
Mid-sized elegant l-shaped ceramic tile dedicated laundry room photo in Birmingham with a drop-in sink, flat-panel cabinets, beige cabinets, laminate countertops, white walls and a side-by-side washer/dryer
Mid-sized elegant l-shaped ceramic tile dedicated laundry room photo in Birmingham with a drop-in sink, flat-panel cabinets, beige cabinets, laminate countertops, white walls and a side-by-side washer/dryer


 birdRock Project Studio Inc.
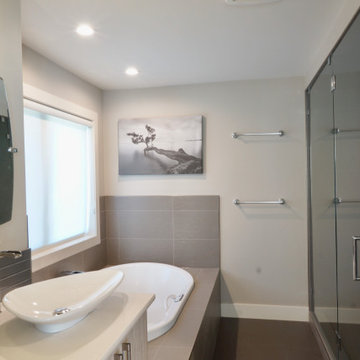
It was so meaningful to be part of the design planning for this new construction mountain home; which marked a huge lifestyle shift for our clients. Looking to get away from big city life, meant purchasing land far removed in the BC Interior to build the home of their dreams.
With tranquility and relaxation in mind - we paired clean lines with layers of off Whites, Greys and Charcoals allowing for a peaceful and minimalist aesthetic.
The Kitchen’s built-in Appliances and massive Island with ample room for entertaining out of town guests - were big ‘wish list’ items for these busy entrepreneurs, as well as a custom Steam Shower to truly unwind and enjoy the remote mountain views from.
It was a joy to see just how much they love their new home, and have truly immersed themselves in their new remote hideaway lifestyle.
 birdRock Project Studio Inc.
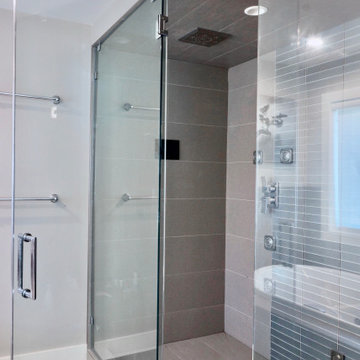
It was so meaningful to be part of the design planning for this new construction mountain home; which marked a huge lifestyle shift for our clients. Looking to get away from big city life, meant purchasing land far removed in the BC Interior to build the home of their dreams.
With tranquility and relaxation in mind - we paired clean lines with layers of off Whites, Greys and Charcoals allowing for a peaceful and minimalist aesthetic.
The Kitchen’s built-in Appliances and massive Island with ample room for entertaining out of town guests - were big ‘wish list’ items for these busy entrepreneurs, as well as a custom Steam Shower to truly unwind and enjoy the remote mountain views from.
It was a joy to see just how much they love their new home, and have truly immersed themselves in their new remote hideaway lifestyle.

 Topcret Houston
Inspiration for a small contemporary l-shaped concrete floor open concept kitchen remodel in Houston with an undermount sink, flat-panel cabinets, white cabinets, solid surface countertops, black backsplash, glass sheet backsplash, stainless steel appliances and a peninsula


 Stonebridge Mosaics
A beautiful design of Thassos and Mother of Pearl in a very unique shade of blue!
Minimalist bathroom photo in New York
Minimalist bathroom photo in New York

 spfa
Open concept kitchen - contemporary single-wall medium tone wood floor and brown floor open concept kitchen idea in Los Angeles with an undermount sink, flat-panel cabinets, white cabinets, white backsplash, stainless steel appliances, no island and black countertops


 l u g o : d e s i g n
Tori Wible Photography
Patio - mediterranean backyard concrete patio idea in Sacramento with a fireplace and no cover
Patio - mediterranean backyard concrete patio idea in Sacramento with a fireplace and no cover

 Dennis Thompson Architect
Contractor - Allen Constriction
Photographer - Jim Bartsch
Inspiration for a mid-sized coastal l-shaped ceramic tile, beige floor and wood ceiling open concept kitchen remodel in Santa Barbara with an undermount sink, flat-panel cabinets, stainless steel cabinets, quartz countertops, blue backsplash, mosaic tile backsplash, stainless steel appliances, no island and white countertops
Inspiration for a mid-sized coastal l-shaped ceramic tile, beige floor and wood ceiling open concept kitchen remodel in Santa Barbara with an undermount sink, flat-panel cabinets, stainless steel cabinets, quartz countertops, blue backsplash, mosaic tile backsplash, stainless steel appliances, no island and white countertops

 Rudloff Custom Builders
Master bathroom in Bryn Mawr, PA with dark wood flat panel cabinets, his and her sink, frameless glass shower with penny round flooring, white subway tile and rectangular mirrors with sconce lighting.
Photos by Alicia's Art, LLC
RUDLOFF Custom Builders, is a residential construction company that connects with clients early in the design phase to ensure every detail of your project is captured just as you imagined. RUDLOFF Custom Builders will create the project of your dreams that is executed by on-site project managers and skilled craftsman, while creating lifetime client relationships that are build on trust and integrity.
We are a full service, certified remodeling company that covers all of the Philadelphia suburban area including West Chester, Gladwynne, Malvern, Wayne, Haverford and more.
As a 6 time Best of Houzz winner, we look forward to working with you n your next project.

 Pullman West
Benjamin Moore
Inspiration for a contemporary white tile drop-in bathtub remodel in Orlando with a pedestal sink and a two-piece toilet
Inspiration for a contemporary white tile drop-in bathtub remodel in Orlando with a pedestal sink and a two-piece toilet


 Jessica Locas Design
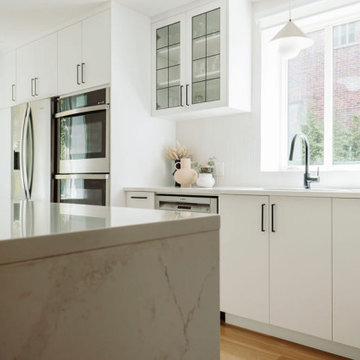
This kitchen with black, white, and wood tones has nothing to envy from others that are more colorful. Timeless, functional, and spacious are words that describe it perfectly. Once separated from its dining room by a wall, this streamlined kitchen now includes a large 10-foot island with a quartz waterfall edge, two ovens for better cooking, beautiful glass-fronted cabinets, a built-in cooktop in the island with a retractable hood, and plenty of space to move around.
We love it, and so do our clients! ?
-----
Cette cuisine aux tons de noir, de blanc et de bois n'a rien à envier à d'autres, plus colorées. Intemporelle, fonctionnelle et spacieuse sont des qualificatifs qui la décrivent parfaitement. Jadis séparée de sa salle à manger par un mur, cette cuisine épurée inclut maintenant un grand ilot de 10 pieds avec retombée de quartz, deux fours pour mieux cuisiner, de magnifiques armoires vitrées, une plaque de cuisson encastrée dans l'ilot avec hotte rétractable et beaucoup d'espace pour circuler.
On l'adore et nos clients aussi ?
 Martin Bros. Contracting, Inc.
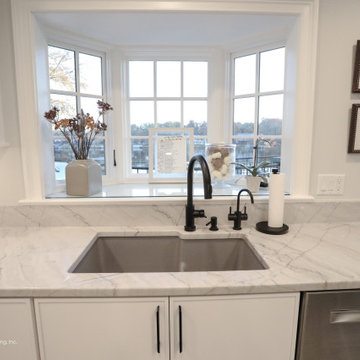
The kitchen received a full update, including new custom cabinetry with convenient features like roll-out storage, beverage station and a hidden charging drawer. The kitchen also received luxury appliances and an Italian tile backsplash, as well as open shelving for a modern look.
DalTile Remedy Elixer RD20 3X9 Italian tile with heavy glaze. Painted flat panel custom cabinetry by Hoosier House Furnishings LLC. Island is FP44258 Midnight and perimeter cabinetry is SW7757 High Reflective White. White Oak shelving to match the flooring. White Santorini Quartzite countertops. Elkay Greystone Quartz undermount sink and Delta Trinsic pull-down kitchen faucet in Matte Black.
Photos by Marie Martin Kinney; Design by N. Wirt Design, Inc.; General Contracting by Martin Bros. Contracting, Inc.

 Ferguson Bath, Kitchen & Lighting Gallery
Mid-sized trendy galley kitchen photo with stainless steel appliances, flat-panel cabinets, medium tone wood cabinets and an island
178