
Search results for "Flat panel doors with beading" in Home Design Ideas

 Western Window Systems
From KUBE Architecture:
"They [owners] wanted a house of openness and light, where their children could be free to explore and play independently, still within view of their parents. The solution was to create a courtyard house, with large sliding glass doors to bring the inside out and outside in."
Greg Powers Photography
Contractor: Housecraft

 Advantage Services Construction
View of the open pantry with included appliance storage. Custom by Huntwood, flat panel walnut veneer doors.
Nathan Williams, Van Earl Photography www.VanEarlPhotography.com

 Dura Supreme Cabinetry
This gray and transitional kitchen remodel bridges the gap between contemporary style and traditional style. The dark gray cabinetry, light gray walls, and white subway tile backsplash make for a beautiful, neutral canvas for the bold teal blue and yellow décor accented throughout the design.
Designer Gwen Adair of Cabinet Supreme by Adair did a fabulous job at using grays to create a neutral backdrop to bring out the bright, vibrant colors that the homeowners love so much.
This Milwaukee, WI kitchen is the perfect example of Dura Supreme's recent launch of gray paint finishes, it has been interesting to see these new cabinetry colors suddenly flowing across our manufacturing floor, destined for homes around the country. We've already seen an enthusiastic acceptance of these new colors as homeowners started immediately selecting our various shades of gray paints, like this example of “Storm Gray”, for their new homes and remodeling projects!
Dura Supreme’s “Storm Gray” is the darkest of our new gray painted finishes (although our current “Graphite” paint finish is a charcoal gray that is almost black). For those that like the popular contrast between light and dark finishes, Storm Gray pairs beautifully with lighter painted and stained finishes.
Request a FREE Dura Supreme Brochure Packet:
http://www.durasupreme.com/request-brochure
Find the right local pro for your project

 Rustica Hardware
Designed for mounting to the top of the door verses the face of the door, this Modern Industrial style allows for the functionality of rolling barn door hardware without the traditional face mounted installation. Characterized by its metal hanger strap that loops completely over the top of the wheel leaving the sides of the wheel visible as it rolls along the track. Perfect for doors that do not allow a face-mounted installation. E.g full glass panel with 2” wood frame.
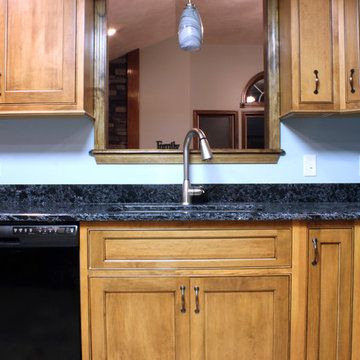
 Caves Kitchens
The pass through window provides a view to the family room, connecting the kitchen to the rest of the home.
Dark oil rubbed bronze handles stand out against the maple cabinets and are complemented by the black quartz counter top.
- Allison Caves, CKD
Caves Kitchens


 HomeStory Doors of Chicago
2-panel door
Inspiration for a small modern 3/4 white tile and ceramic tile ceramic tile bathroom remodel in Chicago with medium tone wood cabinets, blue walls and glass countertops
Inspiration for a small modern 3/4 white tile and ceramic tile ceramic tile bathroom remodel in Chicago with medium tone wood cabinets, blue walls and glass countertops

Sponsored
Columbus, OH

Hope Restoration & General Contracting
Columbus Design-Build, Kitchen & Bath Remodeling, Historic Renovations

 Divine Custom Homes
Bathroom with swinging door by Divine Custom Homes
Photo by Space Crafting
Mid-sized transitional master gray tile, multicolored tile and stone tile gray floor alcove shower photo in Minneapolis with a vessel sink, flat-panel cabinets, light wood cabinets, gray walls and a hinged shower door
Mid-sized transitional master gray tile, multicolored tile and stone tile gray floor alcove shower photo in Minneapolis with a vessel sink, flat-panel cabinets, light wood cabinets, gray walls and a hinged shower door

 Georgia Front Porch
Traditional 2 column shed roof portico with curved railing.
Designed and built by Georgia Front Porch.
Mid-sized classic brick front porch idea in Atlanta with a roof extension
Mid-sized classic brick front porch idea in Atlanta with a roof extension

 Chervin Kitchen & Bath Inc.
In this modern kitchen retreat, painted green flat panel cabinets serve as the focal point, exuding character and personality. The stainless steel appliances lend a contemporary edge, contrasting beautifully with the verdant cabinetry. Panelled appliances blend seamlessly into the design, ensuring a cohesive aesthetic. Floating shelf accents provide a platform for curated decor, infusing the space with eclectic charm and visual interest.

 Charlie Luxton Design
Doors off the landing to bedrooms and bathroom. Doors and handles are bespoke, made by a local joiner.
Photo credit: Mark Bolton Photography
Hallway - mid-sized contemporary concrete floor hallway idea in Gloucestershire with blue walls
Hallway - mid-sized contemporary concrete floor hallway idea in Gloucestershire with blue walls
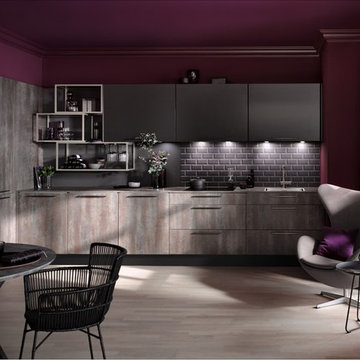
 Hacker Kitchens Calgary
Inspiration for a mid-sized modern single-wall light wood floor and beige floor eat-in kitchen remodel in Calgary with a single-bowl sink, flat-panel cabinets, brown cabinets, laminate countertops, gray backsplash, wood backsplash, black appliances, an island and brown countertops
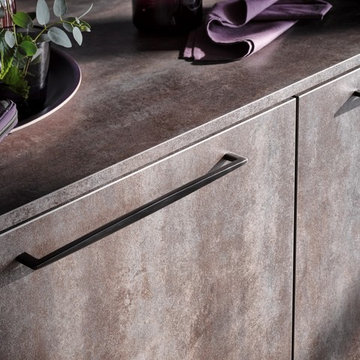 Hacker Kitchens Calgary
Mid-sized minimalist single-wall light wood floor and beige floor eat-in kitchen photo in Calgary with a single-bowl sink, flat-panel cabinets, brown cabinets, laminate countertops, gray backsplash, wood backsplash, black appliances, an island and brown countertops

Sponsored
Sunbury, OH

J.Holderby - Renovations
Franklin County's Leading General Contractors - 2X Best of Houzz!
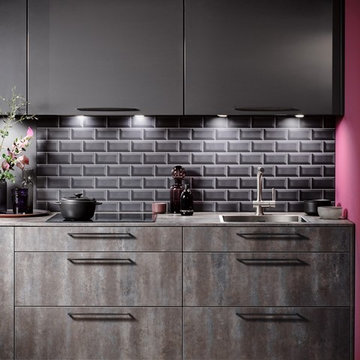 Hacker Kitchens Calgary
Mid-sized minimalist single-wall light wood floor and beige floor eat-in kitchen photo in Calgary with a single-bowl sink, flat-panel cabinets, brown cabinets, laminate countertops, gray backsplash, wood backsplash, black appliances, an island and brown countertops
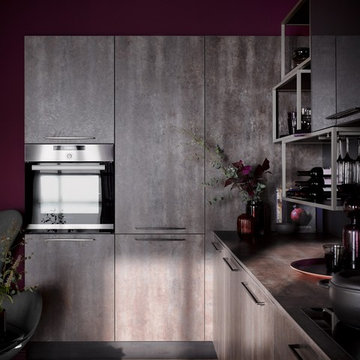 Hacker Kitchens Calgary
Mid-sized minimalist single-wall light wood floor and beige floor eat-in kitchen photo in Calgary with a single-bowl sink, flat-panel cabinets, brown cabinets, laminate countertops, gray backsplash, wood backsplash, black appliances, an island and brown countertops
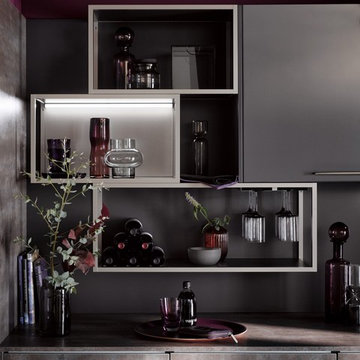 Hacker Kitchens Calgary
Example of a mid-sized minimalist single-wall light wood floor and beige floor eat-in kitchen design in Calgary with a single-bowl sink, flat-panel cabinets, brown cabinets, laminate countertops, gray backsplash, wood backsplash, black appliances, an island and brown countertops
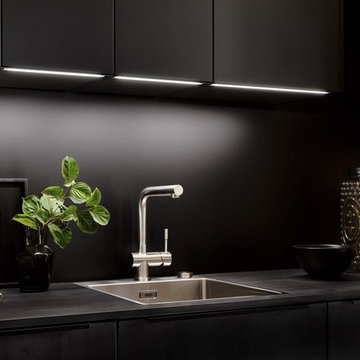 Hacker Kitchens Calgary
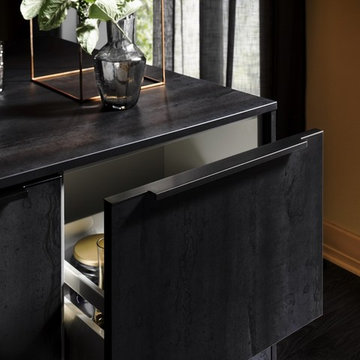
Eat-in kitchen - mid-sized modern single-wall medium tone wood floor and gray floor eat-in kitchen idea in Calgary with a single-bowl sink, flat-panel cabinets, black cabinets, laminate countertops, black backsplash, wood backsplash, black appliances, an island and black countertops


 Hacker Kitchens Calgary
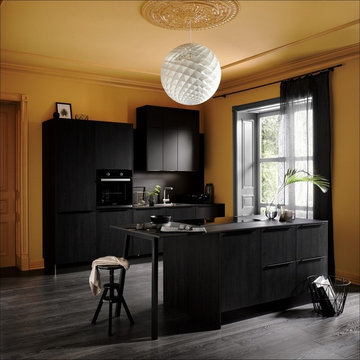
Inspiration for a mid-sized modern single-wall medium tone wood floor and gray floor eat-in kitchen remodel in Calgary with a single-bowl sink, flat-panel cabinets, black cabinets, laminate countertops, black backsplash, wood backsplash, black appliances, an island and black countertops
 Hacker Kitchens Calgary
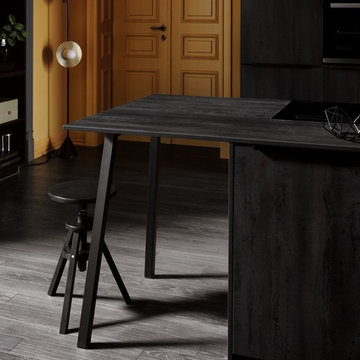
Mid-sized minimalist single-wall medium tone wood floor and gray floor eat-in kitchen photo in Calgary with a single-bowl sink, flat-panel cabinets, black cabinets, laminate countertops, black backsplash, wood backsplash, black appliances, an island and black countertops
 Hacker Kitchens Calgary
Eat-in kitchen - mid-sized modern single-wall medium tone wood floor and gray floor eat-in kitchen idea in Calgary with a single-bowl sink, flat-panel cabinets, black cabinets, laminate countertops, black backsplash, wood backsplash, black appliances, an island and black countertops
38