
Search results for "Flat race" in Home Design Ideas

 Craig Race Architecture
Robert Watson Photography
Alcove shower - contemporary master marble tile, gray tile and white tile marble floor alcove shower idea in Toronto with flat-panel cabinets, white cabinets, a one-piece toilet, white walls, a vessel sink, marble countertops, a hinged shower door and gray countertops
Alcove shower - contemporary master marble tile, gray tile and white tile marble floor alcove shower idea in Toronto with flat-panel cabinets, white cabinets, a one-piece toilet, white walls, a vessel sink, marble countertops, a hinged shower door and gray countertops

 Ayelet Designs
Arnona Oren
Inspiration for a small contemporary l-shaped dark wood floor open concept kitchen remodel in San Francisco with a single-bowl sink, shaker cabinets, gray cabinets, quartzite countertops, gray backsplash, porcelain backsplash, stainless steel appliances and an island
Inspiration for a small contemporary l-shaped dark wood floor open concept kitchen remodel in San Francisco with a single-bowl sink, shaker cabinets, gray cabinets, quartzite countertops, gray backsplash, porcelain backsplash, stainless steel appliances and an island

 Johker Design
Spa-like master bath retreat with wave wall tile and mosaic glass bubble tile accent, Curb-less shower, wall mounted vanity with waterfall ends create a serene atmosphere.
Find the right local pro for your project

 Mary Adams Lines, LLC
This is an example of a mid-sized contemporary full sun backyard gravel retaining wall landscape in New York.


 Paula Coldiron
Graham Yelton for B-Metro
Inspiration for an eclectic enclosed living room remodel in Birmingham with beige walls
Inspiration for an eclectic enclosed living room remodel in Birmingham with beige walls

 The Brooklyn Studio
This residence was a complete gut renovation of a 4-story row house in Park Slope, and included a new rear extension and penthouse addition. The owners wished to create a warm, family home using a modern language that would act as a clean canvas to feature rich textiles and items from their world travels. As with most Brooklyn row houses, the existing house suffered from a lack of natural light and connection to exterior spaces, an issue that Principal Brendan Coburn is acutely aware of from his experience re-imagining historic structures in the New York area. The resulting architecture is designed around moments featuring natural light and views to the exterior, of both the private garden and the sky, throughout the house, and a stripped-down language of detailing and finishes allows for the concept of the modern-natural to shine.
Upon entering the home, the kitchen and dining space draw you in with views beyond through the large glazed opening at the rear of the house. An extension was built to allow for a large sunken living room that provides a family gathering space connected to the kitchen and dining room, but remains distinctly separate, with a strong visual connection to the rear garden. The open sculptural stair tower was designed to function like that of a traditional row house stair, but with a smaller footprint. By extending it up past the original roof level into the new penthouse, the stair becomes an atmospheric shaft for the spaces surrounding the core. All types of weather – sunshine, rain, lightning, can be sensed throughout the home through this unifying vertical environment. The stair space also strives to foster family communication, making open living spaces visible between floors. At the upper-most level, a free-form bench sits suspended over the stair, just by the new roof deck, which provides at-ease entertaining. Oak was used throughout the home as a unifying material element. As one travels upwards within the house, the oak finishes are bleached to further degrees as a nod to how light enters the home.
The owners worked with CWB to add their own personality to the project. The meter of a white oak and blackened steel stair screen was designed by the family to read “I love you” in Morse Code, and tile was selected throughout to reference places that hold special significance to the family. To support the owners’ comfort, the architectural design engages passive house technologies to reduce energy use, while increasing air quality within the home – a strategy which aims to respect the environment while providing a refuge from the harsh elements of urban living.
This project was published by Wendy Goodman as her Space of the Week, part of New York Magazine’s Design Hunting on The Cut.
Photography by Kevin Kunstadt



 American Institute of Architects, San Francisco
Designed for a couple whose hobby is racing motorcycles and setting world land speed records, this flat becomes a private retreat from an adrenaline charged lifestyle. Originally a two bedroom, one and a half bath condominium, the floor plan was stripped of all but completely utilitarian necessities. To soften the transition from open to enclosed spaces, large panels of glass make up the walls of the powder room and master bathroom - the only enclosed rooms in the residence. Windows wrap the south and east facing walls allowing natural light to filter into the open floor plan. The interior view, a place to relax, meditate and dream, provides a counterpoint to the openness of city and water views. Interior points of views are established throughout by the use of lighting, creating opportunities for pieces of art. A small, south facing terrace with teak decking allows for a connection to the sky and water views, and is often left open, inviting the outside in. Image by Joe Fletcher.
 Wake Remodeling
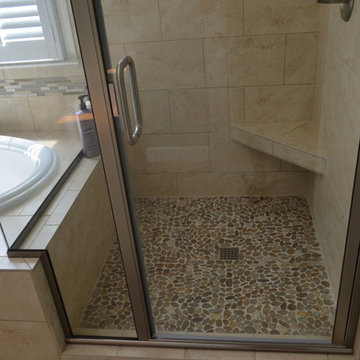
Homeowners were going to be putting their home on the market in the next year, and wanted to spruce things up to get top dollar. They made selections that would appeal to a wide variety of people, choosing a flat river rock in the shower, a new drop in oval tub with tile backsplash, and a corner shower seat to help with shaving legs. This home was located in Cary, North Carolina.

 Green Remodeling & Beyond
Open concept kitchen - mid-sized modern l-shaped medium tone wood floor and beige floor open concept kitchen idea in Los Angeles with an undermount sink, flat-panel cabinets, medium tone wood cabinets, solid surface countertops, stainless steel appliances and an island
 Craig Race Architecture
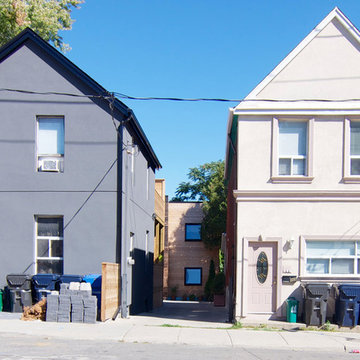
Proportions of the front facade were designed to match the perspective between houses.
Conrad McGee-Stocks
Trendy two-story concrete home design photo in Toronto
Trendy two-story concrete home design photo in Toronto

 Walker Home Design
Kevin Kiernan
Example of a mid-sized minimalist master alcove bathtub design in Salt Lake City with flat-panel cabinets, dark wood cabinets, a one-piece toilet, white walls and a wall-mount sink
Example of a mid-sized minimalist master alcove bathtub design in Salt Lake City with flat-panel cabinets, dark wood cabinets, a one-piece toilet, white walls and a wall-mount sink

 Ky-Kan Coatings
Concrete can be made to look like any substance. Tile, stone, wood, brick, etc. With unlimited color options, Ky-Kan Coatings can transform any room in your home or business using lightweight, beautiful concrete.


 Moss Yaw Design studio
An orange pivot gate marks the entry to the renovated exterior of this Midcentury Modern home. An offset cedar slatwall provides privacy at the entry courtyard beyond, while still allowing for light and access.

 Pearl Remodeling
Laura
Inspiration for a large timeless u-shaped dark wood floor and brown floor eat-in kitchen remodel in Los Angeles with a farmhouse sink, shaker cabinets, white cabinets, quartz countertops, white backsplash, porcelain backsplash, stainless steel appliances, an island and black countertops
Inspiration for a large timeless u-shaped dark wood floor and brown floor eat-in kitchen remodel in Los Angeles with a farmhouse sink, shaker cabinets, white cabinets, quartz countertops, white backsplash, porcelain backsplash, stainless steel appliances, an island and black countertops

 SH interiors
Black and tan are such an elegant color palette. It was a perfect finishing touch for this masculine 3/4 bathroom remodel.
We modified this 1950's bathroom to allow entry from 2 rooms. Since we were working with a narrow, slim space we were limited for sink counter depth. The option was to use a very narrow wall mount sink, 12" max or have something custom made. In the long run, the custom counter was the way to go. This allows a lot of counter space and storage and still leaves plenty of access to the shower.


 Spaces By Juliana Linssen, Inc.
Large trendy master beige tile and porcelain tile porcelain tile and beige floor corner shower photo in San Francisco with flat-panel cabinets, white cabinets, an undermount tub, a one-piece toilet, beige walls, an undermount sink, quartz countertops, a hinged shower door and gray countertops

 Amanda Martocchio Architecture
When a world class sailing champion approached us to design a Newport home for his family, with lodging for his sailing crew, we set out to create a clean, light-filled modern home that would integrate with the natural surroundings of the waterfront property, and respect the character of the historic district.
Our approach was to make the marine landscape an integral feature throughout the home. One hundred eighty degree views of the ocean from the top floors are the result of the pinwheel massing. The home is designed as an extension of the curvilinear approach to the property through the woods and reflects the gentle undulating waterline of the adjacent saltwater marsh. Floodplain regulations dictated that the primary occupied spaces be located significantly above grade; accordingly, we designed the first and second floors on a stone “plinth” above a walk-out basement with ample storage for sailing equipment. The curved stone base slopes to grade and houses the shallow entry stair, while the same stone clads the interior’s vertical core to the roof, along which the wood, glass and stainless steel stair ascends to the upper level.
One critical programmatic requirement was enough sleeping space for the sailing crew, and informal party spaces for the end of race-day gatherings. The private master suite is situated on one side of the public central volume, giving the homeowners views of approaching visitors. A “bedroom bar,” designed to accommodate a full house of guests, emerges from the other side of the central volume, and serves as a backdrop for the infinity pool and the cove beyond.
Also essential to the design process was ecological sensitivity and stewardship. The wetlands of the adjacent saltwater marsh were designed to be restored; an extensive geo-thermal heating and cooling system was implemented; low carbon footprint materials and permeable surfaces were used where possible. Native and non-invasive plant species were utilized in the landscape. The abundance of windows and glass railings maximize views of the landscape, and, in deference to the adjacent bird sanctuary, bird-friendly glazing was used throughout.
Photo: Michael Moran/OTTO Photography
 Craig Race Architecture
Existing structure to be renovated.
Craig Race Architecture Inc.
Transitional white two-story wood flat roof photo in Toronto
Transitional white two-story wood flat roof photo in Toronto
3