
Search results for "Flat rate" in Home Design Ideas

 41 West
Trendy beige tile bathroom photo in Miami with a vessel sink, flat-panel cabinets, beige walls and gray countertops
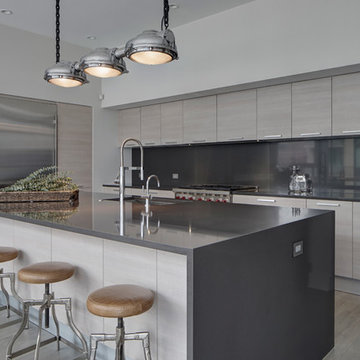
 Melissa Lewis Interiors
Example of a trendy l-shaped kitchen design in Chicago with flat-panel cabinets, gray cabinets, gray backsplash, stainless steel appliances and an island

 Stone Center
Transitional kitchen photo in Atlanta with an undermount sink, flat-panel cabinets, medium tone wood cabinets, an island and quartz countertops
Find the right local pro for your project

 JH Builders
brass faucet, wall mounted faucet, widespread faucet, navy blue vanity, circular mirror, gold faucet, hexagon floor tile, honeycomb tile, nest thermostat, pocket door,

 Patdo Light Studio
Freestanding bathtub - large contemporary master blue tile and mosaic tile slate floor freestanding bathtub idea in New York with wood countertops, flat-panel cabinets, medium tone wood cabinets, brown walls and a vessel sink

 Leger Wanaselja Architecture
Kiera Marie Condrey
Example of an eclectic l-shaped kitchen design in San Francisco with an undermount sink, flat-panel cabinets, medium tone wood cabinets, wood countertops, blue backsplash, glass sheet backsplash, stainless steel appliances and an island
Example of an eclectic l-shaped kitchen design in San Francisco with an undermount sink, flat-panel cabinets, medium tone wood cabinets, wood countertops, blue backsplash, glass sheet backsplash, stainless steel appliances and an island

Example of a small trendy galley dark wood floor open concept kitchen design in San Francisco with an undermount sink, flat-panel cabinets, white cabinets, granite countertops, mirror backsplash, stainless steel appliances and a peninsula

Sponsored
Sunbury, OH

J.Holderby - Renovations
Franklin County's Leading General Contractors - 2X Best of Houzz!

 Dynia Architects

This mixed-income housing development on six acres in town is adjacent to national forest. Conservation concerns restricted building south of the creek and budgets led to efficient layouts.
All of the units have decks and primary spaces facing south for sun and mountain views; an orientation reflected in the building forms. The seven detached market-rate duplexes along the creek subsidized the deed restricted two- and three-story attached duplexes along the street and west boundary which can be entered through covered access from street and courtyard. This arrangement of the units forms a courtyard and thus unifies them into a single community.
The use of corrugated, galvanized metal and fiber cement board – requiring limited maintenance – references ranch and agricultural buildings. These vernacular references, combined with the arrangement of units, integrate the housing development into the fabric of the region.
A.I.A. Wyoming Chapter Design Award of Citation 2008
Project Year: 2009


 Matthew Lechowick Design
Kat Alves
Freestanding bathtub - contemporary freestanding bathtub idea in Sacramento with an undermount sink, flat-panel cabinets and light wood cabinets
Freestanding bathtub - contemporary freestanding bathtub idea in Sacramento with an undermount sink, flat-panel cabinets and light wood cabinets
 Ravenwood Developers LTD
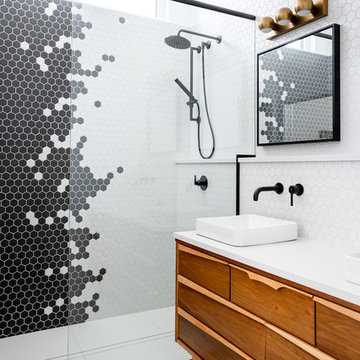
A full view of the ensuite bathroom showing the hex tile detail, curb less shower, custom vanity and fixtures
Example of a mid-century modern 3/4 black tile, black and white tile, multicolored tile, white tile and mosaic tile white floor bathroom design in Calgary with medium tone wood cabinets, white walls, a vessel sink, white countertops and flat-panel cabinets
Example of a mid-century modern 3/4 black tile, black and white tile, multicolored tile, white tile and mosaic tile white floor bathroom design in Calgary with medium tone wood cabinets, white walls, a vessel sink, white countertops and flat-panel cabinets
 Dynia Architects
This mixed-income housing development on six acres in town is adjacent to national forest. Conservation concerns restricted building south of the creek and budgets led to efficient layouts.
All of the units have decks and primary spaces facing south for sun and mountain views; an orientation reflected in the building forms. The seven detached market-rate duplexes along the creek subsidized the deed restricted two- and three-story attached duplexes along the street and west boundary which can be entered through covered access from street and courtyard. This arrangement of the units forms a courtyard and thus unifies them into a single community.
The use of corrugated, galvanized metal and fiber cement board – requiring limited maintenance – references ranch and agricultural buildings. These vernacular references, combined with the arrangement of units, integrate the housing development into the fabric of the region.
A.I.A. Wyoming Chapter Design Award of Citation 2008
Project Year: 2009
 Lucy Call
Photo: Lucy Call © 2016 Houzz

Example of a trendy brown one-story metal flat roof design in Salt Lake City
Example of a trendy brown one-story metal flat roof design in Salt Lake City


 27 Diamonds Interior Design
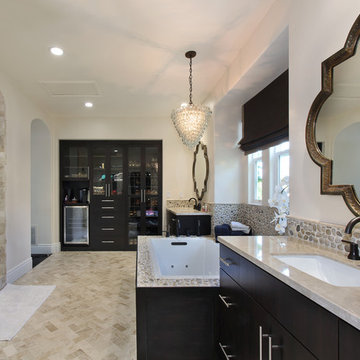
27 Diamonds is an interior design company in Orange County, CA. We take pride in delivering beautiful living spaces that reflect the tastes and lifestyles of our clients. Unlike most companies who charge hourly, most of our design packages are offered at a flat-rate, affordable price. Visit our website for more information: www.27diamonds.com
All furniture can be custom made to your specifications and shipped anywhere in the US (excluding Alaska and Hawaii). Contact us for more information.

 Home Ingredients
Example of a trendy light wood floor and beige floor home yoga studio design in Vancouver with white walls
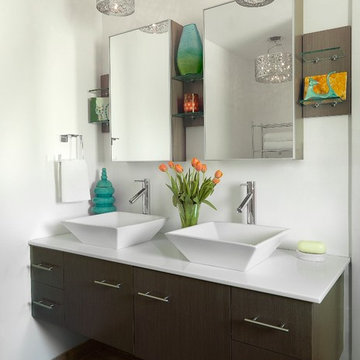
 Mitchell Wall Architecture and Design
Inspiration for a contemporary bathroom remodel in St Louis with flat-panel cabinets, dark wood cabinets and white walls

 Taylor Jacobson Interior Design
Bathroom - transitional blue floor bathroom idea in Los Angeles with flat-panel cabinets, black cabinets, white walls, an undermount sink and white countertops

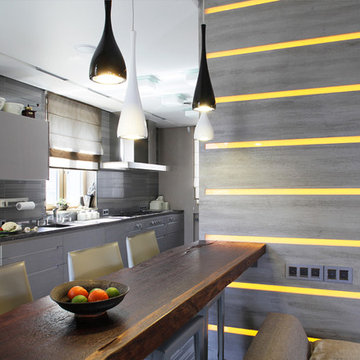
 Elena Scherbakova
Nadya Serebryakova
Example of a mid-sized trendy single-wall light wood floor eat-in kitchen design in Moscow with an undermount sink, flat-panel cabinets, gray cabinets, gray backsplash, ceramic backsplash and no island
Example of a mid-sized trendy single-wall light wood floor eat-in kitchen design in Moscow with an undermount sink, flat-panel cabinets, gray cabinets, gray backsplash, ceramic backsplash and no island
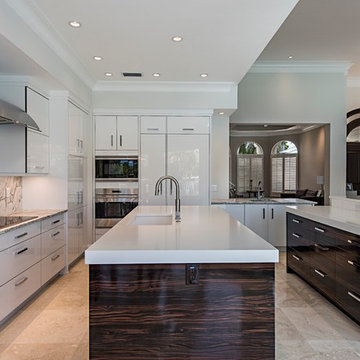
Inspiration for a contemporary kitchen remodel in Tampa with an undermount sink, flat-panel cabinets, white cabinets, multicolored backsplash, stone slab backsplash, stainless steel appliances and two islands
 Tamara Leigh Photography
Tamara Leigh Photography
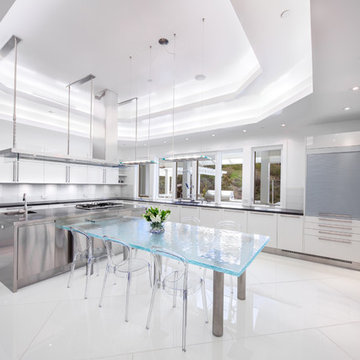
Large trendy l-shaped eat-in kitchen photo in Los Angeles with an integrated sink, flat-panel cabinets, white cabinets, stainless steel countertops, white backsplash and an island
Large trendy l-shaped eat-in kitchen photo in Los Angeles with an integrated sink, flat-panel cabinets, white cabinets, stainless steel countertops, white backsplash and an island
14