
Search results for "Flat rate" in Home Design Ideas
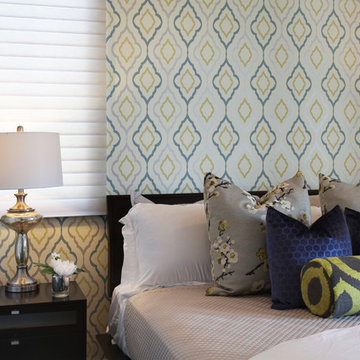
 27 Diamonds Interior Design
27 Diamonds is an interior design company in Orange County, CA. We take pride in delivering beautiful living spaces that reflect the tastes and lifestyles of our clients. Unlike most companies who charge hourly, most of our design packages are offered at a flat-rate, affordable price. Visit our website for more information: http://27diamonds.com/
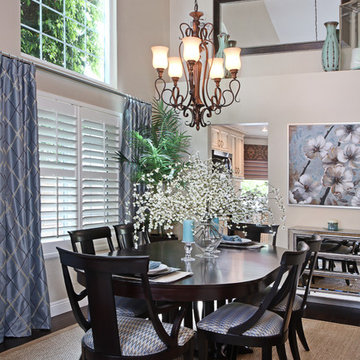 27 Diamonds Interior Design
27 Diamonds is an interior design company in Orange County, CA. We take pride in delivering beautiful living spaces that reflect the tastes and lifestyles of our clients. Unlike most companies who charge hourly, most of our design packages are offered at a flat-rate, affordable price. Visit our website for more information.
All furniture and drapery can be custom made to your specifications and shipped anywhere in the US (excluding Alaska and Hawaii). Contact us for more information.

 Design DCA
Modern Transitional residence blending a tall white stucco gable with a slim vertical slot window and large format two story black steel frame glazing on the left against a lower hipped roof volume with grey stone panel base, dark asphalt shingle roof, shed dormers, and black bracket corbels on the right. A dark wood two-car garage door sits flush in the stone base beside a black steel frame glass entry door under a flat canopy.
Find the right local pro for your project

 Divine Custom Homes
SpaceCrafting
Mid-sized mountain style medium tone wood floor and gray floor sunroom photo in Minneapolis with a standard fireplace, a standard ceiling and a stone fireplace
Mid-sized mountain style medium tone wood floor and gray floor sunroom photo in Minneapolis with a standard fireplace, a standard ceiling and a stone fireplace

 Klopf Architecture
Klopf Architecture and Outer space Landscape Architects designed a new warm, modern, open, indoor-outdoor home in Los Altos, California. Inspired by mid-century modern homes but looking for something completely new and custom, the owners, a couple with two children, bought an older ranch style home with the intention of replacing it.
Created on a grid, the house is designed to be at rest with differentiated spaces for activities; living, playing, cooking, dining and a piano space. The low-sloping gable roof over the great room brings a grand feeling to the space. The clerestory windows at the high sloping roof make the grand space light and airy.
Upon entering the house, an open atrium entry in the middle of the house provides light and nature to the great room. The Heath tile wall at the back of the atrium blocks direct view of the rear yard from the entry door for privacy.
The bedrooms, bathrooms, play room and the sitting room are under flat wing-like roofs that balance on either side of the low sloping gable roof of the main space. Large sliding glass panels and pocketing glass doors foster openness to the front and back yards. In the front there is a fenced-in play space connected to the play room, creating an indoor-outdoor play space that could change in use over the years. The play room can also be closed off from the great room with a large pocketing door. In the rear, everything opens up to a deck overlooking a pool where the family can come together outdoors.
Wood siding travels from exterior to interior, accentuating the indoor-outdoor nature of the house. Where the exterior siding doesn’t come inside, a palette of white oak floors, white walls, walnut cabinetry, and dark window frames ties all the spaces together to create a uniform feeling and flow throughout the house. The custom cabinetry matches the minimal joinery of the rest of the house, a trim-less, minimal appearance. Wood siding was mitered in the corners, including where siding meets the interior drywall. Wall materials were held up off the floor with a minimal reveal. This tight detailing gives a sense of cleanliness to the house.
The garage door of the house is completely flush and of the same material as the garage wall, de-emphasizing the garage door and making the street presentation of the house kinder to the neighborhood.
The house is akin to a custom, modern-day Eichler home in many ways. Inspired by mid-century modern homes with today’s materials, approaches, standards, and technologies. The goals were to create an indoor-outdoor home that was energy-efficient, light and flexible for young children to grow. This 3,000 square foot, 3 bedroom, 2.5 bathroom new house is located in Los Altos in the heart of the Silicon Valley.
Klopf Architecture Project Team: John Klopf, AIA, and Chuang-Ming Liu
Landscape Architect: Outer space Landscape Architects
Structural Engineer: ZFA Structural Engineers
Staging: Da Lusso Design
Photography ©2018 Mariko Reed
Location: Los Altos, CA
Year completed: 2017
 Julia Mack Design, LLC

The sunny kitchen has plenty of workspace plus a counter for casual dining. The dark gray textural kitchen cabinets recede to create a warm and inviting space during the day and into the night. The modern glow of a white glass light fixture softens the hard lines typical in a boxy kitchen and the neutral color scheme feels both modern and industrial in this hard working family space.
Photo: Elizabeth Lippman
Photo: Elizabeth Lippman

 Lochwood-Lozier Custom Homes
Trendy backyard concrete paver patio photo in Seattle with a roof extension and a bbq area

Sponsored
Sunbury, OH

J.Holderby - Renovations
Franklin County's Leading General Contractors - 2X Best of Houzz!

 J Reilly Construction
Inspiration for a contemporary l-shaped kitchen remodel in San Francisco with shaker cabinets, white cabinets, quartz countertops, white backsplash, stainless steel appliances and brown countertops
 GardenWise
Michael K. Wilkinson

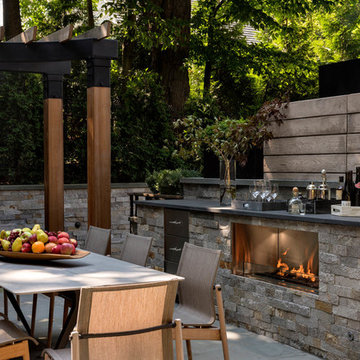
Example of a classic concrete paver patio design in DC Metro with a pergola and a fireplace
Example of a classic concrete paver patio design in DC Metro with a pergola and a fireplace

 Zola European Windows
Located in, Summit Park, Park City UT lies one of the most efficient houses in the country. The Summit Haus – designed and built by Chris Price of PCD+B, is an exploration in design and construction of advanced high performance housing. Seeing a rising demand for sustainable housing along with rising Carbon emissions leading to global warming, this house strives to show that sensible, good design can create spaces adequate for today’s housing demands while adhering to strict standards. The house was designed to meet the very rigid Passiv House rating system – 90% more efficient than a typical home in the area.
The house itself was intended to nestle neatly into the 45 degree sloped site and to take full advantage of the limited solar access and views. The views range from short, highly wooded views to a long corridor out towards the Uinta Mountain range towards the east. The house was designed and built based off Passiv Haus standards, and the framing and ventilation became critical elements to maintain such minimal energy requirements.
Zola triple-pane, tilt-and-turn Thermo uPVC windows contribute substantially to the home’s energy efficiency, and takes advantage of the beautiful surrounding of the location, including forrest views from the deck off of the kitchen.
Photographer: City Home Collective


 Margaret Donaldson Interiors
Holger Obenaus
Inspiration for a transitional dark wood floor family room remodel in Charleston with blue walls, a standard fireplace and a wall-mounted tv
Inspiration for a transitional dark wood floor family room remodel in Charleston with blue walls, a standard fireplace and a wall-mounted tv





 Rodwin Architecture & Skycastle Construction
This lovely little modern farmhouse is located at the base of the foothills in one of Boulder’s most prized neighborhoods. Tucked onto a challenging narrow lot, this inviting and sustainably designed 2400 sf., 4 bedroom home lives much larger than its compact form. The open floor plan and vaulted ceilings of the Great room, kitchen and dining room lead to a beautiful covered back patio and lush, private back yard. These rooms are flooded with natural light and blend a warm Colorado material palette and heavy timber accents with a modern sensibility. A lyrical open-riser steel and wood stair floats above the baby grand in the center of the home and takes you to three bedrooms on the second floor. The Master has a covered balcony with exposed beamwork & warm Beetle-kill pine soffits, framing their million-dollar view of the Flatirons.
Its simple and familiar style is a modern twist on a classic farmhouse vernacular. The stone, Hardie board siding and standing seam metal roofing create a resilient and low-maintenance shell. The alley-loaded home has a solar-panel covered garage that was custom designed for the family’s active & athletic lifestyle (aka “lots of toys”). The front yard is a local food & water-wise Master-class, with beautiful rain-chains delivering roof run-off straight to the family garden.
 Isla Homes
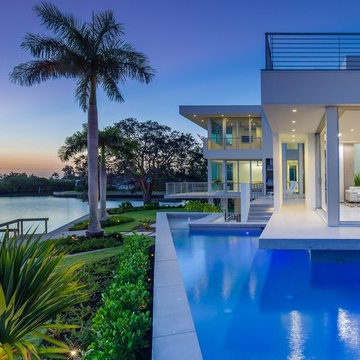
CompassHaus has a HERS rating of 2. It qualifies as a ZeroEnergy Home. It is certified Energy Star and is awaiting LEED Platinum certification. It is a modern waterfront masterpiece. The architect was Jonathan Parks Architects. The Interior Design was Pam Holladay. Green rating by Two Trails. Staging by iStage. Photos by Ryan Gamma
 Lighthouse Studios Residential Design
zoonmedia

Example of a mid-sized mid-century modern l-shaped medium tone wood floor eat-in kitchen design in Calgary with a single-bowl sink, flat-panel cabinets, white cabinets, quartz countertops, white backsplash, ceramic backsplash, stainless steel appliances and a peninsula
Example of a mid-sized mid-century modern l-shaped medium tone wood floor eat-in kitchen design in Calgary with a single-bowl sink, flat-panel cabinets, white cabinets, quartz countertops, white backsplash, ceramic backsplash, stainless steel appliances and a peninsula
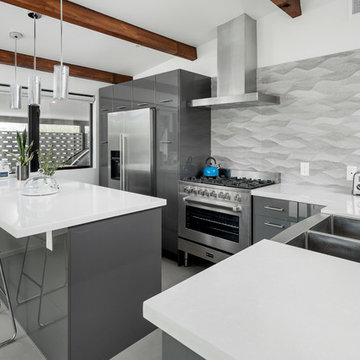
Example of a 1960s l-shaped porcelain tile open concept kitchen design in Phoenix with a farmhouse sink, flat-panel cabinets, gray cabinets, quartz countertops, gray backsplash, porcelain backsplash, stainless steel appliances and an island


 Zola European Windows
Located in, Summit Park, Park City UT lies one of the most efficient houses in the country. The Summit Haus – designed and built by Chris Price of PCD+B, is an exploration in design and construction of advanced high performance housing. Seeing a rising demand for sustainable housing along with rising Carbon emissions leading to global warming, this house strives to show that sensible, good design can create spaces adequate for today’s housing demands while adhering to strict standards. The house was designed to meet the very rigid Passiv House rating system – 90% more efficient than a typical home in the area.
The house itself was intended to nestle neatly into the 45 degree sloped site and to take full advantage of the limited solar access and views. The views range from short, highly wooded views to a long corridor out towards the Uinta Mountain range towards the east. The house was designed and built based off Passiv Haus standards, and the framing and ventilation became critical elements to maintain such minimal energy requirements.
Zola triple-pane, tilt-and-turn Thermo uPVC windows contribute substantially to the home’s energy efficiency, and takes advantage of the beautiful surrounding of the location, including forrest views from the deck off of the kitchen.
Photographer: City Home Collective
 Officine Gullo
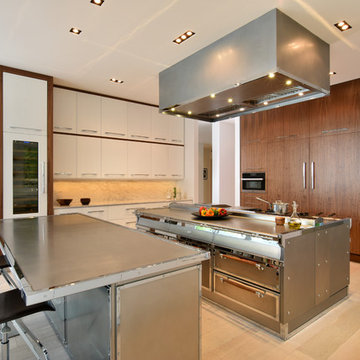
Kitchen with professional cooking island (L 248 cm x D 156 cm), made in high thickness stainless steel with chromed brass trims. Equipped, on one side, with double professional multifunction electric oven, 4 burners up to 7.5 kW, pasta cooker, coup de feu, and smooth fry-top. On the other side, double set of drawers 80 cm and double door compartment with slow close slides and hinges. Top snack (L 248 cm) in high thickness stainless steel.
 AKDY Home Improvement
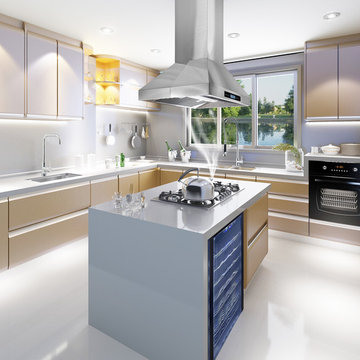
AKDY products offer the best in contemporary design matched with the latest in appliance technologies to transform the way you live. Sporting a bold, dramatic look and state of the art features, this collection provides the perfect combination of style and innovation throughout your kitchen. The AKDY 10A3 Island mount range hood features 900 CFM centrifugal blower, 6 fan speeds with ultra quiet operation perfectly for heavy cookers. Optional recirculating kits are available. Model available in 30" and 36"
Specification:
• 30/36"wide installed
• Dimensions: 29.5/35.5" X 24" x 32.8" - 52.4"
• 6" in diameter vertical duct/pipe
• 900 CFM
• Noise Level less than 65DB for ultra quiet operation
• Easy Installation, all parts and accessories included
• Adjustable telescopic chimney fits 8-9' ceilings
• Features stainless steel baffle filters - dishwasher-friendly, easy to remove
• 3 years parts warranty
• 2 x 1.5W LED lights
• Motor power: 250W
• Power option: 3 Prong AC Power Cord
• Portability: stationary
• Speed settings: 6-speed touch control
• Range hood venting type: Updraft
• Clearance, above cooktop: 28"-32"
• Power rating: 120V 60HZ
• ETL safety approval within US and Canada
• Ductless installation available with additional carbon/charcoal filters
Special Feature:
• Remote control
25