
Search results for "Flat roofing" in Home Design Ideas

 The Artisans Group, Inc.

This prefabricated 1,800 square foot Certified Passive House is designed and built by The Artisans Group, located in the rugged central highlands of Shaw Island, in the San Juan Islands. It is the first Certified Passive House in the San Juans, and the fourth in Washington State. The home was built for $330 per square foot, while construction costs for residential projects in the San Juan market often exceed $600 per square foot. Passive House measures did not increase this projects’ cost of construction.
The clients are retired teachers, and desired a low-maintenance, cost-effective, energy-efficient house in which they could age in place; a restful shelter from clutter, stress and over-stimulation. The circular floor plan centers on the prefabricated pod. Radiating from the pod, cabinetry and a minimum of walls defines functions, with a series of sliding and concealable doors providing flexible privacy to the peripheral spaces. The interior palette consists of wind fallen light maple floors, locally made FSC certified cabinets, stainless steel hardware and neutral tiles in black, gray and white. The exterior materials are painted concrete fiberboard lap siding, Ipe wood slats and galvanized metal. The home sits in stunning contrast to its natural environment with no formal landscaping.
Photo Credit: Art Gray


 David Henig, Architect
Eric Rorer
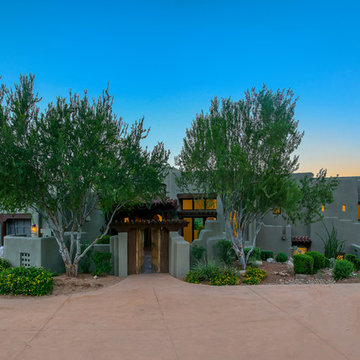
Example of a large mid-century modern drought-tolerant, partial sun and gray front yard and two-story mulch and concrete fiberboard flat roof design in San Francisco
Example of a large mid-century modern drought-tolerant, partial sun and gray front yard and two-story mulch and concrete fiberboard flat roof design in San Francisco
Find the right local pro for your project
 MSH Design, Inc.
California Homes

Inspiration for a huge mediterranean beige three-story stucco flat roof remodel in Los Angeles
Inspiration for a huge mediterranean beige three-story stucco flat roof remodel in Los Angeles

 NewWest design studio, llc

The welcoming entry court, featuring porch elements and natural stone walls, frames the custom iron front door.
Thompson Photographic
Inspiration for a southwestern brown one-story mixed siding gable roof remodel in Phoenix with a mixed material roof
Inspiration for a southwestern brown one-story mixed siding gable roof remodel in Phoenix with a mixed material roof


Sponsored
Columbus, OH
Free consultation for landscape design!

Peabody Landscape Group
Franklin County's Reliable Landscape Design & Contracting
 Chen + Suchart Studio
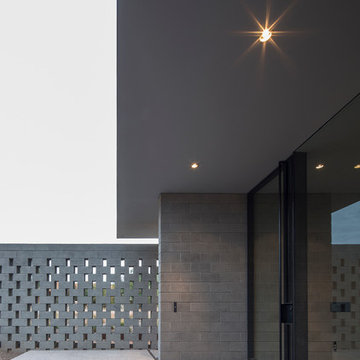
This garden space offers an area of repose in order to mentally dispose of the immediate context of the neighborhood before entering the house. A custom blackened steel flush glass entry door greets a guest to the house.
Winquist Photography, Matt Winquist
 Hayasa Flooring Design, Inc

Example of a trendy white three-story mixed siding gable roof design in San Francisco
 Douglas Danks Associates
Matt Schmitt Photography
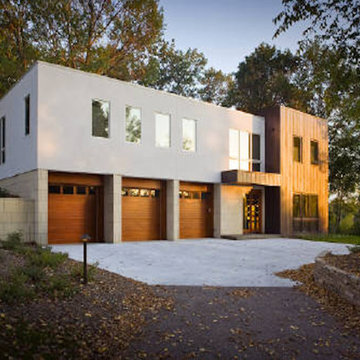
Example of a minimalist white two-story mixed siding flat roof design in Minneapolis
Example of a minimalist white two-story mixed siding flat roof design in Minneapolis
 Greey Pickett
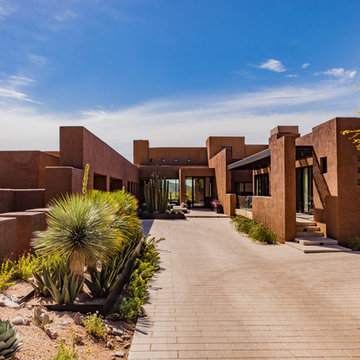
This residence is a renovation of a traditional landscape into a contemporary garden. Custom contemporary steel planters complement the steel detailing on the home and offer an opportunity to highlight unique native plant species. A large front yard living space offers easy socialization with this active neighborhood. The spectacular salvaged 15ft Organ Pipe Cactus grabs your eye as you enter the residence and anchors the contemporary garden.
The back terrace has been designed to create inviting entertainment areas that overlook the golf course as well as protected private dining areas. A large family gathering spot is nestled between the pool and centered around the concrete fire pit. The relaxing spa has a negative edge that falls as a focal point towards the master bedroom.
A secluded private dining area off of the kitchen incorporates a steel louver wall that can be opened and closed providing both privacy from adjacent neighbors and protection from the wind. Masses of succulents and cacti reinforce the structure of the home.
Project Details:
Architect: PHX Architecture
Landscape Contractor: Premier Environments
Photography: Art Holeman
 Hillstar Construction Services
adeet madan

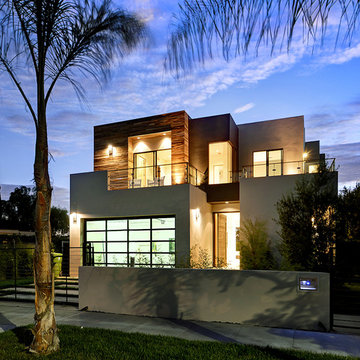
Example of a large trendy multicolored two-story mixed siding flat roof design in Los Angeles
Example of a large trendy multicolored two-story mixed siding flat roof design in Los Angeles
 Stephenson Design Collective

The two modules connect seamlessly above the site built basement.
Inspiration for a small contemporary gray three-story metal flat roof remodel in Seattle
Inspiration for a small contemporary gray three-story metal flat roof remodel in Seattle
Sponsored
Columbus, OH
Free consultation for landscape design!
Peabody Landscape Group
Franklin County's Reliable Landscape Design & Contracting
 Laura Natkins, Architect

As often happens my clients came to me after having their first child. Their home was small but they loved the location and opted to add on instead of move. Their wish list: a master bedroom with separate walk-in closets, a bathroom with both a tub and a shower and a home office with a “hidden door”. The addition was designed in keeping with the existing small scale of spaces so that the new rooms fit neatly above one side of the split level home. The roof of the existing front entry will become a small deck off the office space while the master bedroom at rear will open to a small balcony.


 Bruns Architecture
Tricia Shay Photography
Large trendy courtyard concrete patio photo in Milwaukee with no cover
Large trendy courtyard concrete patio photo in Milwaukee with no cover

 Florida Home
Inspiration for a mid-sized modern white two-story mixed siding flat roof remodel in Miami

Sponsored
Columbus, OH
Free consultation for landscape design!
Peabody Landscape Group
Franklin County's Reliable Landscape Design & Contracting


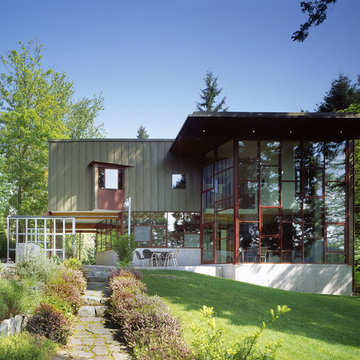
 LOCKHART SUVER
Inspiration for a contemporary green two-story mixed siding flat roof remodel in Seattle
 Sunstone Interiors
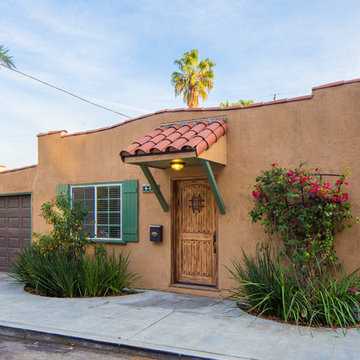
Example of a southwest brown split-level flat roof design in Los Angeles with a tile roof
24