
Search results for "Flat roofing" in Home Design Ideas



 Giffin & Crane General Contractors, Inc.
Exterior and entryway.
Inspiration for a large southwestern beige one-story adobe flat roof remodel in Santa Barbara
Inspiration for a large southwestern beige one-story adobe flat roof remodel in Santa Barbara
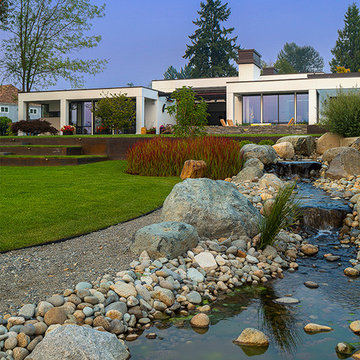
 Baylis Architects
Photography by Ed Sozinho © Sozinho Imagery http://sozinhoimagery.com
Example of a large minimalist white backyard and one-story stucco flat roof design in Seattle
Example of a large minimalist white backyard and one-story stucco flat roof design in Seattle
Find the right local pro for your project
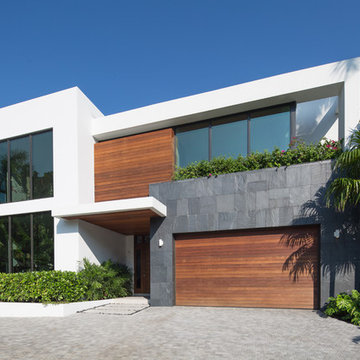
 SDH Studio Architecture and Interior Design
SDH Studio - Architecture and Design
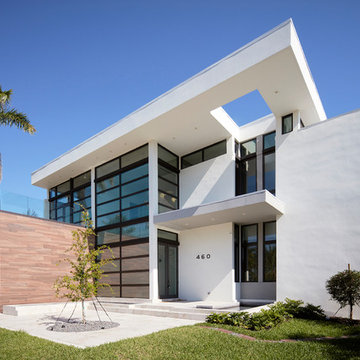
Location: Golden Beach, Florida, USA
Located on a waterfront lot, this home was designed as a narrative of the family’s love for green, quiet and light infused spaces. The use of natural materials in its architecture emphasizes the relationship between the structure and its surroundings, while a sequence of private/public spaces lead to an oversized cantilevered overhang that integrates the interior living area to the landscape.
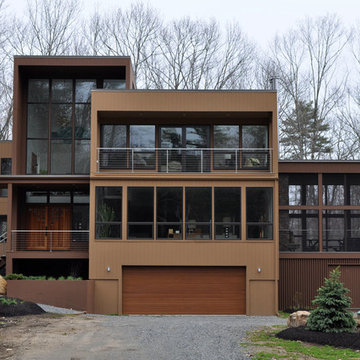
 Coastal General Construction
Large contemporary brown three-story wood flat roof idea in Portland Maine
 Cabinets Plus
Photo Credit and Architectural Design- Meryl Kramer, Architect
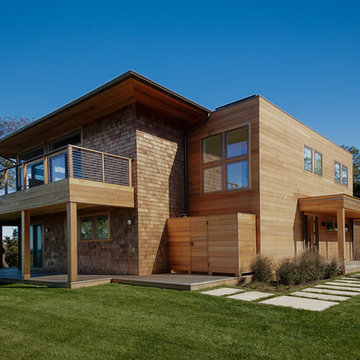
Inspiration for a contemporary brown two-story wood flat roof remodel in New York
Inspiration for a contemporary brown two-story wood flat roof remodel in New York
 LaCantina Doors
Edward Ogosta
Steve King Photography
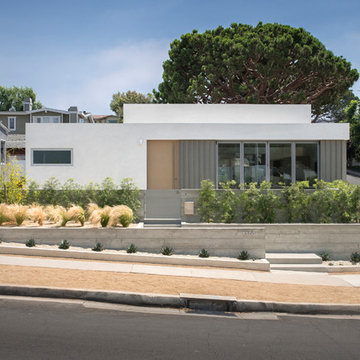
Inspiration for a contemporary white one-story flat roof remodel in Los Angeles
Inspiration for a contemporary white one-story flat roof remodel in Los Angeles

Sponsored
Columbus, OH

Hope Restoration & General Contracting
Columbus Design-Build, Kitchen & Bath Remodeling, Historic Renovations


 Greenbaum Home Furnishings
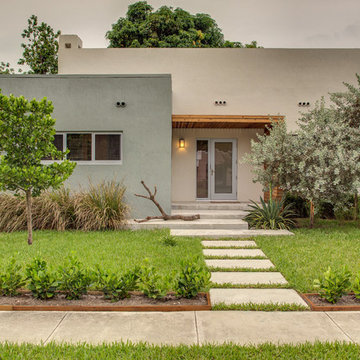

Inspiration for a mid-sized modern gray three-story mixed siding flat roof remodel in Seattle with a metal roof

 R Faucett Construction
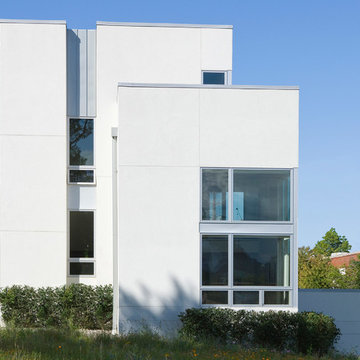
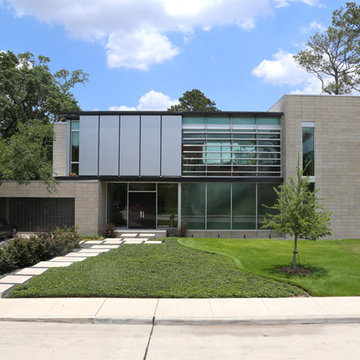
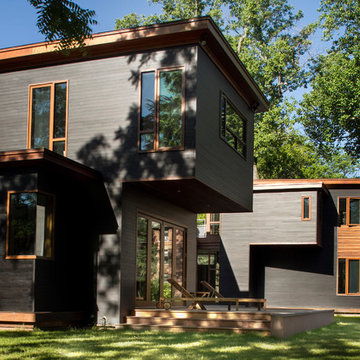
Example of a large minimalist gray two-story mixed siding flat roof design in New York

Sponsored
Columbus, OH
Hope Restoration & General Contracting
Columbus Design-Build, Kitchen & Bath Remodeling, Historic Renovations

 Mark Eric Benner - Architects, Ltd.
Photographer: Jon Miller Architectural Photography

Rear view featuring reclaimed Chicago common brick in pink. Poplar bark siding and clean lines of vertical fiber-cement siding add a palette of texture. Arcadia sliding glass walls blend indoors with outdoors.
 Delta Commercial Roofing, Inc.

Example of a minimalist beige one-story adobe flat roof design in San Diego

 Centre Sky Architecture Ltd
Mountain Peek is a custom residence located within the Yellowstone Club in Big Sky, Montana. The layout of the home was heavily influenced by the site. Instead of building up vertically the floor plan reaches out horizontally with slight elevations between different spaces. This allowed for beautiful views from every space and also gave us the ability to play with roof heights for each individual space. Natural stone and rustic wood are accented by steal beams and metal work throughout the home.
(photos by Whitney Kamman)

Sponsored
Westerville, OH

Custom Home Works
Franklin County's Award-Winning Design, Build and Remodeling Expert
 Archaeo Architects
Robert Reck

Example of a large trendy gray one-story adobe flat roof design in Albuquerque
Example of a large trendy gray one-story adobe flat roof design in Albuquerque

 Stark Architecture Ltd.
Example of a large mountain style multicolored one-story mixed siding flat roof design in Vancouver with a metal roof
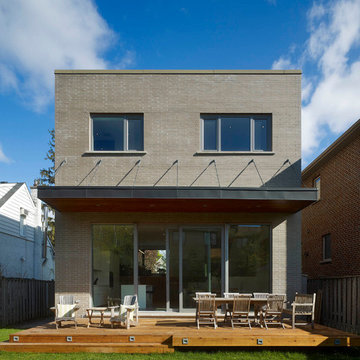
 Studio Architectonic
Tom Arban
Inspiration for a mid-sized contemporary gray two-story brick flat roof remodel in Toronto
Inspiration for a mid-sized contemporary gray two-story brick flat roof remodel in Toronto
22