
Search results for "Flat roofs" in Home Design Ideas

 James Merrell Architects, P.C.
Large transitional backyard tile patio photo in New York with a roof extension and a fireplace

 HOBBS INC
Architect: Amanda Martocchio Architecture & Design
Photography: Michael Moran
Project Year:2016
This LEED-certified project was a substantial rebuild of a 1960's home, preserving the original foundation to the extent possible, with a small amount of new area, a reconfigured floor plan, and newly envisioned massing. The design is simple and modern, with floor to ceiling glazing along the rear, connecting the interior living spaces to the landscape. The design process was informed by building science best practices, including solar orientation, triple glazing, rain-screen exterior cladding, and a thermal envelope that far exceeds code requirements.

 AquaTerra Outdoors
This gourmet kitchen includes wood burning pizza oven, grill, side burner, egg smoker, sink, refrigerator, trash chute, serving station and more!
Photography: Daniel Driensky
Find the right local pro for your project
 Yama Architecture
bruce damonte

Trendy concrete floor kitchen photo in San Francisco with an undermount sink, flat-panel cabinets, white backsplash, stainless steel appliances, an island and light wood cabinets
Trendy concrete floor kitchen photo in San Francisco with an undermount sink, flat-panel cabinets, white backsplash, stainless steel appliances, an island and light wood cabinets



 William Quarles Photography
Photography by William Quarles

Beach style deck photo in Charleston with decking and a fireplace
Beach style deck photo in Charleston with decking and a fireplace


 Roof MD
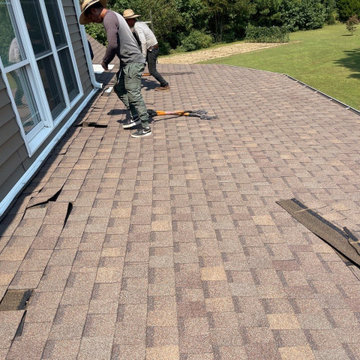
Tearing off the old asphalt shingles because they were the wrong application for this low pitch.
Example of a classic exterior home design in Nashville
Example of a classic exterior home design in Nashville
 Ron Brenner Architects

Wrap around porch.
Elegant backyard concrete patio photo in Minneapolis with a fire pit and no cover
Elegant backyard concrete patio photo in Minneapolis with a fire pit and no cover
 User

UserMid-sized trendy gray one-story concrete fiberboard flat roof photo in Seattle with a mixed material roof
 Dallas Builders Association

Chantilly Court Project, Greico Modern Homes
Special Thanks to: Staz-On Roofing & Zetley Distributors
Large trendy two-story mixed siding beige and concrete floor front door photo in Dallas with a brown front door
Large trendy two-story mixed siding beige and concrete floor front door photo in Dallas with a brown front door

 Stoneridge Custom Development
Spin Photography
Inspiration for a large contemporary backyard deck remodel in Portland with a roof extension and a fireplace
Inspiration for a large contemporary backyard deck remodel in Portland with a roof extension and a fireplace

 Cuppett Kilpatrick Architecture + Interior Design
A new home designed to fit its mid-century neighborhood
Whit Preston Photographer
Example of a minimalist one-story stone exterior home design in Austin with a shed roof
Example of a minimalist one-story stone exterior home design in Austin with a shed roof

Sponsored
Columbus, OH

Hope Restoration & General Contracting
Columbus Design-Build, Kitchen & Bath Remodeling, Historic Renovations

 David Charlez Designs
David Charlez Designs carefully designed this modern home with massive windows, a metal roof, and a mix of stone and wood on the exterior. It is unique and one of a kind. Photos by Space Crafting

 Houghland Architecture, Inc.
Example of a mid-sized classic freestanding desk and detached two-car carpeted garage design in Charlotte with white walls

 Hauck Architecture and Interior Design
Martin Mann
Trendy patio photo in San Diego with a fire pit and a pergola
Trendy patio photo in San Diego with a fire pit and a pergola

 Boyce Design + Build
The exterior face lift included Hardie board siding and MiraTEC trim, decorative metal railing on the porch, landscaping and a custom mailbox. The concrete paver driveway completes this beautiful project.

Sponsored
Columbus, OH

Wannemacher Interiors
Customized Award-Winning Interior Design Solutions in Franklin Cnty OH

 Hauck Architecture and Interior Design
Martin Mann
Trendy two-story mixed siding patio photo in San Diego with a shed roof
Trendy two-story mixed siding patio photo in San Diego with a shed roof

 Farmer Payne Architects - Sun Valley
www.farmerpaynearchitects.com
Example of a farmhouse attached two-car garage design in New Orleans
Example of a farmhouse attached two-car garage design in New Orleans
43