
Search results for "Flat roofs" in Home Design Ideas

 Orca Roofing & Exteriors
NuRay Standing Seam Metal is a great solution for most roof types, especially a low slope roof


 VanderHorn Architects
The five bay main block of the façade features a pedimented center bay. Finely detailed dormers with arch top windows sit on a graduated slate roof, anchored by limestone topped chimneys.

Find the right local pro for your project


 Studio 6 Architects
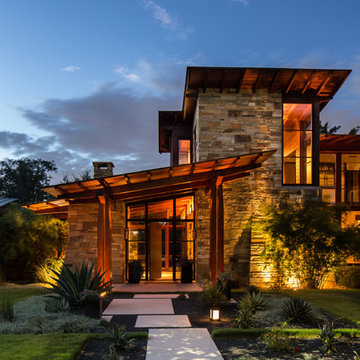
Street view from the front of the home
Large transitional beige two-story mixed siding flat roof idea in Orange County
Large transitional beige two-story mixed siding flat roof idea in Orange County
 Tyreus Architecture + Design
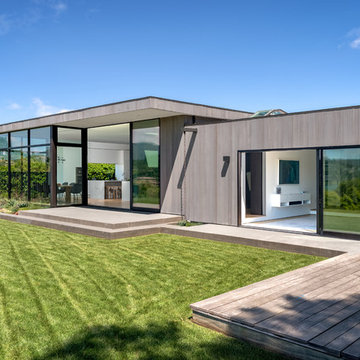
Backyard view of modern exterior with sliding glass doors and grey vertical cedar siding. Photo by Bart Edson.
Mid-sized modern gray one-story wood flat roof idea in San Francisco with a mixed material roof
Mid-sized modern gray one-story wood flat roof idea in San Francisco with a mixed material roof
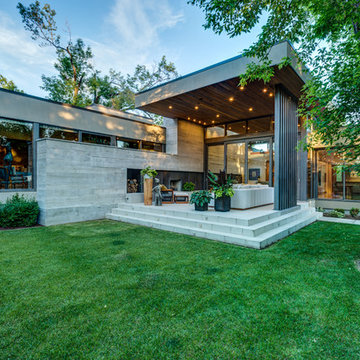
 Rusch Design Build
DSTroyer
Example of a large trendy beige one-story stucco flat roof design in Calgary
Example of a large trendy beige one-story stucco flat roof design in Calgary

Sponsored
Westerville, OH

Custom Home Works
Franklin County's Award-Winning Design, Build and Remodeling Expert
 Custom Builders and Exteriors
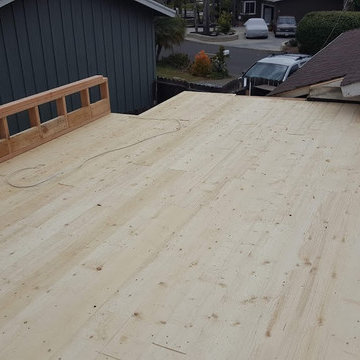
Inspiration for a contemporary flat roof remodel in San Diego with a mixed material roof

 Whitten Architects
Jonathan Reece
Mid-sized mountain style backyard medium tone wood floor and brown floor sunroom photo in Portland Maine with a roof extension and a standard ceiling
Mid-sized mountain style backyard medium tone wood floor and brown floor sunroom photo in Portland Maine with a roof extension and a standard ceiling


 Zaharias Design
Architect : CKA
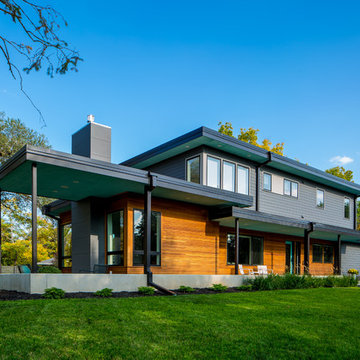
Light grey stained cedar siding, stucco, I-beam posts at entry, and standing seam metal roof
Inspiration for a contemporary white two-story stucco house exterior remodel in San Francisco with a metal roof and a black roof
Inspiration for a contemporary white two-story stucco house exterior remodel in San Francisco with a metal roof and a black roof

 Pacific Peninsula Group
Bernard Andre
Example of a cottage formal and open concept living room design in San Francisco with a two-sided fireplace and a stone fireplace
Example of a cottage formal and open concept living room design in San Francisco with a two-sided fireplace and a stone fireplace



Sponsored
Columbus, OH
Free consultation for landscape design!

Peabody Landscape Group
Franklin County's Reliable Landscape Design & Contracting

 LaRue Architects
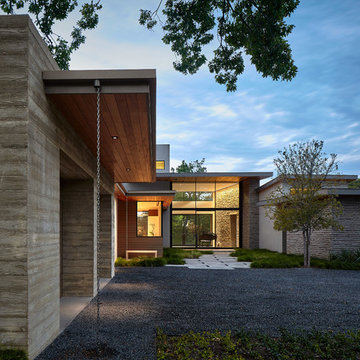
This trapezoidal shaped lot in Dallas sits on an assuming piece of land that terminates into a heavenly pond. This contemporary home has a warm mid-century modern charm. Complete with an open floor plan for entertaining, the homeowners also enjoy a lap pool, a spa retreat, and a detached gameroom with a green roof.
Published:
S Style Magazine, Fall 2015 - http://sstylemagazine.com/design/this-texas-home-is-a-metropolitan-oasis-10305863
Modern Luxury Interiors Texas, April 2015 (Cover)
Photo Credit: Dror Baldinger

 CAST architecture
CAST architecture
Great room - small contemporary concrete floor great room idea in Seattle
Great room - small contemporary concrete floor great room idea in Seattle



 Atascadero Glass Inc.
Marvin Windows
Inspiration for a transitional white one-story exterior home remodel in San Luis Obispo
Inspiration for a transitional white one-story exterior home remodel in San Luis Obispo


 Workshop11
Photos By Shawn Lortie Photography

Inspiration for a large contemporary backyard concrete paver patio remodel in DC Metro with a fire pit and a roof extension
Inspiration for a large contemporary backyard concrete paver patio remodel in DC Metro with a fire pit and a roof extension
46