
Search results for "Flat surface" in Home Design Ideas
 Floisand Studio
photo credit: Benjamin Benschneider/The Seattle Times
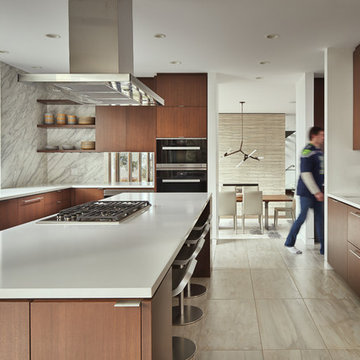
Mid-sized trendy galley porcelain tile and beige floor eat-in kitchen photo in Seattle with a single-bowl sink, flat-panel cabinets, medium tone wood cabinets, marble countertops, gray backsplash, stainless steel appliances, an island and marble backsplash
Mid-sized trendy galley porcelain tile and beige floor eat-in kitchen photo in Seattle with a single-bowl sink, flat-panel cabinets, medium tone wood cabinets, marble countertops, gray backsplash, stainless steel appliances, an island and marble backsplash

 Mackenzie Collier Interiors
Photo: James Stewart
Inspiration for a large modern l-shaped porcelain tile eat-in kitchen remodel in Phoenix with flat-panel cabinets, white cabinets, white backsplash, stainless steel appliances, an island, an undermount sink, quartz countertops and subway tile backsplash
Inspiration for a large modern l-shaped porcelain tile eat-in kitchen remodel in Phoenix with flat-panel cabinets, white cabinets, white backsplash, stainless steel appliances, an island, an undermount sink, quartz countertops and subway tile backsplash
 Amandine Tosello
Peter Giles

Inspiration for a huge contemporary l-shaped porcelain tile and white floor eat-in kitchen remodel in Nice with flat-panel cabinets, gray cabinets, solid surface countertops, blue backsplash, stainless steel appliances, an island, white countertops, an undermount sink and glass sheet backsplash
Inspiration for a huge contemporary l-shaped porcelain tile and white floor eat-in kitchen remodel in Nice with flat-panel cabinets, gray cabinets, solid surface countertops, blue backsplash, stainless steel appliances, an island, white countertops, an undermount sink and glass sheet backsplash
Find the right local pro for your project
 Bergamot Interiors
Nick Smith Photography
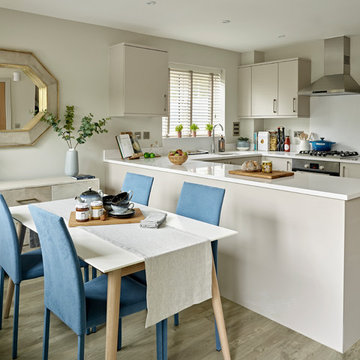
Small transitional u-shaped gray floor and light wood floor eat-in kitchen photo in Sussex with flat-panel cabinets, solid surface countertops, white backsplash, stainless steel appliances, beige cabinets and no island
Small transitional u-shaped gray floor and light wood floor eat-in kitchen photo in Sussex with flat-panel cabinets, solid surface countertops, white backsplash, stainless steel appliances, beige cabinets and no island
 JOMA Construction

Take a look at this two-story historical design that is both unique and welcoming. This stylized kitchen is full of character and unique elements.
Example of a mid-sized transitional galley brown floor and dark wood floor eat-in kitchen design in Atlanta with flat-panel cabinets, blue cabinets, solid surface countertops, multicolored backsplash, ceramic backsplash, stainless steel appliances, an island, white countertops and a single-bowl sink
Example of a mid-sized transitional galley brown floor and dark wood floor eat-in kitchen design in Atlanta with flat-panel cabinets, blue cabinets, solid surface countertops, multicolored backsplash, ceramic backsplash, stainless steel appliances, an island, white countertops and a single-bowl sink

 Leicht Westchester-Greenwich
Large minimalist single-wall concrete floor eat-in kitchen photo in New York with a double-bowl sink, flat-panel cabinets, gray cabinets, solid surface countertops, brown backsplash, stainless steel appliances and an island

 RG Tile & Stone
Corner shower - mid-sized modern 3/4 gray tile and porcelain tile porcelain tile and beige floor corner shower idea in San Diego with flat-panel cabinets, dark wood cabinets, a two-piece toilet, white walls, an undermount sink, solid surface countertops and a hinged shower door

Sponsored
Sunbury, OH

J.Holderby - Renovations
Franklin County's Leading General Contractors - 2X Best of Houzz!

 Keith's Appliances
Example of a large minimalist galley slate floor enclosed kitchen design in New York with flat-panel cabinets, black cabinets, solid surface countertops, metallic backsplash, metal backsplash, stainless steel appliances and an island

 Lucy Harris Studio
Notable decor elements include: Ronde pendant lights from Matter, LaPalma Mak swivel stools
Photography: Francesco Bertocci
Mid-sized trendy l-shaped dark wood floor and black floor eat-in kitchen photo in New York with an undermount sink, flat-panel cabinets, solid surface countertops, white backsplash, glass tile backsplash, stainless steel appliances, an island, white countertops and light wood cabinets
Mid-sized trendy l-shaped dark wood floor and black floor eat-in kitchen photo in New York with an undermount sink, flat-panel cabinets, solid surface countertops, white backsplash, glass tile backsplash, stainless steel appliances, an island, white countertops and light wood cabinets

 Sofo Kitchens
This kitchen features pre-finished 5/8 plywood, all german soft-close BLUM hardware ,spice pull-outs,magi-corners and lacquered walnut veneer and Dekton countertops.

 Moriq
MoriqInspiration for a mid-sized contemporary galley kitchen remodel in Hyderabad with flat-panel cabinets, beige cabinets, solid surface countertops, stainless steel appliances and an island
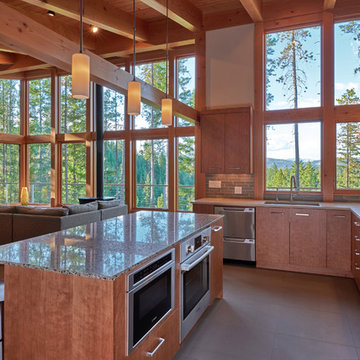
 Fabcab
Photography by Dale Lang
Example of a mid-sized trendy l-shaped concrete floor open concept kitchen design in Seattle with an undermount sink, flat-panel cabinets, medium tone wood cabinets, solid surface countertops, gray backsplash, ceramic backsplash, stainless steel appliances and an island
Example of a mid-sized trendy l-shaped concrete floor open concept kitchen design in Seattle with an undermount sink, flat-panel cabinets, medium tone wood cabinets, solid surface countertops, gray backsplash, ceramic backsplash, stainless steel appliances and an island

 Bella Casa Kitchen and Bath
Small transitional single-wall dark wood floor wet bar photo in Philadelphia with an undermount sink, flat-panel cabinets, solid surface countertops, gray backsplash, mosaic tile backsplash and brown cabinets


 Leicht Westchester-Greenwich
Open concept kitchen - large modern galley concrete floor open concept kitchen idea in New York with a double-bowl sink, flat-panel cabinets, gray cabinets, solid surface countertops, brown backsplash, stainless steel appliances and an island


 Leicht Westchester-Greenwich
Example of a large minimalist single-wall concrete floor eat-in kitchen design in New York with flat-panel cabinets, gray cabinets, solid surface countertops, brown backsplash, stainless steel appliances, an island and a double-bowl sink
 Leicht Westchester-Greenwich
Example of a large minimalist single-wall concrete floor kitchen pantry design in New York with a double-bowl sink, flat-panel cabinets, gray cabinets, solid surface countertops, brown backsplash, stainless steel appliances and an island


 Leicht Westchester-Greenwich
Open concept kitchen - large modern single-wall concrete floor open concept kitchen idea in New York with a double-bowl sink, flat-panel cabinets, gray cabinets, solid surface countertops, brown backsplash, stainless steel appliances and an island
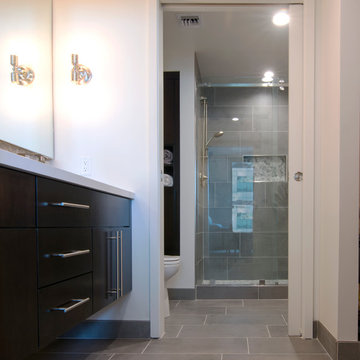 RG Tile & Stone
Corner shower - mid-sized modern 3/4 gray tile and porcelain tile porcelain tile and beige floor corner shower idea in San Diego with flat-panel cabinets, dark wood cabinets, a two-piece toilet, white walls, an undermount sink, solid surface countertops and a hinged shower door
 Leicht Westchester-Greenwich
Example of a large minimalist single-wall concrete floor open concept kitchen design in New York with a double-bowl sink, flat-panel cabinets, gray cabinets, solid surface countertops, brown backsplash, stainless steel appliances and an island
11