
Search results for "Flat surface" in Home Design Ideas
 Design Shop Inc.
Photography by Empire Photography
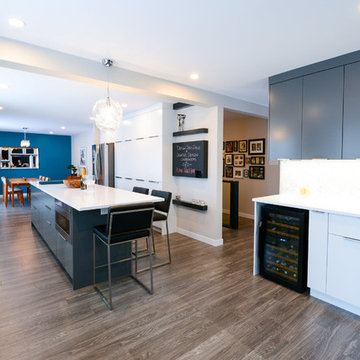
Eat-in kitchen - mid-sized contemporary galley light wood floor eat-in kitchen idea in Other with an undermount sink, flat-panel cabinets, white cabinets, solid surface countertops, stainless steel appliances and an island
Eat-in kitchen - mid-sized contemporary galley light wood floor eat-in kitchen idea in Other with an undermount sink, flat-panel cabinets, white cabinets, solid surface countertops, stainless steel appliances and an island
 Hawk & Co.
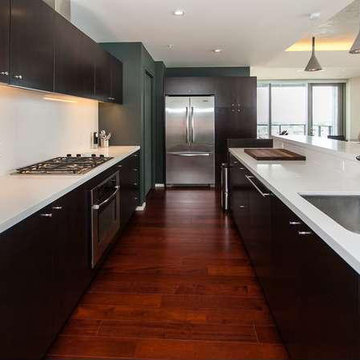
Mid-sized transitional galley dark wood floor and brown floor enclosed kitchen photo in Los Angeles with solid surface countertops, an undermount sink, white backsplash, glass sheet backsplash, stainless steel appliances, flat-panel cabinets, dark wood cabinets and no island
 Mitchell Putlack Interiors, Inc.
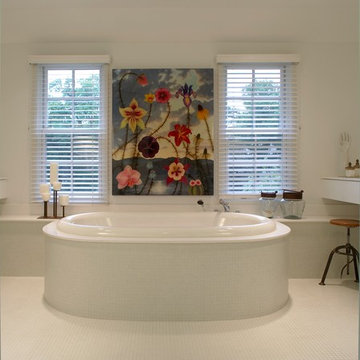
Large trendy master white tile and mosaic tile mosaic tile floor and white floor corner shower photo in Chicago with flat-panel cabinets, white cabinets, white walls, an undermount sink, solid surface countertops and a hinged shower door
Find the right local pro for your project
 ALB Designs
Michelle Lee Willson Photography
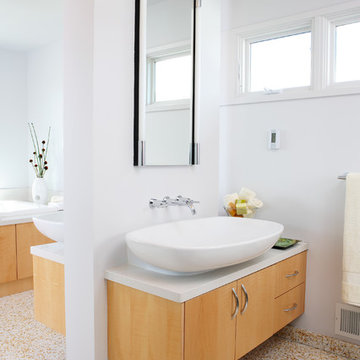
Bathroom - contemporary bathroom idea in San Francisco with a vessel sink, flat-panel cabinets and light wood cabinets
Bathroom - contemporary bathroom idea in San Francisco with a vessel sink, flat-panel cabinets and light wood cabinets

 Deborah Broockerd/DkB Design Services
Photo byAngie Seckinger
Small walk-in designed for maximum use of space. Custom accessory storage includes double-decker jewelry drawer with velvet inserts, Maple pull-outs behind door for necklaces & scarves, vanity area with mirror, slanted shoe shelves, valet rods & hooks.
 Kon-strux Developments
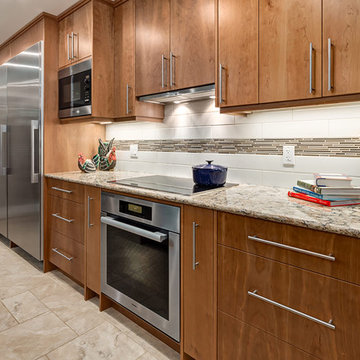
Undermount lighting brings flexible atmosphere options to this space. Sneaking into the kitchen at night for a snack? No problem. (Calgary Photos)
Inspiration for a large scandinavian u-shaped porcelain tile eat-in kitchen remodel in Calgary with an undermount sink, flat-panel cabinets, medium tone wood cabinets, granite countertops, white backsplash, glass tile backsplash, stainless steel appliances and an island
Inspiration for a large scandinavian u-shaped porcelain tile eat-in kitchen remodel in Calgary with an undermount sink, flat-panel cabinets, medium tone wood cabinets, granite countertops, white backsplash, glass tile backsplash, stainless steel appliances and an island

 Board & Vellum
John Wilbanks Photography
Example of a classic boy playroom design in Seattle with beige walls
Example of a classic boy playroom design in Seattle with beige walls


 Andrew Mikhael Architect

House parties are a regular event here and inspired many of our design decisions. The front door opens directly into the kitchen - the center of party action. I designed the cabinetry as a geometric composition that plays off the art and the feel of a gallery home.
Photo by Brad Dickson

 danielle colding design, inc.
Study room - contemporary built-in desk dark wood floor study room idea in New York with blue walls
 Karp Associates Inc.
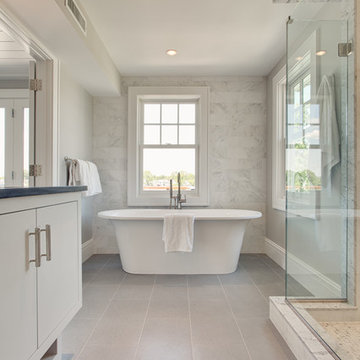
Example of a mid-sized beach style master white tile and stone tile porcelain tile and gray floor bathroom design in Other with an undermount sink, flat-panel cabinets, white cabinets, solid surface countertops, a one-piece toilet, gray walls and a hinged shower door
 Kate Bendewald Interior Design (KBID)
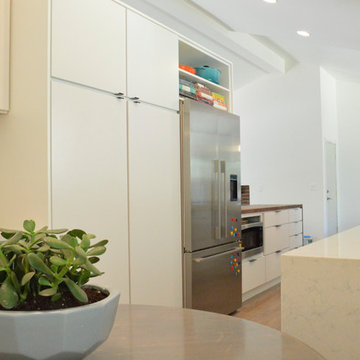
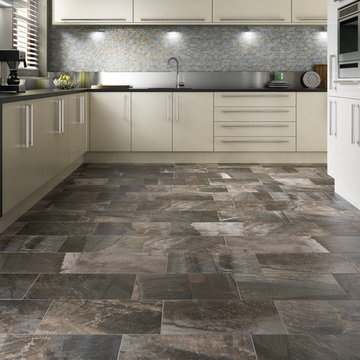
Inspiration for a mid-sized mid-century modern galley dark wood floor and brown floor eat-in kitchen remodel in Denver with an undermount sink, flat-panel cabinets, white cabinets, solid surface countertops, gray backsplash, mosaic tile backsplash and stainless steel appliances
 Finishing Touch Design Studio
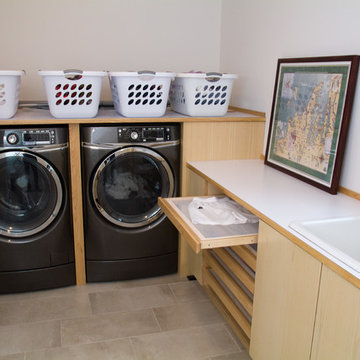
Mid-sized minimalist l-shaped ceramic tile enclosed kitchen photo in Other with an undermount sink, flat-panel cabinets, white cabinets, solid surface countertops, multicolored backsplash, mosaic tile backsplash, stainless steel appliances and no island


 Griffe Cuisine
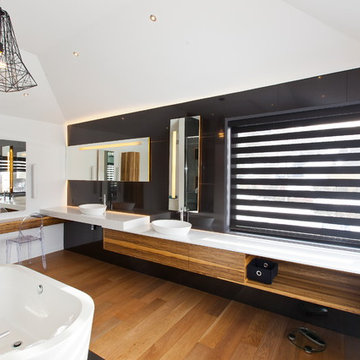
Inspiration for a large modern master black tile and ceramic tile light wood floor and beige floor freestanding bathtub remodel in Montreal with flat-panel cabinets, medium tone wood cabinets, white walls, a vessel sink and solid surface countertops


 Crawford Supply
Shiloh Cabinetry
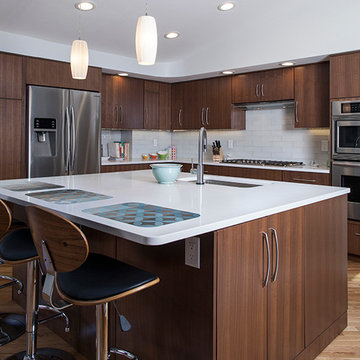
Example of a mid-sized minimalist l-shaped dark wood floor kitchen design in Chicago with an undermount sink, flat-panel cabinets, dark wood cabinets, solid surface countertops, white backsplash, subway tile backsplash, stainless steel appliances and an island
Example of a mid-sized minimalist l-shaped dark wood floor kitchen design in Chicago with an undermount sink, flat-panel cabinets, dark wood cabinets, solid surface countertops, white backsplash, subway tile backsplash, stainless steel appliances and an island

 Leicht Westchester-Greenwich
Eat-in kitchen - mid-sized contemporary l-shaped light wood floor eat-in kitchen idea in New York with flat-panel cabinets, white cabinets, solid surface countertops, stainless steel appliances and a peninsula



 LEICHT SEATTLE
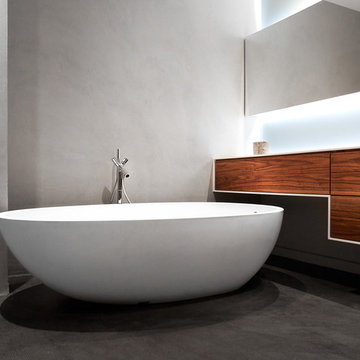
Kitchen and bath in a new modern sophisticated West of Market in Kirkland residence. Black Pine wood-laminate in kitchen, and Natural Oak in master vanity. Neolith countertops.
Photography: @laraswimmer
 Falken Reynolds Interiors
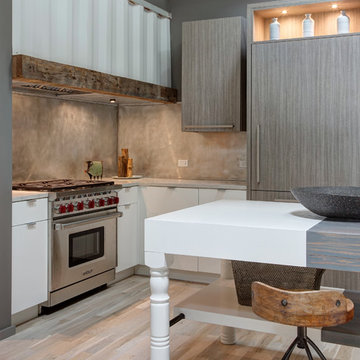
A bachelor pad Bruce Wayne would approve of, this 1,000 square-foot Yaletown property belonging to a successful inventor-entrepreneur was to be soiree central for the 2010 Vancouver Olympics. A concept juxtaposing rawness with sophistication was agreed on, morphing what was an average two bedroom in its previous life to a loft with concrete floors and brick walls revealed and complemented with gloss, walnut, chrome and Corian. All the manly bells and whistle are built-in too, including Control4 smart home automation, custom beer trough and acoustical features to prevent party noise from reaching the neighbours.
 Fredman Design Group
The peeks of container throughout the home are a nod to its signature architectural detail. Bringing the outdoors in was also important to the homeowners and the designers were able to harvest trees from the property to use throughout the home.
101