
Search results for "Flat surface" in Home Design Ideas
 Overland Remodeling & Builders
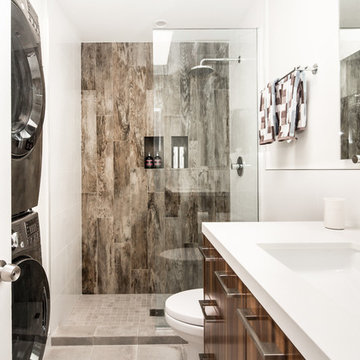
Complete Guest bathroom remodel. Including wood grain porcelain tile, frameless shower door, custom walnut cabinet, quartz countertop
Mid-sized trendy 3/4 brown tile and porcelain tile porcelain tile and gray floor bathroom photo in Los Angeles with flat-panel cabinets, medium tone wood cabinets, white walls, an undermount sink and solid surface countertops
Mid-sized trendy 3/4 brown tile and porcelain tile porcelain tile and gray floor bathroom photo in Los Angeles with flat-panel cabinets, medium tone wood cabinets, white walls, an undermount sink and solid surface countertops
 Greg Hasler
ID: Karly Kristina Design
Photo: SnowChimp Creative
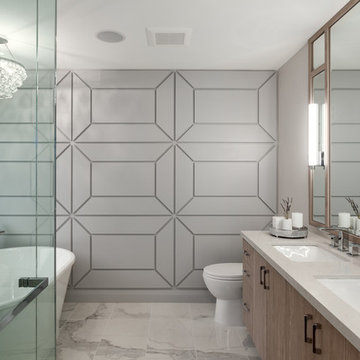
Inspiration for a mid-sized contemporary master marble tile white floor and marble floor bathroom remodel in Vancouver with flat-panel cabinets, gray walls, an undermount sink, medium tone wood cabinets and solid surface countertops
Inspiration for a mid-sized contemporary master marble tile white floor and marble floor bathroom remodel in Vancouver with flat-panel cabinets, gray walls, an undermount sink, medium tone wood cabinets and solid surface countertops
 Daniel Contelmo Architects
Photo by: Daniel Contelmo Jr.

Large elegant u-shaped dark wood floor eat-in kitchen photo in New York with a double-bowl sink, recessed-panel cabinets, white cabinets, marble countertops, white backsplash, glass tile backsplash, stainless steel appliances and an island
Large elegant u-shaped dark wood floor eat-in kitchen photo in New York with a double-bowl sink, recessed-panel cabinets, white cabinets, marble countertops, white backsplash, glass tile backsplash, stainless steel appliances and an island
Find the right local pro for your project
 Nyhus Design Group
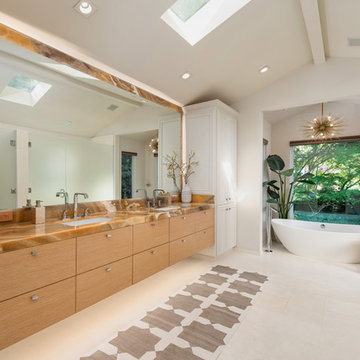
Example of a trendy master white floor freestanding bathtub design in San Francisco with flat-panel cabinets, light wood cabinets, white walls, an undermount sink and a hinged shower door
 Haight Carpet & Interiors

Inspiration for a small modern 3/4 gray tile and porcelain tile ceramic tile and gray floor bathroom remodel in Seattle with flat-panel cabinets, dark wood cabinets, a one-piece toilet, gray walls, an undermount sink and solid surface countertops
 Texas Crown & Millwork, INC

Example of a mid-sized transitional light wood floor and beige floor open concept kitchen design in Houston with flat-panel cabinets, medium tone wood cabinets, solid surface countertops, stainless steel appliances, no island, multicolored backsplash and glass tile backsplash
 Sakiyama Construction Ltd.
Duality Photographic
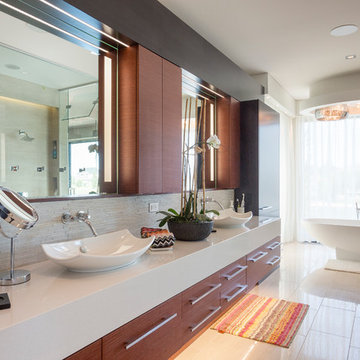
Large trendy master beige tile and matchstick tile light wood floor and beige floor bathroom photo in Other with flat-panel cabinets, dark wood cabinets, white walls, a vessel sink, solid surface countertops and a hinged shower door
Large trendy master beige tile and matchstick tile light wood floor and beige floor bathroom photo in Other with flat-panel cabinets, dark wood cabinets, white walls, a vessel sink, solid surface countertops and a hinged shower door


 6degree Millwork

Example of a large trendy l-shaped concrete floor and gray floor kitchen design in Phoenix with an undermount sink, flat-panel cabinets, medium tone wood cabinets, solid surface countertops, white backsplash, ceramic backsplash, black appliances, an island and white countertops
 KA DesignWorks

Inspiration for a mid-sized contemporary medium tone wood floor and brown floor powder room remodel in Denver with flat-panel cabinets, white cabinets, a wall-mount toilet, blue walls, a vessel sink, solid surface countertops and white countertops
 Olympia Tile

A clean minimalist kitchen area featuring our new Metal It series. Rectified unglazed porcelain tiles with a modern, simple and sophisticated style. Metal IT is a collection inspired by brushed steel, scratched with constant use.
 Refined Renovations & Refined Home

Contemporary gourmet kitchen with professional appliances. Large pantry wall and bar complete this space.
Large trendy l-shaped dark wood floor and brown floor eat-in kitchen photo in Boston with an undermount sink, flat-panel cabinets, black cabinets, solid surface countertops, white backsplash, stone slab backsplash, stainless steel appliances, an island and white countertops
Large trendy l-shaped dark wood floor and brown floor eat-in kitchen photo in Boston with an undermount sink, flat-panel cabinets, black cabinets, solid surface countertops, white backsplash, stone slab backsplash, stainless steel appliances, an island and white countertops
 3JS Workshop
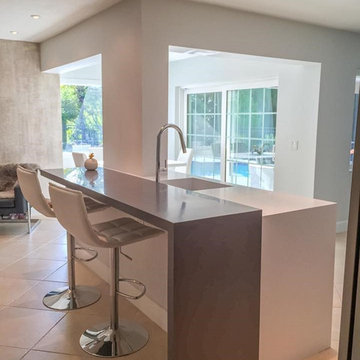
Designer White Corian countertops with accent in Deep Titanium. Designed by IDAS Architecture + Design
Mid-sized minimalist l-shaped ceramic tile and beige floor open concept kitchen photo in Miami with solid surface countertops, an integrated sink, flat-panel cabinets, medium tone wood cabinets, white backsplash, stone slab backsplash, stainless steel appliances, an island and gray countertops
Mid-sized minimalist l-shaped ceramic tile and beige floor open concept kitchen photo in Miami with solid surface countertops, an integrated sink, flat-panel cabinets, medium tone wood cabinets, white backsplash, stone slab backsplash, stainless steel appliances, an island and gray countertops
 3JS Workshop
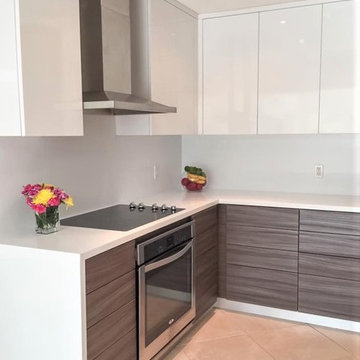
Designer White Corian countertops and backsplash. Designed by IDAS Architecture + Design
Inspiration for a mid-sized modern l-shaped ceramic tile and beige floor open concept kitchen remodel in Miami with solid surface countertops, an integrated sink, flat-panel cabinets, medium tone wood cabinets, white backsplash, stone slab backsplash, stainless steel appliances, an island and gray countertops
Inspiration for a mid-sized modern l-shaped ceramic tile and beige floor open concept kitchen remodel in Miami with solid surface countertops, an integrated sink, flat-panel cabinets, medium tone wood cabinets, white backsplash, stone slab backsplash, stainless steel appliances, an island and gray countertops


 Kristine Kelley Interiors
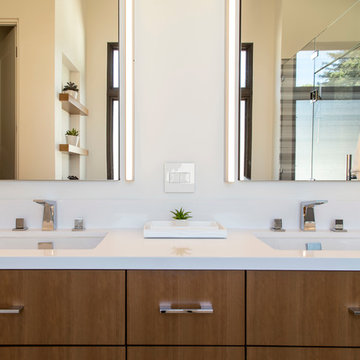
Inspiration for a mid-sized contemporary master gray tile and glass tile ceramic tile bathroom remodel in Orange County with flat-panel cabinets, medium tone wood cabinets, white walls, an integrated sink and solid surface countertops
 UV Designs
Deb Cochrane Images
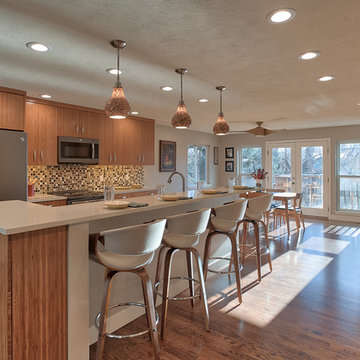
Example of a large 1960s single-wall dark wood floor and brown floor open concept kitchen design in Denver with an undermount sink, flat-panel cabinets, light wood cabinets, solid surface countertops, multicolored backsplash, mosaic tile backsplash, stainless steel appliances and an island
Example of a large 1960s single-wall dark wood floor and brown floor open concept kitchen design in Denver with an undermount sink, flat-panel cabinets, light wood cabinets, solid surface countertops, multicolored backsplash, mosaic tile backsplash, stainless steel appliances and an island
 3JS Workshop
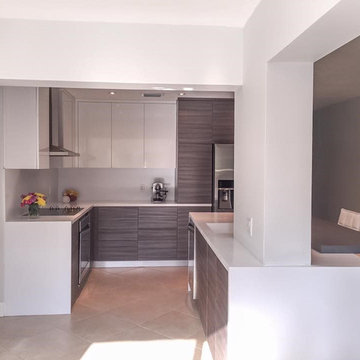
Designer White Corian countertops and backsplash with accent in Corian Deep Titanium. Designed by IDAS Architecture + Design
Example of a mid-sized minimalist l-shaped ceramic tile and beige floor open concept kitchen design in Miami with solid surface countertops, an integrated sink, flat-panel cabinets, medium tone wood cabinets, white backsplash, stone slab backsplash, stainless steel appliances, an island and gray countertops
Example of a mid-sized minimalist l-shaped ceramic tile and beige floor open concept kitchen design in Miami with solid surface countertops, an integrated sink, flat-panel cabinets, medium tone wood cabinets, white backsplash, stone slab backsplash, stainless steel appliances, an island and gray countertops
 MILLWORX
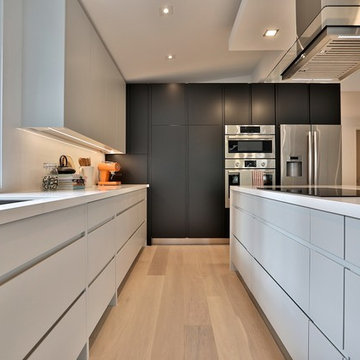
Open concept kitchen - large modern l-shaped light wood floor and beige floor open concept kitchen idea in Toronto with an undermount sink, flat-panel cabinets, white cabinets, solid surface countertops, white backsplash, stone slab backsplash, stainless steel appliances, an island and white countertops

Sponsored
Sunbury, OH

J.Holderby - Renovations
Franklin County's Leading General Contractors - 2X Best of Houzz!
 3JS Workshop
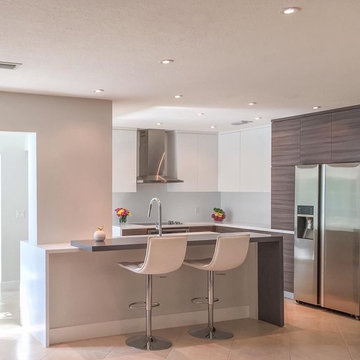
Designer White Corian countertops and backsplash. Designed by IDAS Architecture + Design
Mid-sized minimalist l-shaped ceramic tile and beige floor open concept kitchen photo in Miami with solid surface countertops, an integrated sink, flat-panel cabinets, medium tone wood cabinets, white backsplash, stone slab backsplash, stainless steel appliances, an island and gray countertops
Mid-sized minimalist l-shaped ceramic tile and beige floor open concept kitchen photo in Miami with solid surface countertops, an integrated sink, flat-panel cabinets, medium tone wood cabinets, white backsplash, stone slab backsplash, stainless steel appliances, an island and gray countertops
 3JS Workshop
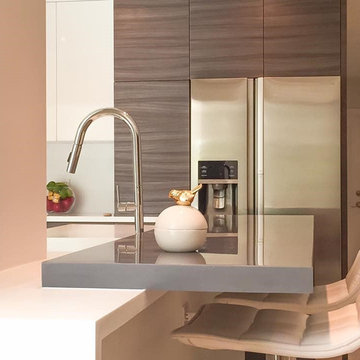
Designer White Corian countertops and backsplash with accent in Corian Deep Titanium. Designed by IDAS Architecture + Design
Inspiration for a mid-sized modern l-shaped ceramic tile and beige floor open concept kitchen remodel in Miami with solid surface countertops, an integrated sink, flat-panel cabinets, medium tone wood cabinets, white backsplash, stone slab backsplash, stainless steel appliances, an island and gray countertops
Inspiration for a mid-sized modern l-shaped ceramic tile and beige floor open concept kitchen remodel in Miami with solid surface countertops, an integrated sink, flat-panel cabinets, medium tone wood cabinets, white backsplash, stone slab backsplash, stainless steel appliances, an island and gray countertops
 Formica Group
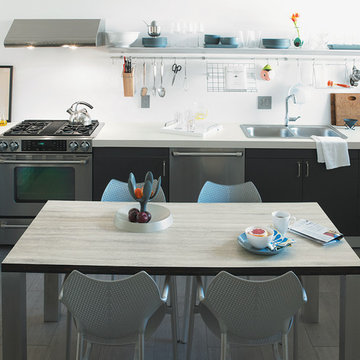
Elegant and impactful, 3458 Travertine Silver 180fx® Formica® brand laminate is stunning in kitchens and baths. Innovative and appealing, 180fx® patterns only repeat after 5 feet! Get your free sample, now! http://www.formica.com/en/us/products/180fx/details?di=NA_US_180FX_03458
105